Software
Houzz Logo Print
dannawu13

Kitchen Designer's ideas

8 years ago
last modified: 8 years ago
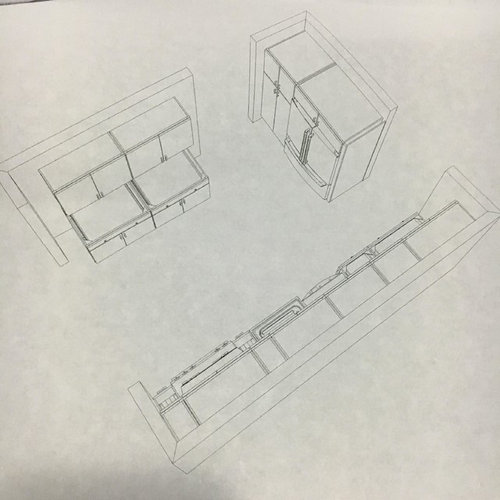
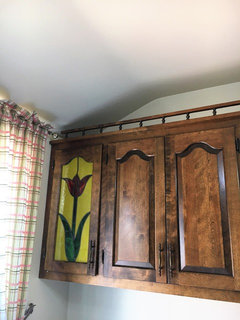
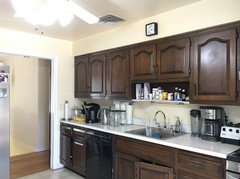
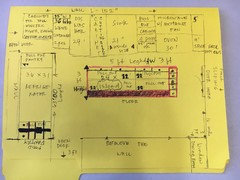
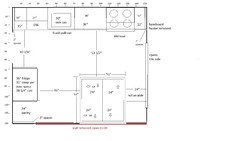
Hi can you help me please to design my kitchen .What do you think about my lay out. I would like to add more cabinets on the top Left shows "4 top additional door". The issues I have is ,do

I have to get same size cabinet 12 depth on the top and 15' bottom cabinets? my husband wants 23 bottom C .but we have small kitchen and the size from wall to the patio door end frames is 16 inches the most. Any ideas please? and center island or peninsula . thank you for your kind help.


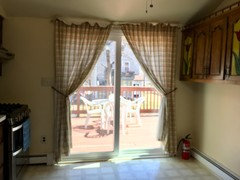
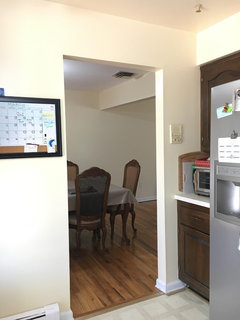
I will remove this baseboard heater & the wall ? I just want to make bigger space and nicer look.

Comments (30)

  • 8 years ago

    The pros will help you but I just wondered if you have any lower drawers. I have found them to be most useful.

  • 8 years ago
    last modified: 8 years ago
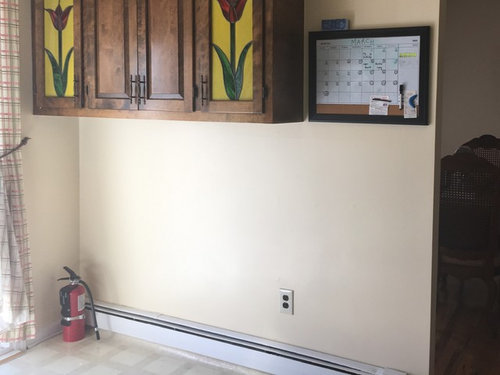
    No tqtqtbw . we bought this house the way it is. and I don't know how to draw a plan. I am terrible. I am so sorry....Can I have 6 ft L by 3ft Island in my kitchen or peninsula ?

  • 8 years ago

    This is the plumbing forum. Please post in Kitchens. And include measurements, more photos , and a layout of your rooms around the kitchen.

  • 8 years ago
    last modified: 8 years ago

    LENGHT OF OUR KITCHEN 12FT, 8'
    WIDTH 10FT. 10 '
    HEIGHT FLOOR TO CEILING 7FT. 11'

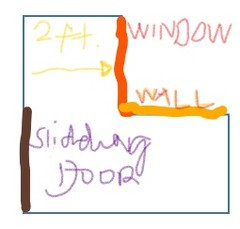
    WALL- 8FT wide to the corner -(2nd photo)

    # Desire: adding CABINETS 7 ft+ 4 pullout OR an Island

    # 2 open doors- 3 ft on each corner.

    # from the oven side wall to the SINK drain pipe 72 inches.

  • 8 years ago

    How about cabinets brand. Any ideas like Thomasville, Fabuwood, Kraft maid ,Omega & Decora. Any preference?

  • 8 years ago

    You are in plumbing. Go over to Kitchens.

  • 8 years ago
    last modified: 8 years ago

    Hire an actual KD. You are still not giving enough information in your post. And the pictured design is just awful.

  • PRO
    8 years ago

    At least we need a detailed flor plan some meaurements in a list and the pictures are really no help without afloor plan. BTW you are in the right forum but you chose the others by mistake.

  • 8 years ago
    last modified: 8 years ago

    I am so Sorry we don't have it. we bought the house the way it is. "No floor plans" as I remember. that's why I need help and advice to have more ideas. I would love to hire a designer just to make preliminary drafted draw for my new kitchen. We have a small budget too. I can only measure on my own the way I have here. Other than that .I don't know how to do it. Sorry !!

  • 8 years ago
    last modified: 8 years ago

    we are not going to remove or move the porch door on the other side .

    Plan is to replace this cabinet to a 6ft wide multi use storage pantry or and Island?


    Maybe an ISLAND like 5ft by 3 ft or peninsula. Yes or No? Can you help me please. Any suggestion?

  • 8 years ago

    45 yrs old kitchen I believe.

  • 8 years ago

    My new layout


    New idea =removing the wall that currently connects to the formal dinning area.

  • 8 years ago
    last modified: 8 years ago

    If your kitchen is only 10' 10" (130") top to bottom and the wall stays, you do *not* have room for an island. You aren't allowing adequate aisles top and bottom for an island that is 36" deep.

    130"

    - 25.5 (cabinet depth + 1 1/2" counter overhang)

    - 42" (minimum recommended aisle for a one cook kitchen, top aisle)

    - 42" (bottom aisle)

    --------

    20 1/2" remaining or 15 1/2" shy of what you need for a 36" deep island

    If you are able to remove the wall, you would likely be able to include an island but without knowing the dimension of the DR and the size of your table, I can't that with confidence.

    A 21" sink cabinet is ridiculously small. That's the size of a prep sink, not a main kitchen sink.

    Your plan calls for way too many narrow cabinets. You'll be frustrated by the poor storage.

    The sliding door is poorly placed and throwing a wrench in creating a workable lay-out. Can you replace it with a swing door and a window? Or move the sliding door to the DR (swap it for the DR window)?

    Never mind, just saw that you can't or aren't willing to move it.

  • 8 years ago
    last modified: 8 years ago

    Are you removing the baseboard heater to the right of the range? Pretty sure code won't allow you to put cabinets - a combustible material - right up against it.

  • 8 years ago
    last modified: 8 years ago

    Hi lisa, they have so many owners on this house before we bought it. we got this house few years ago.(Sold as is). We did change our house paint and Roof at least. This house was build 1973. so I believe, nothing change since day 1. At this time, I would like to upgrade to a new kitchen that's why I ask for advises to anyone out there . thank you for the knowledge you've share. I really want to start soon . Takes so much time and headache ...

  • 8 years ago

    I've read your comments several times and still haven't a clue what the heck you are talking about. What does living in Hollywood or another famous town have to do with remodeling the kitchen?

    If you're referring to my question about having a combustible material next to the baseboard, that isn't applicable for your current kitchen because the range is next to the baseboard and a range is not combustible (wood is, metal is not).

    If you're saying that it doesn't matter what code is ... don't take that risk. A home a few blocks over burnt down to the foundation 2 years ago because the electrical work wasn't done to code. Thankfully, the owners were away so no one was hurt but they lost everything in the fire.

  • 8 years ago

    I think it is very important for you to hire a kitchen designer. If I were going to spend a lot of money on new kitchen cabinets in that house, I would spend some part of that money on an expert to design it. You seem very cavalier about not worrying about code. What lisa is pointing out is that it may be a fire hazard! Surely you don't want that?!!!

    If this is such an old house, you may need to upgrade plumbing and electrical wiring. You need to know for sure when you move a wall that it is not load-bearing. You need to be prepared for any number of things when you pull up that floor, that may all require special handling.

    You need an expert helping you. You are talking about spending tens of thousands of dollars. You don't want to make bad mistakes.

  • 8 years ago

    hi Mrs S. Thanks for your concern. I truly understand what she is trying to say about code. I did not say, I don't get it . We didn't even know about that . One contractors told me that " Electrical need to be fix . But we can't do it tomorrow.

    Yes, we will do it soon of course. I have different Contractors coming to give me approximate price and that's why I join here & ask advises .Last year the Borough did a house inspection for tax reason's. We paid so much taxes as it is. so she is checking all rooms,kitchen etc "all over the house".

    I am not being rude to anyone.I am so grateful to take a nice comments & advise.

    I am explaining on what's going on. Thanks again

  • 8 years ago

    Where do you live?


  • 8 years ago

    Mrs Lisa I understand everything you said. But I am not here to get people mad .....

    or misjudging me. I delete words that you don't understand , that's fine. I join here not even week to ask Advises. Thank you all.

  • 8 years ago

    You do not have room for an island without removing walls.

    The cabinet sales person who created the renderings for you? Is she certified? Or just a salesperson? If she is certified, why isn’t she more involved with the design and guiding you?

    You need to hire a local Kitchen Designer who works with a local General Contractor to view the home in person. Pay their retainer fee ASAP.

  • PRO
    8 years ago

    Get an actual kitchen designer NOW>

  • 8 years ago
    last modified: 8 years ago

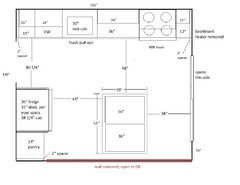
    If the sliding door stays but the kitchen/DR wall and baseboard heaters are removed, this island plan is possible. It's not a 3 x 5 island; your kitchen just isn't large enough.

    Island plan


    Range and sink are approximately where they currently are but with more counter and a wider drawer base between them than in your plan. Keeping these appliances in about the same location saves money.

    I didn't split the pantries. You'll have more storage with one cabinet over 2, plus one cabinet will likely be less expensive than 2 cabinets.

    The island's location doesn't hinder traffic from the hallway or the DR to the sliding glass door and deck beyond.

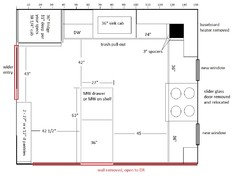
    If you relocate the sliding door to the dining room, remove the kitchen/DR door and the baseboard heaters and widen the hallway entry, this island plan is possible.

    Sink stays in approximately its current location, fridge moves to sink wall. The range moves to the exterior wall between 2 windows that use the sliding glass door's header.

    You get 54" of pantry space. At 12" deep, you won't need to do pull-outs or roll-outs to access items in the back of the pantry, as you would in a 24" deep pantry cabinet.

    The island provides additional counter and storage.

    Is changing the deck door entry worth it? Only you can answer that.

    As others suggested above, you need to consult with a local kitchen designer. Yes, it costs money but considering the plans you've posted, it would save you from making very expensive remodeling mistakes so it would be money well spent.

  • 8 years ago
    last modified: 8 years ago

    hi, I love this idea,thank you so much! I will show this lay out to my husband and to the KD.

    We didn't pay anyone yet for any down payment until we get more information and the price is acceptable within our budget and my husband approval.

    I have 3 contractors coming next week then we will decide and make partial down payment. I just want some idea from all over.so we can come up the best decisions.

    With regards to our deck, the KD said that it cost more money for us to remove the sliding door but he can do it. They have all crews but very expensive .

    I also have estimates from the expert of water works plumbing company about our hydronic baseboard heaters since i want them to remove. He is not related to any contractors or KD. I really want him to do the job because I believe they are expect on HVAC ,plumbing & AC. I told him to remove all hot water baseboards and install toe kicks on my new kitchen and DR dinning area.

    I really appreciate your input . Happy Easter.

  • 8 years ago
    last modified: 8 years ago

    You're welcome.

    It sounds like you are confusing a kitchen designer with a contractor. They do not do the same thing. A contractor oversees the whole project, schedules subcontractors and handles permitting process. They know how to remodel a kitchen but are not skilled in kitchen design.

    A kitchen designer is a professional who designs the kitchen to suit your needs and to fit your space's restrictions. They know *everything* about kitchen design, from design guidelines to material selection. They don't handle construction and they don't have the skill and knowledge to advise you on things such as what size header you'll need to replace a load bearing wall.

    These are 2 very specialized fields so their responsibilities, knowledge and scope of work are not interchangeable. You need to consult with a kitchen designer first. Then take the plan to contractors, get bids and sign with one. Don't rush this process. Kitchen remodeling is expensive and unless you are wealthy enough to remedy mistakes, you'll have regrets if you do.

    I have one more idea. It's a little out of the box, a solution that is normally used when designing kitchens for old homes with low windows that can not be raised to counter height because changing windows is restricted or prohibited by historical preservation agencies or undesired. But the application might work in your situation.

    I floated a larger island 24" off the sliding glass door. That isn't wide enough for an aisle so you won't be able to use it to go from the DR to the sliding glass door. It's wide enough to allow you to clean the window and sweep the floor, nothing more.

    That means that all traffic to the deck will goes past the range, which is why I increased the aisle between range counter and island to 53 1/2". I also increased the aisle between the fridge doors and the island.

    You gain more storage - something that will be lacking once you remove the kitchen/DR wall - and counter space.

    Here's a kitchen with an island about the same distance from the windows as I drew. 1850s Finished Kitchen Pics

    As I wrote above, this is something done in homes many times older than yours but not in homes built in '73. That may hurt you when it's time to sell. Talk to a KD and your real estate agent to determine whether this would be okay to do or a definite red flag.

  • 8 years ago
    last modified: 8 years ago

    I don't know how to Thank you enough for taking time . I hope you will be more patient with me. By the way, it's our first home. I don't know a lot of stuff.

    I love all your feedback, lay out & advises .

    Yes, I will print it out everything and show to them. Take care

  • 8 years ago
    last modified: 8 years ago

    Lisa I have question please why we have to put 2 ' spacer both sides?

  • 8 years ago
    last modified: 8 years ago

    It's not 2', it's 2". ' is used for feet, " is used for inches. You really don't want to confuse them. =)

    The spacers are there so that the drawers can open without hitting
    molding or rubbing against walls (walls are rarely plumb, especially in
    an older home). You can't put a cabinet right up against a wall; you
    need to add spacers.

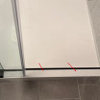
    3" spacers are used in corners so that drawers clear the drawer face and handle of the adjacent drawer or cabinet door.These are drawers in my kitchen. See the wood piece in the corner? And how the drawers clear the cabinet handle? If the spacer wasn't there, I wouldn't be able to open the drawer. It would hit the handle.


    Do NOT use my suggestions as your finished plan. There are too many things I don't know because I haven't seen your kitchen in person for it to be a final plan. Additionally, there are many things you don't know or understand about kitchen design to move forward without expert advice. For instance, you were unaware of the importance of spacers in cabinet design.

    Please consult a kitchen designer. He or she will measure your kitchen, note where electrical outlets are, where plumbing is, venting, any constraints that affect the final design, etc and draw up a plan that fits your kitchen and suits your specific needs.

  • 8 years ago

    Thank you so much for your advises. yes, we will .