Software
Houzz Logo Print
mitchellb2005

Should my kitchen back splash mosaic be centered?

8 years ago

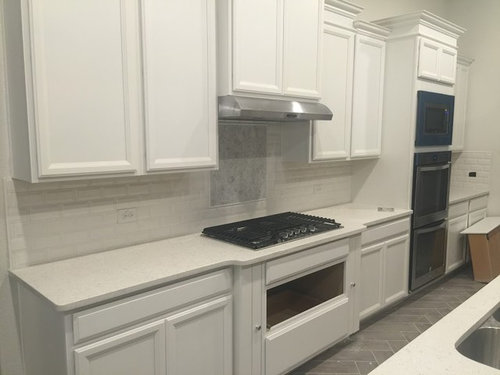
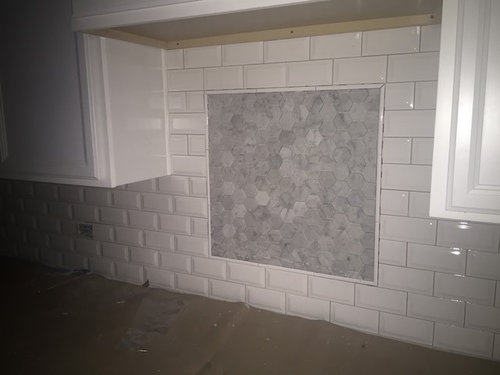

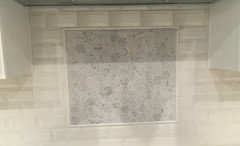

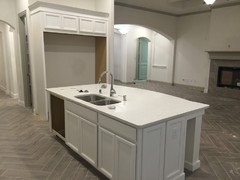

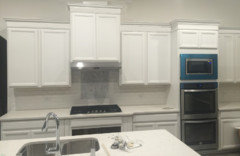
My builder installed my kitchen back splash mosaic centered, but before the hood vent was installed. Now it is not centered. My solution that I was considering was simply moving the mosaic down 1 subway tile; basically having one row of subway added on top of mosaic, and 1 extra row of hexagon tile at bottom of mosaic, keeping the mosaic square, and making it look more centered. What is everyone's opinion? Am I being too picky? Will my idea look better?


Comments (49)

  • 8 years ago

    I'm not sure how they'll do that. It's not just a matter of cutting it straight across. It may mean tearing it out and redoing. Of course those more knowledgeable can let you know.

    Now having said that, I agree it looks a bit odd being so far up.

    Mitchell thanked cpartist
  • 8 years ago

    The builder made it seem like that's what they could do; cut a straight line and insert the subway tile. If it looks bad I guess they'd have to tear it out.

  • 8 years ago

    Have the contractor come back out and make it even to your specifications. You paid for it so it should look to your standards.

    Mitchell thanked couchgolfer
  • 8 years ago
    last modified: 8 years ago

    once you have pots on your stove it will look centered. i'd really leave well enough alone, there are a lot of ways moving this can go south, but not the way you want it to.

    Mitchell thanked Judy Mishkin
  • 8 years ago
    last modified: 8 years ago

    couchgolfer, thats what I was thinking initially, but ninigret's point was also on my mind; what if they move it and now i don't like it!? It could go south or it could look too low. I hate when I get hung up on small details like this

  • 8 years ago

    Personally if he could do it what I would do is just cut out the top row. I wouldn't move it down a row.

    Mitchell thanked cpartist
  • 8 years ago
    last modified: 8 years ago

    cpartist, you don't think it would look bad if the mosaic wasn't a square?

  • 8 years ago

    This is what I mean. It will read better because it will feel like it's "resting" on something.

  • 8 years ago

    Haha, I literally just did the same edit using paint. My fiance thinks the mosaic looks too short if we do that. I disagree; I like it. Your edit looks better

  • 8 years ago

    Since it's about 1 1/4 row of tiles from the top, he should be able to do the same with the bottom.

    Have you thought of maybe a larger border around the mosaic?


    Here's a picture of another backsplash that's not centered -


    Mitchell thanked couchgolfer
  • 8 years ago
    last modified: 8 years ago

    couchgolfer, not a bad idea!

  • 8 years ago

    I think it looks fine as is. Once you have pots and pans on the top of the stove, as someone else mentioned, you will be able to see it better since it's not completely centered (vertically). If it's really going to bother you, though, you should make the change.

    Mitchell thanked elpo
  • 8 years ago

    Does this not bother you?

    What happened?

  • 8 years ago

    Agree. Pots and pans will help. I had a similar issue but in my case, I had them switch out the upper solid cabinets with glass doors instead and that changed everything. Now, the focal point became the glass doors above the stove. I also have white cabinets as you do and a couple of colorful Le Creuset pieces behind the glass doors really made it pop. Mackenzie-Childs also has great stuff if you're into that look.

  • 8 years ago

    Adding to my earlier comment (re: pots and pans...) maybe take some out, put them on top...and see what you think. In any case, I hope you're happy with it once you're done. It looks like a good cooking space.

  • 8 years ago

    I think it looks fine and I'd leave it. If it's altered, there is no guarantee that the replaced tiles and the re-grouting will seamlessly blend. I can't tell you how many times I've made something worse by trying to make it a little more perfect.

  • 8 years ago

    The tile is fine BUT, as Sammy pointed out...what the happened there??? That is so wrong.

  • 8 years ago
    last modified: 8 years ago

    Sammy and chiflipper, It's just the angle of that picture I guess. There is nothing wrong with the cabinets

  • 8 years ago
    last modified: 8 years ago


    The cabinet trim above the microwave and oven area matches the trim above the refrigerator/freezer area.

    Janecharlton, I would have preferred stacked cabinets with glass doors all the way to the ceiling, but this house is only a semi-custom build and that option at the design center was out of my price range.

  • 8 years ago
    last modified: 8 years ago

    Get rid of the cold gray feature tile. It clashes with the warmer cabinets. And everything else. And fix that gawdawful pegleg attempt at being “creative” with molding. It’s a terrible hack, and utterly ridiculous when combined with no light rail and the other design issues. This all feels like the usual TX hacks at work.

    There’s also the GIANT SAFETY ISSUE of putting a MW above a double oven. That’s s big NO, even if you are 7’ tall.

    ALL of that needs to be fixed. All of it.

  • 8 years ago

    Oh, it’s not the angle—it’s very strange. It actually reminds me of my expandable suitcase. :/

  • 8 years ago
    last modified: 8 years ago

    I think the issue with the oven is that you have a triple stack of ovens, with the top one being mounted so high that pulling out bubbling sloshing hot things from it would be dangerous, and more difficult than it should be. While you say that you see it all the time, actually we don't see that arrangement on this forum, and this forum sees all kinds of cockamamie things. We do often see a double oven, mounted at an appropriate height, with a warming drawer at the bottom. That is very common, though I always advise against that warming drawer placement. The dog will like the warming oven near the floor, but most people don't want to squat to the floor to get their food. A better arrangement is to have the warming oven directly under the counter. But what you have--a top oven very high--nope, not seen that.

    My issue with the crown moldings is actually the varying height jogs of the crown moldings on top of your upper cabinets. Often you'll see that the one cabinet that houses the exhaust ductwork is taller, but you have 4 heights. Why? It looks odd for the moldings to be stacked then not stacked and zigzag like that, and it consequently makes the entire length of crown look awkward.

  • 8 years ago

    Sammy, friedajune, well that sucks. Never stood out to me before as strange. It's the way the house comes. Most houses in the neighborhood have something similar. Now it's going to bother me.

  • 8 years ago
    I think it all looks very nice. I haven’t seen microwave is double wall oven before BUT the microwave really is only as high as the bottom of the top cabinet, as if it were sitting on that cabinet. People have microwave shelves all the time at that level so to suggest it’s too high is odd to me. I would leave the mosaic as is.
    Mitchell thanked User
  • 8 years ago
    last modified: 8 years ago

    Did Sophie Wheeler delete her comment? Hmm.

    dtrivino, kudzu9, dtrivino, thanks!

    Alison, thanks for the compliment! And that's exactly what I was thinking about the microwave; most homes have the microwave at the same level as this, but either above the cook top/range or built into the lower portion of the upper cabinets. I like the look of everything stacked, and honestly, there's not much of a better spot to have put the microwave in my kitchen.

    So, to the ones that don't like the cabinet crown trim, do you think this rendering looks better? This is something I could do after closing, but I'm not sure if I like it. Please excuse the poor job I did in Paint

  • 8 years ago
    last modified: 8 years ago

    Get rid of the flat stock element everywhere. That’s the higgledy piggedldy element that does not work.Crown should be uniform on all cabinets.

    The cold gray of the marble does not work with the warm whites. Classic warm/cool clash.

  • 8 years ago
    last modified: 8 years ago

    Sophie Wheeler I' not a pro when it comes to warm and cool colors, but my designer picked out the colors with us. In these pics, maybe due to lighting, the subway tile and cabinets do look warmer than they do in person. The subway tile is a very bright white in-person. I really like the feature and in-person I don't think it clashes, but I respect your opinion.

  • 8 years ago
    last modified: 8 years ago

    The microwave being so high is a safety hazard, no matter what anyone else does. And it's not the same height as an over the range one. It's higher which makes it an even bigger hazard.

    Just because it's done doesn't make it not a safety hazard. On these forums we actually discourage over the range microwaves for the same reason. In our rental right now we have that. I just burned my hand the other day taking out gravy I had warmed in the microwave. Why? It was too high and mine was lower than yours appears to be.

    The other problem is you're going to find your bottom oven is way too low. To get anything in or out, you'll have to actually squat all the way down, which may not be a bad thing. After all, my trainer makes me do squats at least once a week.

    While I'm not a fan of the zig zag cabinets, I don't think they're bad. The gray backsplash is fine.

    But please fix the safety issue.

  • 8 years ago
    last modified: 8 years ago

    cpartist I appreciate the concern and advice, but moving the microwave is not an option I have. I'm 6'3" and do most of the microwaving; my fiance typically is the one using the oven, and she is only 5'3". She has a small step stool that she keeps in the pantry, so I'm sure she will be using that if she has a safety concern with anything in the microwave.


    I would love to replace my upper cabinets with the stacked cabinet option as seen below. This is one of the model homes for the neighborhood. These cabinets were over a $6k upgrade without the glass that I could not fit into my budget. I contacted the cabinet company and can accomplish the same thing after closing for about half of that, so maybe one day this will be the result.

  • 8 years ago
    I think your kitchen is lovely. I would leave the backsplash mosaic as it is as it looks good. I think the cupboards look good too.The 2 ovens and microwave look good, and I wish I had this in my kitchen. We redid some of our backsplash and it was difficult for the tiler to do. You run the risk of breaking tiles and causing more damage to tiles and cupboards.
    Mitchell thanked Jo
  • 8 years ago

    I'm 5'3" so make sure you're the only one taking hot liquids out of that microwave. After the fact, if you do find it too high for your fiance, my advice would be to adapt one of the lower cabinets and put in a drawer microwave. Then you can turn that cabinet above the stove into storage.

    Mitchell thanked cpartist
  • 8 years ago
    last modified: 8 years ago

    Sure will! Even when we do microwave, it's rarely liquids; more like leftovers. Most liquids are done on the cook top and now we finally will have a gas cook top!

  • PRO
    8 years ago


    It does not matter what you do at "A" because everyone will be staring at "B" wondering what the hell went wrong.

    For my current and future clients that may be reading this, I will never do "C" to you.

    These may be helpful:


  • 8 years ago
    Everyone, what if the top cabinet crown trim matched the trim above the fridge all the way across? This means that the only step-up transition would be the cabinet above the hood vent, which would also have the same crown trim as above the fridge. I might be able to get the cabinet company to do this.
  • 8 years ago
    Mitchell do what you want not what the internet says :)
  • 8 years ago

    We are looking at homes in Lubbock Texas and automatically dismiss any with that oven setup. It is too awkward and at 5'10" I find it a problem using the microwave as well as the lower oven. I have talked to several custom and semi custom home builders here and it seems locals like the setup as it allows for more counter and cabinet space. I just don't get it.

  • 8 years ago
    Understandable. I guess we simply don't use the second oven or the microwave enough for the setup to be an issue. I think it looks great and love the space it gives
  • 8 years ago

    I had the setup of microwave over oven at my last house and to the right of the stovetop. Both my husband and myself are 6'1" and the height wasn't a problem for us, but having it on the right side, and all microwaves apparently have left-hinged doors, drove me a little batty. You always have to come around the door to put things on the counter. My next build will have the microwave to the left of countertops, or in a drawer.

  • 8 years ago

    Well I think the best solution I have come up with is I will install another microwave in the pantry for my fiance. I'll use the one above the ovens and she can use the one in the pantry. Problem solved for a couple hundred dollars! For the crown above the cabinets, I'm going to leave the trim above the microwave/oven stack and have the rest of the crown match that trim. For the back splash, we are going to move the mosaic down 1 tile.


    I know it's my house and I should do what I want, but I'm not a pro, and want my house to look as good as it can. That's what this forum is for in my opinion; to get information that I don't already have to make sure I am making right decisions for my home.


    Thanks for everyone's advice.

  • 8 years ago
    last modified: 8 years ago

    Get rid of the added vertical riser in the crown stack. All of the molding should match. Not some with the riser and some without. That is really what is not working. It would also be best to order a shorter cabinet for over the range too. The mountain range look isn't a good one. It's trying to overcompensate, and all it does is draw negative attention.

  • 8 years ago

    Centering the mosaic is an easy fix. The tile contractor will have to remove all of the hex tile and replace it, but that's not that hard to do. I know this because we had to remove and replace the mosaic in our showers because the grout was wrong. It was a simple job.

    Mitchell thanked cheri127
  • 8 years ago

    GreenDesigns, I think I want to leave the vertical riser and have all match with the vertical riser. I think it looks good, plus, the entire fridge area has it as well. It would cost me less to simply add the vertical riser to the 3 areas that don't have it and have it all match that way. In my opinion, the vertical riser makes the crown look more "grand" if that makes sense. Am I wrong here?

  • 8 years ago

    Well Mitchell, I think your kitchen and home are lovely. Your floors are really cool too! I know the mosaic is bugging you, and it probably would me too, however, it is still very pretty and will probably never be given a second thought by anyone but you and your fiancee. And like a few suggested, once you accessorize, get your hardware in, etc...it's not going to be such a focal point to you like it is now. So, if it turns out not to be such an easy fix, please don't stress about it. Your home is gorgeous!

    I'm a Texan too, going through a Harvey remodel, so maybe I've just finally learned to not sweat the small stuff with all this house business...as a matter of fact, I've got some "TX hacks" working downstairs in my kitchen right now. ;)

    Congratulations on your beautiful new home.

    Mitchell thanked jacqtopia
  • 8 years ago

    I'm 5'3", and was burned very badly by a microwave over just a "regular" stove. The problem is you can't see what is happening with the food/liquid and so human nature is to just assume if you can't see it, how badly can it hurt you. Well I found out.......

    I frankly want to hire Mark as an architect just for promising all of humanity that he'll never do that to anyone. :-) Now if only he could get everyone else to listen. It's shocking to me how many people deliberately choose that as a preferred set-up - and some of those people even have children.

  • 8 years ago

    jacqtopia, thank you so much! I was worried about the floors at first. We took a risk going with the herringbone pattern but we really think it paid off; we love it! I hope your Harvey remodel goes well!

  • 8 years ago

    patriceny I'm going to put a matching microwave in the Pantry for my fiance and children to use.

  • 8 years ago

    GreenDesigns, here is my attempt at an edit in Paint. I like the vertical riser. Is this style frowned upon or something? I think if it all matched it looks really nice. What do you think? The only raised cabinet would be over the hood vent, which I don't mind.


  • 8 years ago

    The riser is too tall for the small crown molding chosen It’s about proportion. If the riser had more detailing, like an inverted baseboard molding, and the crown at the top were larger both, then the last rendering could work. Or, just put the crown directly on the cabinets. But the build up just highlights that the molding is disproportionately small.