Software
Houzz Logo Print
dc5385

Kitchen seating conundrum

8 years ago
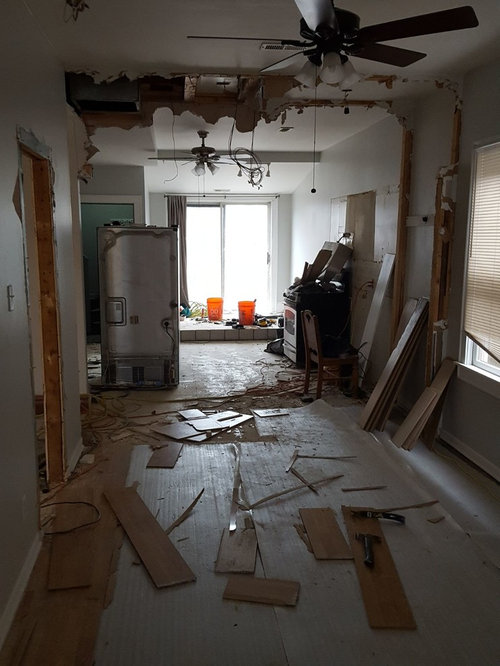
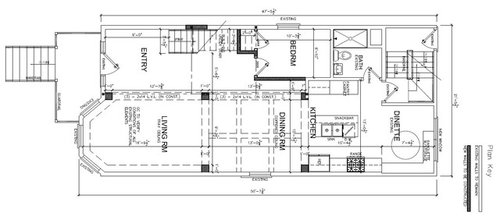
Hello, we are embarking on a renovation and now that walls have come down, I'm rethinking things. We have a standard Chicago lot and are restoring the original layout of (from front to back) living room, dining room (cased openings on either side -- was an enclosed room in last iteration of the house), kitchen, dinette/eat-in area against the back window.


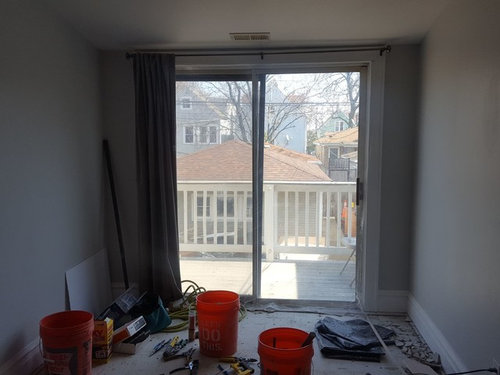
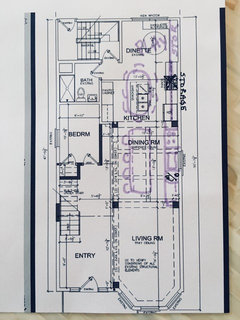
The current plan (below) has a peninsula between kitchen and dining room, with some casual counter seating for breakfast, snacks, etc. We'll use the dining room table for dinner. I have small kids and plan to use the dinette as a play area to keep the toys out of the living room, and because I/we are in the kitchen so much anyway. In the middle picture here, the step up into the dinette area will be removed so the floor is level with the kitchen, and the sliding doors will become a picture window with outside balcony removed.


My primary question is whether to keep the peninsula. I can imagine once my kids are in grade school adding a table and chairs or banquette in the dinette area, for weekday dinners, homework, art projects, etc. The years are finite where floor space (foam mat tiles, building trains on the floor) is the priority. At that point, it strikes me that a dinette, a peninsula with stools, and a dining table is an excessive amount of seating, especially all in such close proximity in a compact house to begin with.


So if we scrap the peninsula, the next questions are

1) Would the kitchen then be too open to the dining room, with no visual separation between the cooking and the dining?

2) Is there another way to squeeze in some casual seating, like maybe a very small "island" or high-top table floating near the dinette area but leaving that mostly open for the kids to play, and I can just get rid of it if we ever decide to put in a more expansive eat-in nook there?


Here are pictures of the plan and the current house in demolition. Thanks in advance for any guidance here.


Comments (18)

  • 8 years ago

    What I would do is design for the "now" but also think ahead. I'd install a small peninsula separating the kitchen and dining space (enough for just a couple of stools). Then, in the "eat in" kitchen area where the children play is two chairs and small table between. So, you'll have the dining area, stools for guests and the dinette area for the children to play.


  • PRO
    8 years ago
    last modified: 8 years ago

    Who drew the plan? An architect or a draftsman? Is the bedroom on this floor an absolute?

  • 8 years ago

    At that point, it strikes me that a dinette, a peninsula with stools, and a dining table is an excessive amount of seating, especially all in such close proximity in a compact house to begin with.

    Exactly what I thought looking at the plan. The actual kitchen gets shortchanged in the process. (Not much prep-counter space.) I would like to see a deep cabinet over the refrigerator instead of the standard 12" depth cabinet shown and a wall or panel covering the side of the refrigerator on the dining room side.

    Another thing--anyone in the front part of the house or using the bedroom has to go through the kitchen to get to the bathroom.

    The bedroom--Why not extend it to the column, put a closet in the gained space and change the swing of the door into the bedroom? As drawn, it looks like dead space.

  • PRO
    8 years ago
    Why would you remove the slider and deck? That is great expanded living space. You could expand your kitchen into dining area but i need to see dimensions to develop options for you. Could you post the dimensions of kitchen space and dining. How many people eat together every day?
  • 8 years ago

    If you can eliminate the wall between the dinette and the stairs, it will really help to visually expand the space. But I'm not understanding what is going on with the stairs. Do you have a photo of the existing space?

  • 8 years ago
    This is from the architect. Yes we are moving the bedroom wall to be shared with the dining room (where lvl is indicated now) and having a door off the dining room into the bedroom. We do need a bedroom on this floor that we will use as a a guest room. Space upstairs is tight and basement is a separate unit for now.

    The stairs in the back are porch stairs. That's all an enclosed porch. We thought about opening it up but can't take on the cost of insulating and incorporating the space. That is phase 2 but we may take out the porch stairs altogether and have a mud room there with sun room above.

    I cant do much about the bathroom... It has to be on that wall since the stack is there. I don't mind the door being off the kitchen especially since with the shift in bedroom wall, the doors will be next to each other.

    I hate the deck... It would need to be redone anyway and I would much rather use the space below it for a grilling area in the yard. Otherwise standing on the deck feels detached from the kids, whether in or out, instead of hanging out near them.

    With all the iterations we have done on the walls, and given that demo is done and framing in progress, I think I'm less interested in alternate room options, but much more in this seating and peninsula question.

    I agree about the deep cabinet over fridge.

    Dimensions are:

    Kitchen 11'8.5" L x 12'0.5" W (W being from exterior wall to bathroom).

    Dinette 7'4.5" L x 8'7.5" W

    Dining room 12' L x 11'1" W

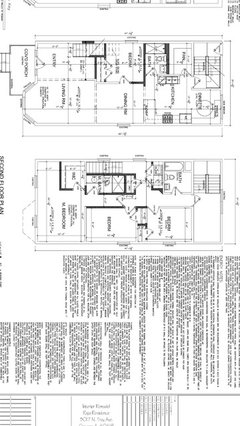
    Also think the attached drawing may be more current that shows the bedroom/dining shared wall... It's not as good of a pic since it's a screenshot off my phone and includes upstairs.

    Thanks!
  • 8 years ago
    Daily between 4 and 6 people eat together. But we do a lot of family entertaining up to 12 so need good hangout while cooking and then eating space
  • PRO
    8 years ago
    You need a plan that works and so far I can’t believe you are torn out and still aren’t clear on details. These spaces are all about the details. Hoping you can pause and reconsider what you are doing. Long narrow spaces are challenging but hoping you can envision a different set up than just basically repeating what wasn’t working before.
  • 8 years ago
    We dining room was being used as a bedroom before (we just bought the house) and the first floor was being used as a separate apartment. There were no stairs.

    I was happy with the plan until the bedroom walls came down and that caused me to reconsider. Sometimes seeing things helps. I'm OK pausing here to reconsider and make changes.

    Thanks for the suggestion about kitchen in the middle. I cannot take on the cost of moving plumbing into the dining room space though!
  • 8 years ago
    All that to say we aren't keeping a layout that wasn't working. We are going back to the original layout prior to 1990, after which there was a fire and previous owners created the awkward stair less setup with a bedroom where the dining room had been. Their kids had grown up by then and I guess husband and wife lived on separate floors for personal reasons. But while kids were young the setup we are reverting to is how the house was and they were happy with it (I talked to them!)
  • 8 years ago

    The entry is really large. Seems like dining could go along the stairway. Then you could expand the kitchen and/or living area. Keep the nook area open. Looks like you can only fit a single round 4 top or a bistro on each wall for a tight six.

  • PRO
    8 years ago
    I appreciate the budget but now is such a perfect time to do this! Here is very rough concept. Of course you would need detailed measurements but i would at least check on it.
  • 8 years ago
    Thanks for taking the time, Flo... But this would separate the cooking area and playing area and what I really want is to be able to get things done while kids can play and feel I'm close enough to be playing "with" them. My kids at least would not consider a grand dining area in between to count. Plus then doesn't this break up the more formal and more casual areas of the house... I.e., living and dining are spaces where I can entertain and not look at toys or dishes, and want those next to each other and keep the rif raf in the back :)?
  • 8 years ago
    Darzy your idea sounds close to what I was thinking except that then do I really need the peninsula.
  • 8 years ago

    i think you should eliminate the peninsula seating. I also have young kids in a small house and I appreciate that it has only one place for eating, our dining room. Kids can sit unassisted in a regular chair at a table sooner than they can safely sit on a chair or stool high enough for a countertop. I also wouldn't want children making messes with food in multiple places. Our dining room contains only a table and chairs, so it is relatively easy to clean before entertaining.

    I do agree that visual separation between the kitchen and dining room is nice. Perhaps you could have a pony wall, a wide cased opening, or double pocket doors? I recently added a pony wall back during a kitchen remodel after demolishing all the walls, and although I felt foolish at the time for redoing what I had just undone, we were still in the framing stage and it didn't cost much for a design I prefer.

  • PRO
    8 years ago
    My thinking was oriented to the longer term. The children will only be small for a few more years. Then they can do homework at the island or dining table. But mainly, while you have everything opened up, best time to tackle infrastructure items. But I understand, you have different needs and that is ok. Keep us posted on progress.
  • 8 years ago
    Hmm, I liked the pony wall idea but then realized it's effectively a less functional peninsula. I may go with the original plan and just get a larger kids play table they can eat at too. Obviously that table will be indestructible and regularly taking out back to be hosed down :)

    I definitely plan a cased opening on both sides of the dining room. On that note, would you stop the counter at the opening, and then the stools when seated end up in the dining room? Or have the counter stop a bit before so when you pull out the stool you are still in the kitchen?

    Flo, a new construction on my street has the layout you offered so it must be more current! I will certainly ask just to know what that would entail.