Software
Houzz Logo Print
sbmarti2

Which Kitchen layout should I use?

8 years ago
last modified: 8 years ago
Hi All,

I'm redoing my kitchen within the next month or so (contractor dependent, basically). I've made a few decisions but I have both functional and design questions that remain. Hopefully you can help!

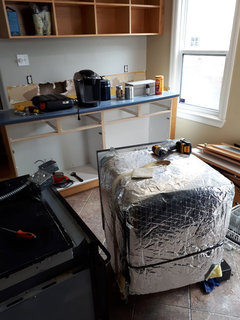
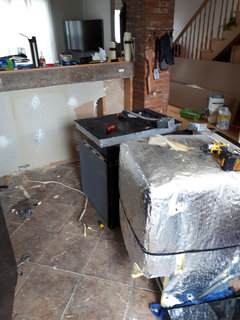
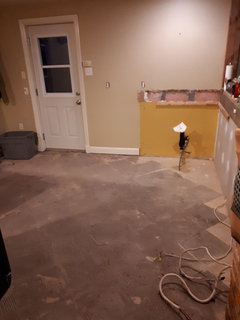
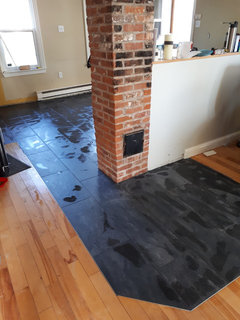
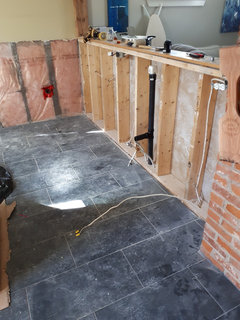
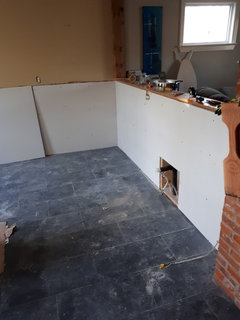
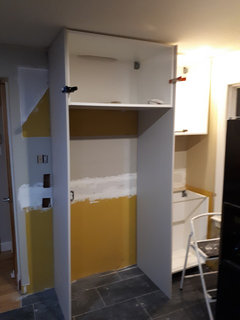
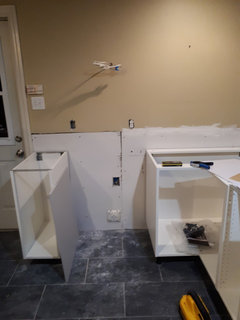
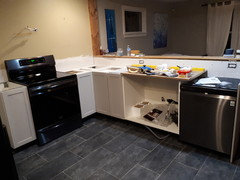
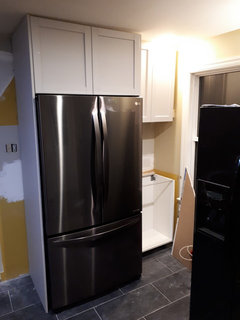
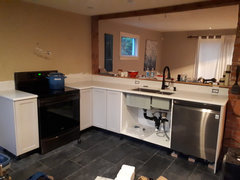
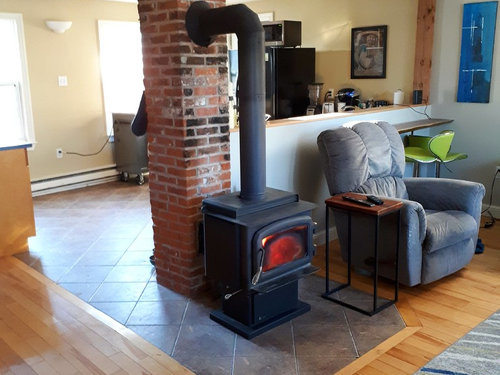
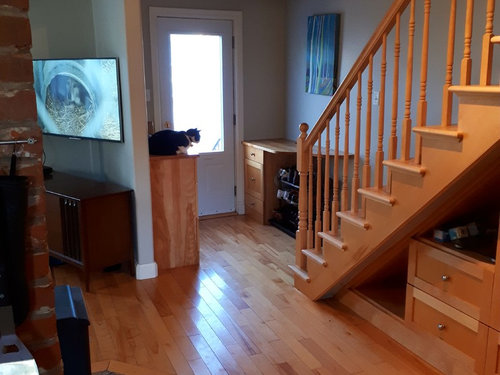
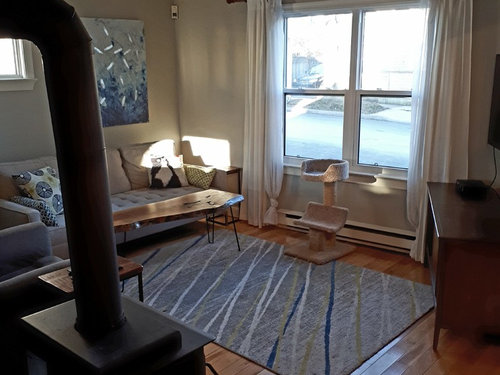
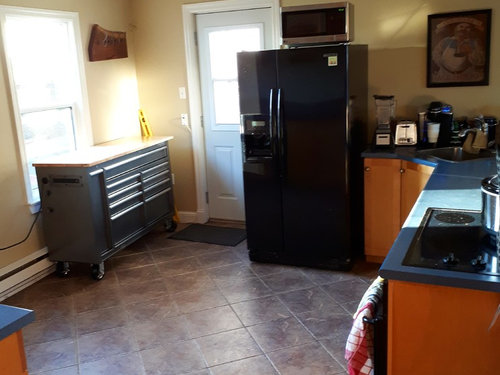
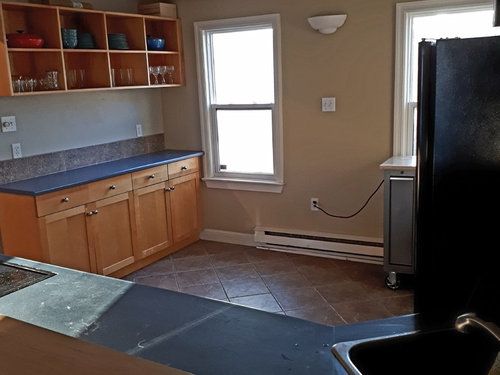
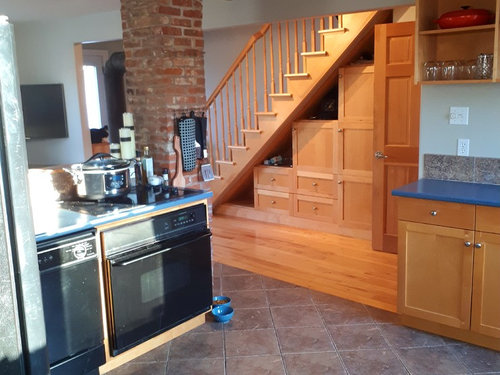
Pictures are attached of what it currently looks like, and decisions to be made are below:

Flooring: I'm redoing the floor with new tile. Likely will be 12x24" tiles on the same on point as the current tiles, but colour is not yet decided.

Countertops: I'm getting quartz but if there is an island it will be a maple butcher block top

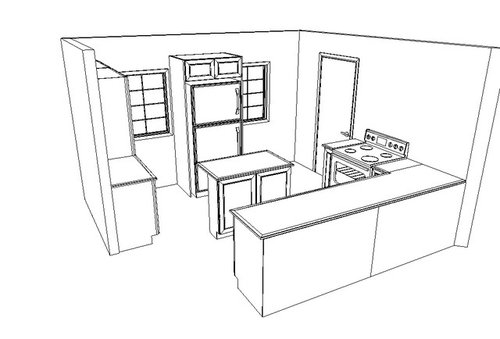
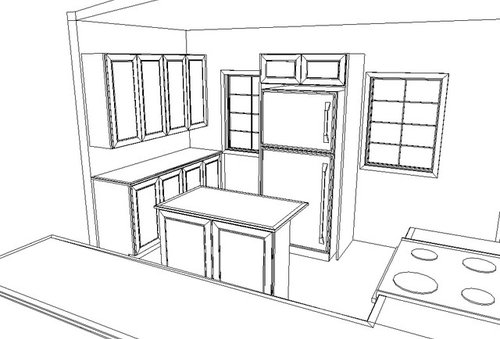
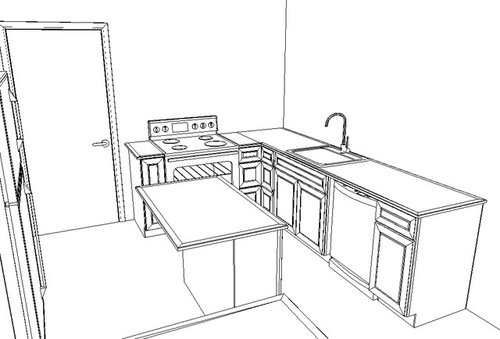
Cabinets: I have two different configurations below, which do you prefer? Home Depot sells the exact cabinets I have, so I will be able to buy the new doors and boxes to match the option I pick.

Paint: Should I paint the cabinets (professionally)? I currently feel the house has too much maple in it, but maybe that is just me.

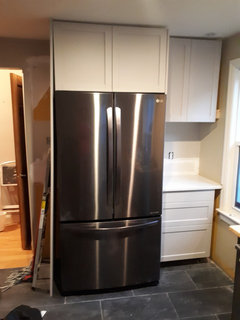
Appliances: I'm going with black stainless. The fridge will be a 36" counter depth model.

Colour scheme: I was thinking of going with a lot of greys and whites, but given that I'm getting new tiles and countertops (and backsplash), I can basically do anything. Does anyone have any opinions on what could work here? Was thinking two tone also, as why not.

Apologies if there is a lot to take in here, but I thought I'd try to include everything. The layout and countertop questions are the most pressing as I'm looking to order everything next week.


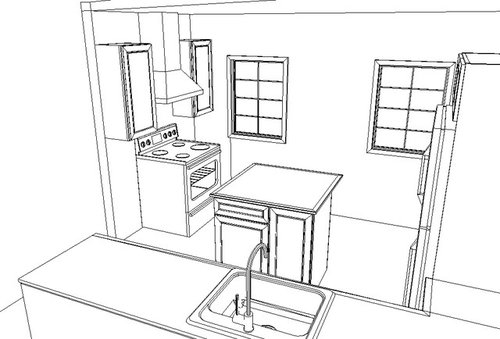
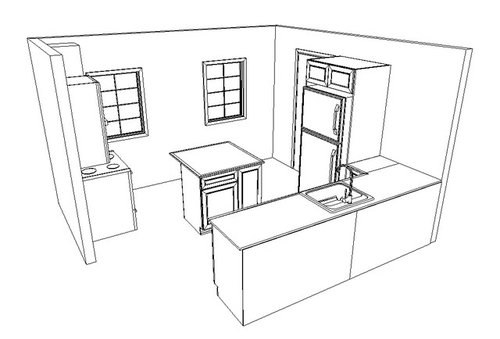
Option 1:


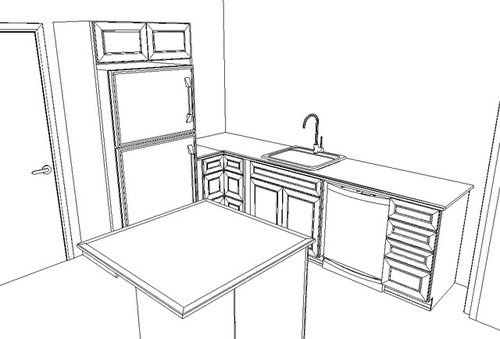
Option 2: (there are no base cabinets next to the stove as the window is 20" from the wall. I will have open shelves and a countertop on either side, but it's not in this drawing.


Option 1 (fridge between the windows)
Option 2 (fridge next to the door)

Comments (98)

  • 8 years ago
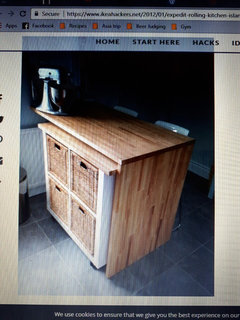
    I should add, the floor is darker than the picture and I'm getting 12" x 24" tiles. a few more demo pictures below, plus another of an idea I may steal for the island. Its essentially a table with a cart underneath
  • PRO
    8 years ago

    It looks like you have been busy! I like the floor - is it tile or LVT?

  • 8 years ago
    It was a busy weekend! It is porcelain tile
  • PRO
    8 years ago

    Very nice. Excited to see the kitchen come together.

  • 8 years ago

    Looking good! Isn't demo fun? All of that pent up rage for your_______. It's good to get it out :)

  • 8 years ago

    The demo is complete but I didn't yet get a chance to do the plumbing work- hopefully I'll get that done some night next week. The floor should go in this week (contractor dependent) and then I can start patching drywall and installing cabinetry. I'm quite keen for that to happen as then I can get the countertop people in to measure and order, and it will feel more just like a waiting game at that point. I've also got to get an electrician in sometime this month to move the wires for the range, and to run a new wire for the range hood. Otherwise there haven't been any hiccups (yet!) and things are moving along.

    P.S. Not having plumbing in your kitchen sucks. I just bought a cheap used laundry tub that I'm going to plumb in once the floor is done just for the sake of having it for a few weeks!

    Quinn Kitchen · More Info

  • 8 years ago

    This is a great thread, love following your progress!

  • 8 years ago
    Wait until you determine the addition! I personally wouldn’t be satisfied with either of those, and don’t rush it! You’ll regret it if you aren’t 100% happy, it’s worth waiting until next year to nail it down. That’s a lot of money for something you don’t love.
    Shawn thanked Nicole R Dsp
  • 8 years ago

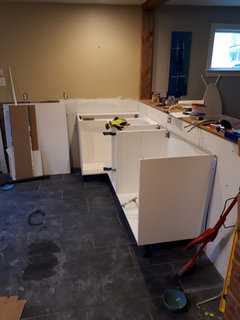
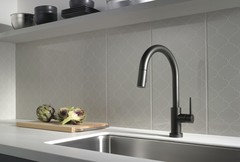
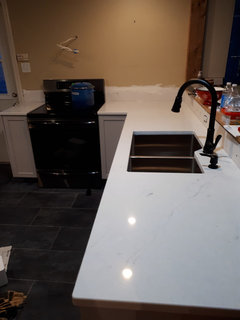
    Sorry for the delay in posting, but it's been a busy weekend. Had the floor done Friday, I re-routed all the plumbing on Saturday, and I replaced all the drywall and re-routed half the electrical on Sunday (I have an electrician coming this week to do the range/range hood). I need to clean the floor pretty desperately, but I'll post a picture once I do. Countertops have been ordered ( London Sky Quartz ), and cabinets are going in this week/weekend. I also picked up this faucet.


    Quinn Kitchen · More Info

    Quinn Kitchen · More Info

    Quinn Kitchen · More Info

  • 8 years ago

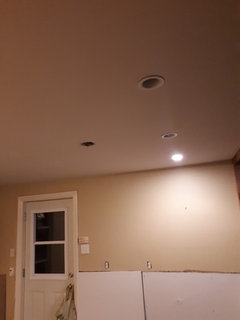
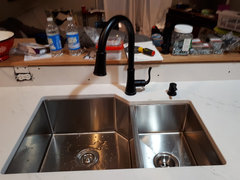
    Latest questions are what kind of sink I should get. I likely will get an undermount stainless steel one, but will do silgranite if everyone feels strongly that it is a better option. I will also put a central light fixture in as it is already wired, and it would be nice to have the switch by the door turn on an interior light. I expect something reasonably muted wouldn't be a bad shout, but if anyone has good ideas I am up for looking at it.


    Quinn Kitchen · More Info

  • 8 years ago
    Progress! I'll have the countertop people in this week and hopefully everything is done in 2 weeks
  • PRO
    8 years ago

    Very exciting! Looking forward to seeing it all put together.

  • 8 years ago

    I see you would like seating at your island...are you not doing the counter seating as in M,S and B's first sketch?

  • 8 years ago
    I am going to revisit after I finish all the major things. I might try to add a live edge slab as a bar top for at least part of the counter, but my living room doesn't have space at a premium so I'll need to be clever. the table idea may just be a bit more cost effective.
  • 8 years ago

    What does everyone think of this sink? It's a stainless steel undermount, however I went with the 60/40 bowl as it looks cooler and will give me more room underneath for waste/recycling on one side. My biggest concern is that I purchased this faucet, and I just want to make sure they go together. Matte black and stainless steel should be fine together, right?

  • PRO
    8 years ago
    last modified: 8 years ago

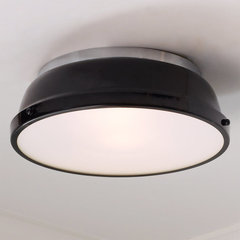
    I think the stainless will work with the black faucet but I would like to see some black somewhere else in the room. Maybe in the light fixture? One idea.

    Classic Dome Enameled Ceiling Light · More Info

  • 8 years ago

    I like that sink very much...mine is the normal double sink and it's a real pain. If I was to do a do-over I would consider the one you chose. It looks nice and deep.

    I agree with M, S, and B. I think the black on stainless is sleek and I see that your faucet will actually be on the counter and not the stainless, anyway.

    It's almost a non-issue for me...maybe add in black cabinet pulls/knobs?

  • PRO
    8 years ago

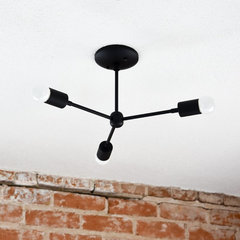
    Or maybe something a little more funky?


    Mid Century 3-Light Semi Flush Mount · More Info

  • 8 years ago
    Thanks for the thoughts on the sink, I will order tonight. Luckily I need a new light fixture and was already looking at matte black ones so that sounds like we are on the same page. in terms of door knobs and drawer pulls I'll pick those after everything else is in I suppose
  • PRO
    8 years ago

    That's what I would do. See the space all together first and then decide what you think it needs. Get several samples and see which ones appeal to you.

  • 8 years ago
    Slight update:
    - electrical work is done
    - cabinetry is done and just a few tweaks remain. Drawer hardware and doors will be on this weekend
    - Appliances are delayed. Hopefully will be in next week
    - Countertops I hope will be in my end of next week, but could be the week following
    - Walls will be patched this weekend

    All in all I hope to be done everything I need to do by Sunday (other than painting, wall tile, lighting, and door pulls). Then it's just a waiting game for everything to be delivered and installed
  • PRO
    8 years ago

    Looks like it's coming along. No uppers on the range wall?


  • 8 years ago
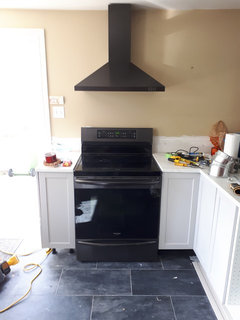
    Appliances are in (still need to put in the range hood) and most of the cabinet doors are on.

    What is the best way to raise the dishwasher an inch or two? I assume I can adjust the legs, but could I just sit it on a few boards affixed to the wall to raise the height? The countertops will be 37" due to the floor being uneven and my own incompetence. They are level so I don't mind, but I just want the appliances to match.
  • PRO
    8 years ago
    last modified: 8 years ago
    Sometimes floors slant - I wouldn't be too hard on yourself. I have had to deal with this in a lot of older homes that have settled, but whose foundations are still sound. You could build a low platform under the dishwasher and paint it black. Or, you could adjust the DW legs and maybe add a filler strip on top. Is the DW end panel tall enough?

  • 8 years ago
    Thanks- I'm just happy the counters will be level :). I think a low platform makes the most sense otherwise.

    The end panel is tall enough luckily as it was 38" to start and I cut it down.
  • PRO
    8 years ago

    The counters being level is the most important. Once it's done, no one will notice the slight incline.

  • 8 years ago

    Getting closer. Apologies for the delay in responding, but I had a lot of things on the go. Biggest question I have now is regarding the drawer fronts below the sink- Ikea ran out of the grey colour temporarily, and while I'll probably get them in the end, I'm stuck with a set of the black ones for now. I could paint them, but how terrible do you think the black ones would look?


    Quinn Kitchen · More Info

    Quinn Kitchen · More Info

    Quinn Kitchen · More Info

    Quinn Kitchen · More Info

  • 8 years ago

    but how terrible do you think the black ones would look?

    They'll look like what they are, a placeholder. I wouldn't bother. You aren't under a publishing deadline.

    Shawn thanked alex9179
  • 8 years ago

    following


  • 8 years ago

    Great to see so much progress! Congrats!

    If you don't want to put on the black doors while you wait for the grey doors, you could put up a small tension rod with a small curtain on it - then you could pick a color of fabric that is unobtrusive

  • 8 years ago
    Hmm, the curtain isn't a bad shout. I guess my concern comes from the fact they don't even have they grey ones on the website anymore, only the black. They are a brand new style and should be back in stock eventually, as apparently it's a supplier issue. I've technically ordered the light grey ones and have an online order pending, but nothing has happened yet. Worst case I'll see if I can get the black doors professionally painted, but I'd like to wait and save the cost if possible (assuming it is even a good idea in the first place).
  • 8 years ago
    To add, I'm getting into the more design elements of the kitchen. Open questions are as follows:

    - What colour door hardware and central light fixture should I get. I was going to get matte black for the light to match the faucet, but undecided on the door hardware

    - What should I do with the wall with the range against it? I was going to get a quality tile that looks like the bricks in my chimney and use that. I was then also going to make some of that iron pipe open shelving to go right over the corner as that my tie into my wood stove.

    - What colour should I tile on the backsplash behind the sink and in the small wall area above the counter next to the fridge. I was going to do white subway with charcoal grout, but undecided now

    - What should I paint the back wall (i.e. the one with the windows). Open to suggestions here as I don't really know

    After that it's just sorting out a table and doing the trim work and then I'm done!
  • 8 years ago
    I've decided to go with the curtain under the sink for now.

    Biggest open question now now is what colour pulls should I get? I want long rail like ones, so debating between matte black and satin nickel.
  • 8 years ago

    Definitely black.


  • 8 years ago
    last modified: 8 years ago
    Start another thread with the question of the backsplash tile. You'll get more answers.

    I'm thinking a white crackle, but it's good to see what other ideas are out there. Also a different thread about the light (take a pic of the whole kitchen for that so people get a good idea of your style). I would categorize it under Design Dilemma and Home Decorating...

  • PRO
    8 years ago
    last modified: 8 years ago
    Hi Shawn...............the countertops are beautiful! So is the sink. My
    opinion - and it's just my opinion- is that red brick on the range wall may be too strong a pattern and color up against the countertop. I would probably suggest a subway tile everywhere. Don't go too dark with the grout - maybe a pewter. Wood floating shelves or shelves constructed with pipe would tie back in with the chimney and stove. I would also go with black hardware. Hope you get your cabinet doors!

  • 8 years ago

    Thanks guys, great tips as always. I will move forward with the black handles as I was hoping you would all be in favour of that, and I'll reconsider the tile on the range wall.

    I'll start those other threads as well- I agree, this one may get a bit convoluted otherwise.

    Final note- I'm running my dishwasher for the first time- it's definitely nerve wracking, haha

  • 8 years ago

    You tell that dishwasher who's boss!

    You must be very happy it's all coming together...so glad you found a good fix for your problem...

    Now. On to the fun stuff!! (Maybe not fun for you, but the folks here love it!)

  • 8 years ago
    I got the range hood installed which is a boost. I still have to do a bit of work to it (it is slightly mounted to the right and their isn't metallic tape in the ducts, but I'll do that when I install it again (since I have to take it off to install tile).

    I also picked out a fabric for the sink curtain and my mother is going to make it into a curtain for me. I'll get a picture soon, but it's a white and light grey zig zag pattern.

    Looking for black hardware and a light fixture- I'll likely do that next weekend. Ikea has some stuff that will work, although I'm hoping for long rail type ones, i.e. something 20" long for the 24" drawers for instance. I don't mind paying a bit more if anyone knows a good online retailer.

    And yes, definitely getting happy I have a proper kitchen again. Even a dishwasher as it ran without an issue. Will post links to the tile thread when I make it.
  • 8 years ago

    I've been waffling about different hardware styles from Lee Valley. The online catalog lets you click on the size and takes you to the order page. Made that discovery last night!

    Lee Valley hardware catalog


  • 8 years ago

    It looks great! That hood must be a beast to install..

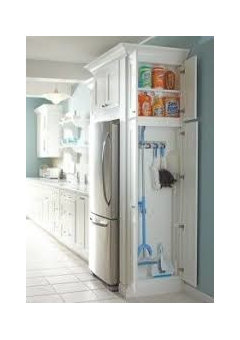
    I saw this and thought of your kitchen since you have that small end bit next to your fridge...You could use the Ikea pantry doors and just move the light switch as close to the end as possible...anyway, just a thought to consider for the future when you get bored ;)

  • PRO
    8 years ago

    These are all nice and available on Houzz (and other places, I'm sure).


    Top Knobs Bar Pull Princetonian Pull, Flat Black, 12-1/8" · More Info

    Berenson 9" Longctr Pull Finger Bravo, Satin Black · More Info

    Top Knobs Hopewell Bar Pull, Flat Black, 14-1/8" · More Info

  • 8 years ago
    last modified: 8 years ago
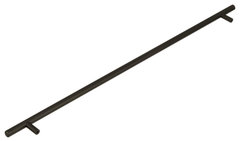
    Amerock Bar Pull Collection Cabinet Pull, Black Bronze, 18-7/8" Center-to-Center · More Info
    Hi Penny- that’s a good idea! Moving the light switch isn’t possible unless I move it to the back wall, but that is an option. Essentially there are double studs and I think a metal support post closer to the edge. Not an urgent thought, but it would be a great spot for brooms and mops as that example shows.

    Otherwise I never though to get the pulls from here- how shameful! I like this one though.


    And yes, putting in the range hood took a while. Running 6” ductwork without a 6” hole saw isn’t fun :)

  • 8 years ago

    I made a second thread about the wall tile. The link is [here.[(https://www.houzz.com/discussions/what-wall-tile-to-use-dsvw-vd~5367314)

  • 8 years ago

    I mentioned this in the other thread, but I might dial back the discussion on that since it's only loosely related to the wall tile.

    One thought I did have was lowering the height of part of the pony wall to about the height of one tile. I was thinking that on the ends by the chimney and by the opposite wall it would remain the same height (i.e. facilitates plugs) and in between I would put a live edge slab so there would be kind of a bar top between the kitchen and the living room.

    What do you guys think? I still plan on having some kind of table between the windows with a wheeled cart below it, and I'll likely try to make it so the table can fold up onto the wall to save space. That will give seating space, so not sure what the bar area brings except for looking good and integrating the two spaces.


  • 8 years ago
    last modified: 8 years ago
    I'm not understanding this: I was thinking that on the ends by the chimney and by the opposite wall it would remain the same height (i.e. facilitates plugs) and in between I would put a live edge slab so there would be kind of a bar top between the kitchen and the living room.

    Do you mean that the pony wall would be 2 heights on the same length?

    Are you wanting to make that a place to sit and eat?

    If so, then I would say no because you'll take away from the living room (you need at least three feet for that). So I don't think it's worth it. Your living room isn't spacious enough. Plus I don't think that anyone is in their kitchen enough to warrant having a seating area there...Think of it like you might be in the kitchen 1 hour out of 10 (just an example)...so you're taking room away from the living room for one hour (at most) that someone might be sitting and chatting or eating. Not enough of a return on the space investment for me.

    If you're thinking of the tile situation, don't worry about it. It won't make a difference in how it looks. In a month, you won't even notice it.

    Unless, of course, you have no dining area. In that case you have no choice but to make that a counter.

  • 8 years ago

    Appreciated- I think the bar top is just something I would love to have, but it just doesn't fit here considering I'll put a small table in the kitchen.

    As a small update, I'm going to order the below pulls in various sizes. Going for long handles, i.e. 11 3/16ths for my 12" wide drawer fronts and 21" pulls for my 24" cabinets. If you feel the 11 3/16ths are too long I can flip out for 10" long ones if that makes sense. I'm also going to update the pulls on my birch cabinets just to add some continuity.

    [https://www.houzz.com/products/cosmas-404-673fb-flat-black-slim-line-euro-style-cabinet-pull-prvw-vr~81472713[(https://www.houzz.com/products/cosmas-404-673fb-flat-black-slim-line-euro-style-cabinet-pull-prvw-vr~81472713)

    I'm also going to put the broom closet in next to the fridge as you recommended. I'll need to build it from scratch probably but I can build it to fit matching doors on it. Well, matching doors once they are available again!

  • 8 years ago
    last modified: 8 years ago
    Further update- those pulls aren't available in Canada. Back to the drawing board.

    I could get these, but I tend to prefer longer pulls for wider drawers. Bit annoyed as those ones linked above have all the sizes I like.


    https://www.wayfair.ca/home-improvement/pdp/franklin-brass-francisco-5-centre-bar-pull-lbty2060.html

  • 8 years ago

    check these..

    https://www.knobdeals.com/product/429/knob-deals-1110-8-1316-in-288mm-steel-bar-pull-black-powder-coat?gclid=EAIaIQobChMI-OKf1duN3AIVATVpCh2w5QwhEAYYASABEgK0h_D_BwE

    They ship to Canada (look at "affiliated item just below"

    Also the ones you like are 29"??? Is that what you want?

    Some nice industrial-esque ones in Ikea also..

  • 8 years ago
    last modified: 8 years ago
    Those handles are perfect! I'll order from them. The 29" one was just for across the 36" drawer fronts I have under the sink (... or will have). I like the idea of using the longest handles possible, within reason. A 10" pull on a 12" drawer front would be perfect for instance.

    Edit: I just did the measurements, and 11" on a 12" drawer would be aggressive, as would a 21" pull on a 24" drawer. Perhaps 5" on the 12" drawers and 14" on the 24" drawers would be appropriate?

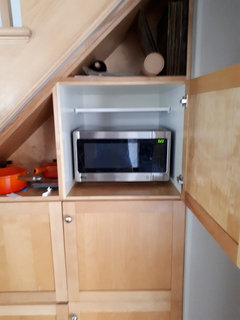
    One more minor update. No more pesky microwave on my limited counter space!

Sponsored
Mary Shipley Interiors
Average rating: 4.8 out of 5 stars34 Reviews
Columbus OH Premier Interior Designer 10x Best of Houzz