

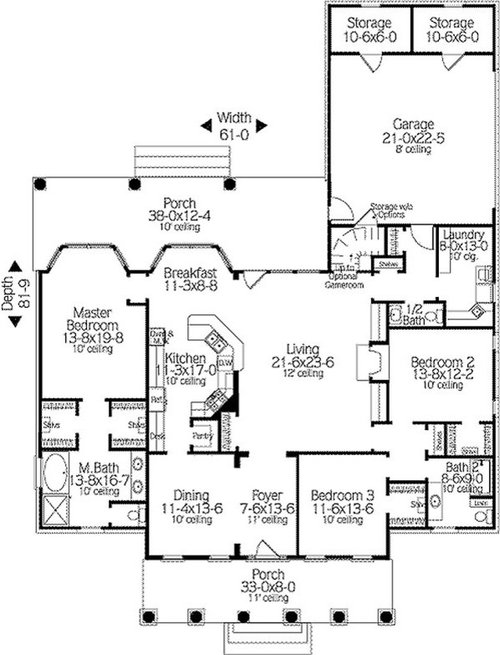
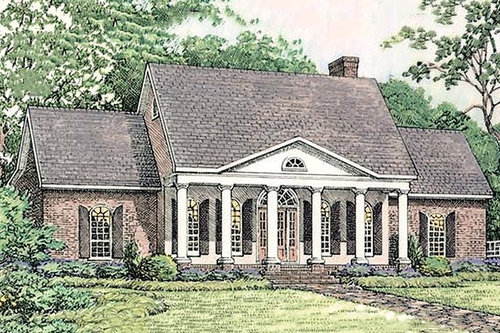
kitchen flow #406-138
8 years ago
Sort by:Oldest
Comments (4)

Related Stories

MOST POPULARHow Much Room Do You Need for a Kitchen Island?
Installing an island can enhance your kitchen in many ways, and with good planning, even smaller kitchens can benefit
Full Story
COLORCooking With Color: When to Use Gray in the Kitchen
Try out Trout or shake up some Martini Shaker gray for a neutral-based kitchen that whispers of sophistication
Full Story
KITCHEN CABINETSKitchen Cabinet Color: Should You Paint or Stain?
Learn about durability, looks, cost and more for wooden cabinet finishes to make the right choice for your kitchen
Full Story
DECORATING GUIDESIf You’re Looking for a Little Design Inspiration, Think Big
Oversize lights, prints, kitchen islands and more show that larger-than-life decor is taking off
Full Story
MY HOUZZ TVMy Houzz: Pro Skater Tony Hawk Stuns Friend With Surprise Remodel
Hawk uses Houzz to find and collaborate with home design professionals to update a kitchen, living room and bathroom
Full Story
MOST POPULARHeads-Up Hues: 10 Bold Ceiling Colors
Visually raise or lower a ceiling, or just add an eyeful of interest, with paint from splashy to soothing
Full Story
LAUNDRY ROOMSTop 10 Trending Laundry Room Ideas on Houzz
Of all the laundry room photos uploaded to Houzz so far in 2016, these are the most popular. See why
Full Story
HOUZZ TOURSHouzz Tour: A 300-Year-Old Home Adapts to a Modern Family of 7
A new addition adds much-needed square footage to a 1750s home in Massachusetts
Full Story
MOST POPULAR8 Life-Enhancing Home Resolutions for the New Year
You can take steps to make this the year your home truly becomes a place of comfort and joy
Full Story
INSIDE HOUZZHow Much Homeowners Spent on Landscape Projects in 2018
Two recent Houzz reports show median costs for landscape upgrades last year and which projects were most popular
Full Story



heatheron40
lisa_a
Related Professionals
Danville Kitchen & Bathroom Designers · Laconia Kitchen & Bathroom Designers · Carlsbad Kitchen & Bathroom Designers · Missoula Kitchen & Bathroom Designers · Pine Bluff Kitchen Remodelers · Somerset Kitchen Remodelers · Greenville Kitchen Remodelers · Potsdam Kitchen Remodelers · Newport Kitchen Remodelers · Glenwood Springs Kitchen Remodelers · California Custom Countertops · Branson Custom Countertops · Jacksonville Custom Countertops · Wheeling Custom Countertops · Missoula Custom Countertopsmama goose_gw zn6OH
Jennifer Koe