

Desperately Need Kitchen Ideas!!
13 years ago
Featured Answer
Sort by:Oldest
Comments (12)
 PRO13 years ago
 13 years ago
Related Professionals
Jackson Interior Designers & Decorators · Starkville Interior Designers & Decorators · Jackson Interior Designers & Decorators · Dallas Interior Designers & Decorators · Sioux City Interior Designers & Decorators · Albuquerque Interior Designers & Decorators · Longview Interior Designers & Decorators · Elizabethtown Architects & Building Designers · Missoula Architects & Building Designers · Bronx Architects & Building Designers · Valdosta Kitchen & Bathroom Designers · Georgetown Kitchen & Bathroom Designers · Toledo Kitchen & Bathroom Designers · Eau Claire Kitchen & Bathroom Designers · Santa Maria Kitchen & Bathroom Designers- 13 years ago
- 13 years ago
 13 years ago
- 13 years ago
- 13 years ago
- 13 years ago
 PRO13 years ago
- PRO12 years ago
 12 years ago
Related Stories

KITCHEN CABINETS9 Ways to Configure Your Cabinets for Comfort
Make your kitchen cabinets a joy to use with these ideas for depth, height and door style — or no door at all
Full Story
KITCHEN OF THE WEEKSmart Cabinet Arrangement Opens Up a Narrow London Kitchen
Elegant design and space-saving ideas transform an awkward space into a beautiful galley kitchen and utility room
Full Story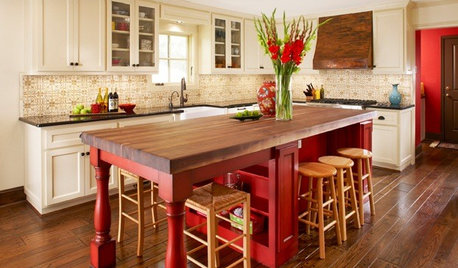
KITCHEN DESIGNKitchen of the Week: Big, Bold and Red in Texas
A cheerful red island, accessories with patina, and custom cabinetry give this 1960s kitchen a modern update
Full Story
KITCHEN DESIGNNew This Week: Moody Kitchens to Make You Rethink All-White
Not into the all-white fascination? Look to these kitchens for a glimpse of the dark side
Full Story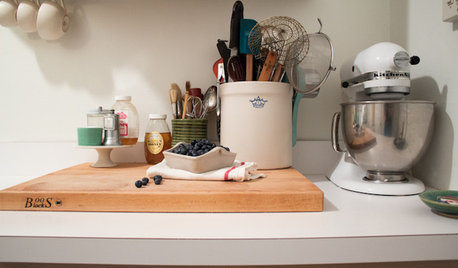
KITCHEN DESIGNKitchen of the Week: Tiny, Fruitful New York Kitchen
Desserts and preserves emerge from just a sliver of counterspace and a stove in this New York food blogger's creatively used kitchen
Full Story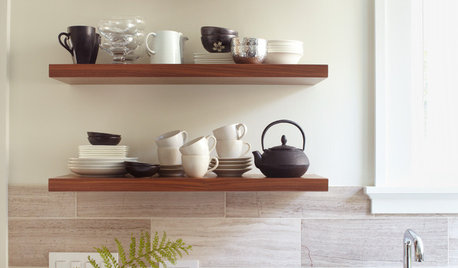
KITCHEN DESIGNHow to Arrange Open Shelves in the Kitchen
Keep items organized, attractive and within easy reach with these tips
Full Story
KITCHEN DESIGN9 Ideas Coming to a Kitchen Near You
2012 kitchen updates: Tall, solid-surface backsplashes, smarter storage, handy task stations and sheen instead of shine
Full Story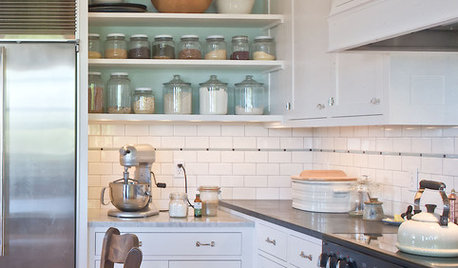
KITCHEN DESIGNLove to Bake? Try These 13 Ideas for a Better Baker's Kitchen
Whether you dabble in devil's food cake or are bidding for a bake-off title, these kitchen ideas will boost your baking experience
Full Story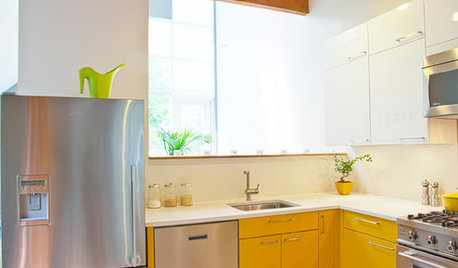
COLORCrazy for Color? Your Kitchen Cabinets Want In
Make over your kitchen in spectacular fashion with just colorful cabinet paint? Now there's a bright idea
Full Story
KITCHEN DESIGNThe Best Backsplashes to Pair With Wood Counters
Simplify your decision-making with these ideas for materials that work well with wood counters
Full Story



Aneisha LeMonier