Software
Houzz Logo Print
stephanielynn

Looking for Kitchen Layout Design Suggestions, Peninsula vs Island

8 years ago
last modified: 8 years ago

We are currently working on a kitchen remodel that will begin in the next couple of months and are looking for layout suggestions and opinions.

A general contractor will be removing a wall that currently divides the kitchen and dining room. Once the space is open, we would like to add a peninsula or island to the space. We are also looking to add additional pantry cabinets, as we do not have a separate pantry.

All of cabinetry, appliances, and counter tops will be replaced. The current hardwood in the dining room will be matched and laid in the kitchen.

Besides my husband and myself, we have one child. I enjoy cooking and cook almost every night. I am primarily the only one using the kitchen work space.

We do a lot of entertaining, year-round, and it seems everyone likes to gather and hangout in the kitchen.

Flexibility

  • We would like to keep all of the current windows and doorways the same.
  • We would like to keep the sink, dishwasher, and gas range in their current positions, though we are open to other considerations.
  • The sink is currently centered under a window.
  • The gas range is currently located under a pass through opening to our living room. It is currently a downdraft range which will be replaced with a regular gas (or duel fuel) range - along with an overhead hood, blower, and make up air damper.

The cabinets are being made by a local woodworker (made to order) So, any custom configurations can be made.

Appliances

  • 36'' Gas Range, 6 burner (with proper venting and make up air damper)
  • No Wall Ovens
  • We rarely use the microwave and are thinking of placing it in the pantry cabinetry
  • Standard dishwasher
  • 36'' Built In French Door Refrigerator/Freezer (flush inset installation)
  • 24'' Under Counter Beverage Center

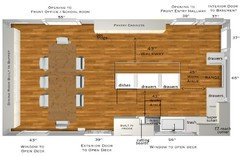

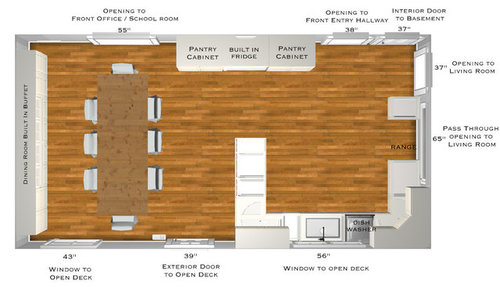

I have included the dimensions of the room below, once the wall is removed.


There are also two rough layouts that we have come up with so far - one with a peninsula and one with an island.

**These are rough layouts, as we are currently just trying to get the cabinet layout together and have not contacted a kitchen designer**

• The upper cabinets will be placed at the ceiling and finished with crown moulding.

• The dining room built-in and pantry cabinets will be floor to ceiling. (8 foot ceilings)

• Pull out trash bins will be located in the base cabinet to the right of the sink (or in the island)

• We are open to a prep sink in the island

• The peninsula in the first layout would extend 90'' from the wall, with a 12'' counter overhang into the dining room for seating.

• The island in the second layout would be 36'' x 96'' (we are open to seating options, if space allows)

• There are obviously no counters shown in the layouts, but there will be counters.


Thanks in advance for any, and all, suggestions!


Comments (13)

  • PRO
    8 years ago

    Great research! For your needs, I would recommend your island configuration. The island will serve as a central gathering place for entertaining while keeping some separation from the "back kitchen" activities. The island should also give you more storage as the peninsula configuration creates a large amount of dead space. Also, the built-in fridge location in the peninsula layout may feel inconvenient as there's no adjacent (or close) landing spot when you pull items out of the fridge.

    A couple ideas to consider:

    - Use a furniture island (as opposed to installing cabinets) that can be moved (and add a little more personality to break-up all the cabinetry)

    - If there's only one person 90% of the time cooking/cleaning, you can reduce the work aisle space (sink side) so the pantry cabinets can be 24" deep to better accommodate storage/small appliances.

    All my best for a wonderful remodel!

    stephanielynn thanked April Acquavella
  • 8 years ago

    You are fortunate to have enough room for an island. We love to cook and entertain and I do prefer the peninsula which helps keep congestion out of the work area. We are designing our remodel with peninsula cabinets

    With a child and friends, a second sink on the backside of the island will help keep traffic out of the workspace.

    stephanielynn thanked tdemonti
  • 8 years ago

    I think you will have traffic congestion around fridge in the peninsula configuration. The island seems more efficient space use to me. If your budget can support it, add plugs or a mocket to the island so you have a charging station. The range setup seems a bit odd— how to you accommodate a hood with that pass through window, and have you considered how much cooking smells and grease will migrate through pass through to living area?

    stephanielynn thanked Beth Gazley
  • 8 years ago
    last modified: 8 years ago
    I like the island plan, too, but I would switch the DW to the right of the sink, and store dishes in drawers on the end of the island. Even though you are usually in the kitchen alone, if you have a helper, he can unload the DW or gather dishes to set the table, without entering your prime prep space between the sink and range.

    The shallow pantry cabinets, as you have them drawn, will allow you to have a seating overhang on the island, with the minimum recommended aisles, and should house any small appliance. Can the beverage fridge be recessed into the schoolroom wall behind the pantry cabinets, so that it is flush with the front of the cabinets? Also, if you're considering a true built-in fridge, you might think about using a counter-depth fridge with a cabinet surround instead, which might be less expensive.

    Since you have cabinets on only one side of the range hood, I'd suggest a 42" hood for a wider capture area.

    I drew the sink wider, with a trash pull-out to the left:

    GW discussions:


    Dishes in drawers

    All drawer bases

    EZ reach corner

    Super susan info

    NKBA guidelines

    stephanielynn thanked mama goose_gw zn6OH
  • 8 years ago

    Thank you so much April Acquavella

    I love the concept of separating the 'back kitchen activities' with the island layout. It would solve so many problems I currently have with our u-shaped kitchen - especially when entertaining.

    I will definitely check into using a furniture island. We do have a lot of cabinetry going into the space and I really like the idea of breaking that up. Are these types of islands typically sold 'as-is' or is this something our cabinet maker can custom build?

    What would you suggest the Sink Side Work Aisle be reduced to? More than 90% of the time it is one person cooking and cleaning. I am all for acquiring some extra space in the pantry cabinets and would definitely prefer to bump them out 24'' deep.

    Thanks again for your help and suggestions - It is greatly appreciated!

  • 8 years ago

    Thank you Beth Gazley - A power supply is definitely on the list for the island configuration. The mocket is a fantastic idea!

    Honestly, the range set up is a bit odd. The pass through to the living room was here when we purchased the home. The other side of the opening is a breakfast bar. I have come to really like having that space open - however it does create a problem with the range placement. We have lived with the opening for about 8 years and I can honestly say it has not posed any real problems thus far. Though with this renovation proper venting is one item top on our list. We have had several contractors take a look at the configuration and are working to built out the space above the opening as a solution. Yes, the opening will still allow some flow into the living area, however we are hoping to size up on the blower, along with an exterior vent and make-up air flow.

  • 8 years ago




    Check out shanghaimom's pass-throughs on each side of her range and hood. IMO, it's a great way to combine the desire for sight lines with safety and better drafting of cooking grease and fumes towards the hood.


    I vote for the island plan.

    Have you calculated the angled dimension between table and pantry? If not, do so to make sure you're not creating pinch points here.

    stephanielynn thanked lisa_a
  • 8 years ago

    Thanks Diana Bier Interiors, LLC

    Closing up the wall is an option. Currently we are trying to configure building a venting/hood source above the opening - using an external in-line or external exterior blower, along with an automatic make-up air damper. This is still one huge piece of the puzzle that is not yet set in stone. We have even considered moving the range to a different location in the kitchen altogether, but cannot come up with a better placement with the footprint we are working with.

    As far as a smaller sink in the island - would you suggest placing it on the sink work aisle side (A) or the pantry wall side (B)?


    I really like the suggestion of breaking up the pantry cabinet wall with a small beverage center in the center. We did want to add an under counter beverage fridge in the space. Do you think that wall would be a good location if we were able to bump out the pantry cabinets to a depth that would accommodate the fridge?

    Thank you for your help and suggestions!

  • 8 years ago

    mama goose_gw zn6OH Thank you for commenting!

    Switching the DW to the right of the sink and creating dish storage in the island is a fantastic idea! The placement now IS smack dab in the middle of my cooking zone when I think about it. And the pull out trash bin in it's place makes much more sense. Definitely going to add that to our list of changes! Is there a standard for the depth of the drawers to store the dishes?

    My husband and I are still undecided about having seating at the island. Since it would be a gathering spot when we entertain, we are worried the walkway may be too narrow for seated guests - guests standing around - and guests trying to walk by. While I love the idea, it is something we are still tossing around.

    There is currently a storage unit in the school room, on the flip side of the pantry wall. If possible we would rather leave that room as is - since it is technically 'finished'. What are your thoughts about locating the under counter beverage fridge in the dining room built-ins?

    I appreciate the thoughts on using a counter depth fridge. We currently have a true built-in on our appliance list and the difference in price is definitely worth noting.

    Thanks again for all of your great suggestions!


  • 8 years ago
    last modified: 8 years ago
    If you choose not to have seating on the island, I'd suggest making it 38" deep, which would be standard 24" deep drawer bases on the front, with 12" deep upper cabinets on the back, and 1" overhang on each side. Also, if you add a sink to the island, I'd put it on the work aisle, but make the work aisle 48" wide, then you'd have two prep spaces with water.


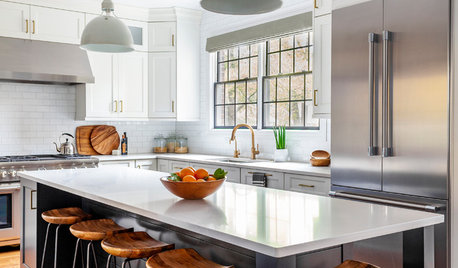
    Can you recess the beverage fridge into the stud space in the pantry wall? That would give you another 4" of aisle space, and if the lower pantry cabinets are made 20" deep, then the beverage fridge would be flush with the fronts. You could have a ledge, then make the upper pantry cabinets 15-18" deep, with counter space above the beverage fridge. Similar to the cabinets below, but with deeper bases with drawers:

  • PRO
    8 years ago

    Yes, Stephanielynn, I would place the second sink in the "B" position. This way anyone using it is out of the main kitchen area. And it would be accessible to the beverage bar on the pantry wall. I have a beverage bar at the far end of my kitchen, out of the main work area, and it really keeps guests out of the work area. I've always thought that having drinks away from the cook is preferable when you entertain.

  • 8 years ago

    Thanks for sharing those photos lisa_a

    Such a great solution!

    I appreciate the mention of the table and pantry wall. It should be sufficient for a walkway even though it does not appear in the layout. I will definitely take that into consideration and add it in.