Software
Houzz Logo Print
cml582

Roof pitch/ dormer placement???

8 years ago
last modified: 8 years ago
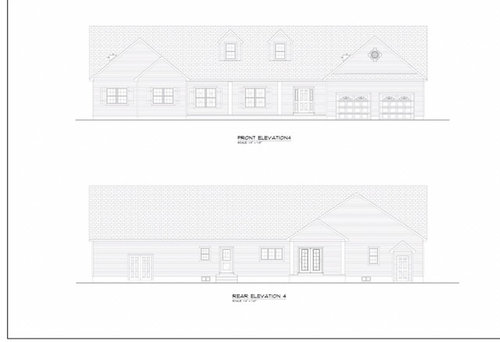
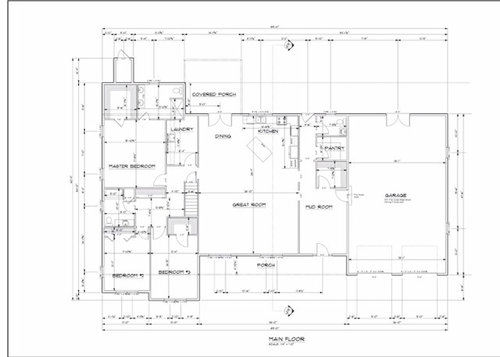
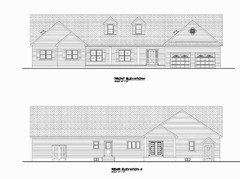
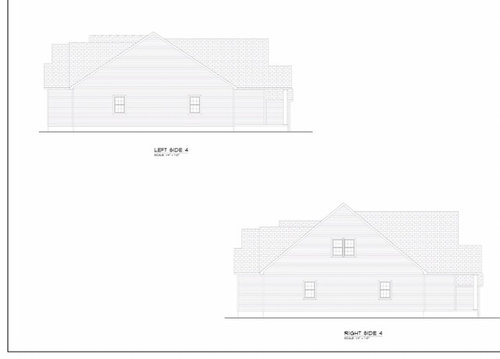
Hello- we are building a new home and need some help with pitch of roof. Main house set at 8/12 with front gables at 10/12. We’d like to have 2 or 3 faux dormers. Placement and size also TBD. This floor plan was based off our current ranch home with modifications. We can’t seem to come up with an astecticlly pleasing elevation. Truss company wants to lower main roof pitch to 7.2/12 to get one piece truss. I think that a 7 pitch wouldn’t be steep enough for dormers to look good. House is long and deep. Any suggestions would be appreciated!


Comments (38)

  • PRO
    8 years ago

  • 8 years ago

    I would lower the pitch and ditch the dormers.

  • PRO
    8 years ago

    How about reducing the pitch over the porch?


    cml582 thanked PPF.
  • 8 years ago
    I was thinking the roof would be too massive without dormers??? The house is 89’ long. I love the 3 dormers- but have been reading a lot about size and placement. The fact that you aligned them with the windows and door below is beautiful- does the size of them also have to reflect the windows below? We’d like this to look like a classic New England home. I don’t want to move forward with construction without a good solid plan on the dormers as I don’t want them to look like and afterthought. The other drawback is that the main house depth is 35’ plus the porch that the main roof will have to span- Will 8/12 pitch be too massive???
  • 8 years ago

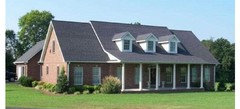
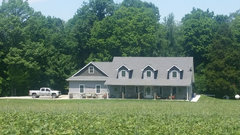
    This has been stumping us for months. Here is a photo of the house that inspired us. We will also have a bonus area over the garage. I guess this is what happens when you design from the inside out.

  • 8 years ago

    @PPM- if we reduced the pitch of porch would you still do 8/12 pitch over main house? And do you think that works well with other gables at 10/12??

  • PRO
    8 years ago

    The steeper the pitch the greater the roof mass from the exterior of the house. That said there will be very little visual difference between an 8/12 and a 7/12 pitch.

    PPF's suggestion of a lower pitched roof porch, and aligning gables (if you must have fake ones) will go a long way in adding some needed visual variety to your design.

  • PRO
    8 years ago

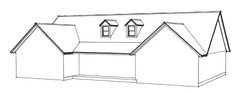
    This shows 10/12 everywhere, except over the porch which is 4/12.

    Maybe it's time to sit with your designer, builder and truss manufacturer to work out the details.


    Where are the windows for the room above the garage?


    We’d like this to look like a classic New England home

    I don't see a classic New England home here.

    cml582 thanked PPF.
  • 8 years ago

    The window will be in the gable end (side of the house).

  • 8 years ago

    Do you see Country/ cape style at all?? Ugh- This is so helpful even though it’s frustrating.

  • PRO
    8 years ago

    I see nondescript ranch house.

    What says New England to you?

  • 8 years ago
    I thought the 3 dormers added a country/ cape style? Classic New England was incorrect for sure.
  • 8 years ago

    I have to agree with PPF.

  • 8 years ago

    BTW: I'd rethink that angled island in the kitchen, the stove so close to the sink and the corner and the two masses of the ovens and the fridge breaking up a run of counter space.

    Do yourself a HUGE favor and vet your kitchen in the kitchen forum. Right now your kitchen layout could be a lot better.

  • 8 years ago

    Any reason your master closet is getting the prime real estate of the corner so your master bedroom loses getting light and ventilation from two sides?

    cml582 thanked cpartist
  • 8 years ago

    @cpartist- thank you. This is not our kitchen plan. I haven’t even got there yet. Architect just threw this in there.

  • PRO
    8 years ago

    I love a steep pitch and think a long shed dormer would look awesome as it is an elegant look and would be in scale with the house.

  • 8 years ago

    @cpartist- no reason at all for master closet... it just worked out that way- yet you bring a very good point.

  • PRO
    8 years ago

    Dormers are lovely if they are "real", i.e. they bring light into a 2nd floor room. Fake ones are...well, "fake" and that's not a good thing.

  • 8 years ago
    last modified: 8 years ago
    I have been in your exact situation and have seen MANY dormers done wrong. That happens most often when roof pitch is too low and dormer size is either inadequate or too big (I call it the bug eye effect where the dormers stick out so far because of too low of pitch). I sat onsite at our last house as the framers did the first dormer to make absolutely sure it was right.

    Given that, I think a 10/12 pitch is more suited for dormers, which is what we had.

  • 8 years ago
    @shead- thank you! I was very worried about dormers and my husband and architect thought that you just throw them up there after the house is built. After doing a lot of reading there is definitely an art to it- and I will not move forward without a solid plan for them because I don’t want to be stuck at the end with them looking wrong. Wondering if a 9/12 pitch would work? It seems that with the span of the house we will likely need 2 piece trusses for anything over 7.2/12. Any other ideas for front elevation?? I’m feeling like I need to start over.
  • 8 years ago

    Can you not just have the roof stick framed instead of trusses? Our roof in that house was. Trusses definitely make construction easier but they can be hindrances in the future if you want to do any type of remodeling. The house we are in now is a truss system and I cannot tell you how much I've cursed it because it has limited my options on remodeling certain areas of the house.


    Any architect that thinks you just "throw them up there" needs to be fired. Unfortunately, I just threw away all the info I had on our old house a few weeks ago or I'd get you the dimensions we used.


    9/12 might work but it will depend, in large part, on your house width as to how high your roof ridge will be.

  • PRO
    8 years ago

    Your plan seems incomplete, and you have not said where the house will be built, anything about the building site, direction house will face, or the occupants.

    I see no stairs to the room above the garage, you enter into a large room that seems to have no real function, the bedroom wing seems rather jumbled, and so on.

    I wonder about moving the garage forward and the utility spaces behind it, with the kitchen moving to the right. The front wall of the house could move in, reducing the depth and the ridge height at the same time.

  • 8 years ago

    That's a LOT of roof! You have more roof than wall. Your shingles will be the most prominent finish on your house. I'd lower that roof.

  • 8 years ago
    @PPM- house to be built In Massachusetts. Building site is flat 2 acre lot (behind our current home). Occupants family of 4. (2 young children). The large room you enter is mudroom - planning on some built ins/organizers/benches. House will face west/south west. The stairs to bonus are anticipated to go in garage running along interior garage wall. That was a another whole issue of where the stairs could go. This space will be for an unknown future use.

    Long story short- we were planning to do an addition and renovation on our current home- one thing led to the next and so a new construction house was born. I scoured the internet for plans and could not find anything that had all of our wishes.
    -large mudroom
    -front entry and garage entry directly into mudroom
    -large laundry on bedroom side
    -pantry
    -we loved the idea of back of garage opening up into backyard (access for kids toys/parties)
    -larger size kids bedrooms
    -wide hallways (forever home)

    This floor plan is based upon our current 1960 ranch and what we originally came up with for a Reno/addition. This is why were having such a hard time with the elevation especially.

    What is a common depth for a 8/12 or 9/12 pitch without ridge looking massive on single story or 1.5 story? Maybe as you suggested bringing front wall in- I can shrink down the main house which is approx. 35ft not counting the porch. I’d definitely consider sacrificing some space inside to make sure we have a good elevation. Also- kitchen,living, dining will have vaulted ceiling. 9’ to 11’ if that makes any difference.

    I appreciate everyone’s input and i wish I came here sooner!
  • PRO
    8 years ago

    That whole kitchen / pantry idea needs to reworked not really functional IMO. As the roof and dormers IMO PPFs first idea is the best. Do you not have an architect to help with this and you really need to find an actual kitchen designer too.

  • 8 years ago

    I will say that when we built the house I posted above, the plan was only one story BUT the pitch created so much room in the attic that we ended up making a room up there.

    A good architect should be able to render you elevations with various roof pitches and dormer sizes. Our small town didn't have an architect so we used a local draftsman (live and learn) which is why I wasn't totally confident in the dormer dimensions on our plans and worked with the framer on proper dimensions.


  • 8 years ago
    @Patricia Colwell Consulting- I have not begun the design process of kitchen. I will be getting a kitchen designer for help with that. Thus was just a kitchen the architect placed in the space. We wanted a pantry off the kitchen - and it was a toss up to switch with the closet that is located in the mudroom hallway to be closer access. I appreciate your input. This experience on the website has been so helpful!
  • 8 years ago
    Does anyone know what roof ridge height is visually appealing for a 9’ wall home? Is there a rule of thumb to follow at all? Maybe then I can work with reducing depth. Say with a minimum of 8/12 pitch? - to allow for bonus above garage. @shead- Yes This is live and learn now!!!
  • 8 years ago

    Are you working with a licensed architect or a draftsman/designer?

    Why are you just trying to recreate the house you have now instead of doing something that really works for you and your site completely?

    I don't know your site etc, but maybe what you need is not a straight across ranch but an L shaped house, or a U or some other configuration so the front gives that cape look you love and then opens up to a more expansive house. Doing something like that versus trying to turn a standard ranch into something it is not?

    On 2 acres, could you do something better than having the garage front and center? I think if you're working with an architect who has good design skills, you need to explore other options you might not have thought of.

  • PRO
    8 years ago

    I suggest you find an Architect to help you with this project. You have mentioned having an architect several times, but this person is either a really bad Architect, or just a draftsman and not a designer.

    Someone who will visit the site and then design the house so it best fits your 2 acres, your space requirements and your budget.

    We all have different ideas and wants/needs, but, as an example, I'd want the kids bedrooms separated from the master, mostly for the future. As they grow older everyone will appreciate the privacy, and consider when they are adults, potentially with a spouse and kids of their own.

    Your garage is taking up the south side of the house, blocking light in winter and doing nothing to shield the western sun in summer.

    Your living area will be dark, and no one here will recommend entering directly into a mudroom from the formal entry. Having a secondary entrance accessible from the front directly into the mudroom works well.

  • 8 years ago

    I hate dormers. I hate having potential leak machines on my roof. In your climate, you have to deal with ice damning. I've got three dormers on my current house. What a PIA to flash and maintain. That's dealing with dormers that are needed for light and ventilation. Why on earth would someone install fake dormers? They are bad enough when they serve a purpose, but as decoration only, really? Dump that idea.

    My second issue is with the garage on the front on a 2 acre building site. There is no reason for it. None at all. It really messes with the elevation. You can do so much better.

    There is nothing about this plan that says New England. Nothing. It's a suburban rancher. It's not farmhouse, not colonial, it's just not.

    I have doubts as to whether you are dealing with a licensed architect. Are you sure this isn't a draftsman or designer? If this design is the work of a licensed architect, they aren't very good at it.

    Please start over. Here is what to look for, a local licensed sole proprietor who specializes in residential architecture. This will mean lower overhead costs and someone who has a professional track record.

  • 8 years ago

    We have 2 front doors now. One formal and one on mudroom which is located between garage and house as shown in new plan. We don’t use the formal entry and didn’t like the look for 2 front entries. We wanted a entrance for people/guests to use without walking through our garage. The garage was a toss up over side load and front load. Our lot is somewhat upside down “T” shaped. I also don’t like the idea of not seeing vehicles coming into driveway — though I’m sure a camera system could be used. I guess I worked off the old house because it actually does work for us and it’s what we know- we just need more space: bigger bedrooms/ kitchen/dining and a 1/2 guest bath. Honestly picking a floor plan that strayed far from what we currently have was actually very scary to me. PPF makes a good point about kids bedrooms and we did consider a split home- though living in the moment with 2 toddlers it’s very hard to imagine. But I’m sure will be appreciated in the future. This has been a very hard pill to swallow- and I thought I really addressed our needs and wants in the floor plan of our house- then the real hangup was the elevation. Thank you all for your most helpful input.

  • 8 years ago

    Please learn from my "live and learn" and get an architect ;)

  • 8 years ago

    I much prefer the 3 dormers like PPF drew.

    Here are my thoughts on things that I wouldn't like on your plan.

    -As a mom to a 12, 10, 7 year old, let me assure you that when the house is done, you will appreciate having a little space from your "now" toddlers. We are building a 1 story with our kids in the walkout basement. Not for everyone, but perfect for our family.

    -I get that you may not use the front door now, but if you ever need to sell, it will be hard without a door. Having A friend come through the mudroom is fine, but what about if you host a kids B-day party at your house? Do you want 12 parents coming through your mudroom?

    -A 36 foot wide great room is not very comfortable or usable

    -The pantry would be better if it could be closer to the kitchen

    -Long hall along closet/pantry/bathroom...between that and the great room, just wasted space

    -Extra wasted hallway space getting to kid's bedrooms.

    -Master bathroom isn't laid out real luxurious. Master closet isn't much larger than the kid's bedroom closet.

    -I'm assuming that the garage will store a lot of acreage stuff? Think about where everything will go. Personally, I would rather enlarge to a 3 car less deep garage. I imagine the back half of the garage would be cluttered/messy looking. You can do the 3rd stall with a wall and door separating it from stall 1&2 so you can store tools/lawnmower/etc and not see a mess (even when it is organized, still looks messy) every time you come home!


  • 8 years ago


    I know I'm a bit late to this party, but this one intrigues me.

    I would definitely agree with PPF and the 3 dormers that relate to something below.


    I really like your inspiration picture, and if you like it then don't get stuck on the " classic New England home " thought. If you think it works in your area, then who cares what it's called? Build what works for you and your family.


    Keep "resale value" in the back of your brain but if you plan on living here for a long time (and yes I get that things change, but we can't control everything!) don't worry about it so much that you don't get what you want. That's the whole point in building a custom home.

    Change your "mud room" to "transitional entryway". (look that up in houzz pictures) Problem solved. Keep it tidy enough that you won't care if strangers coming to your door see it. And again... If they do, really who cares? 99% of the time my entryway, looks like a mud room. We live on a farm, cats, dogs, horses, pigs, kids & husband. I mean really... it's a fracking mudroom in the front of my house. :) It just is what it is.


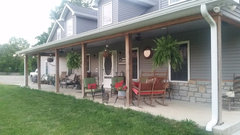
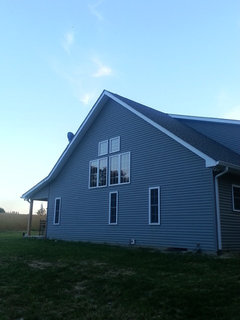
    I gotta tell ya, our house is 35'+ deep and almost 75' wide. Our roof is 9/12 pitch and porch is 3/12. We have 2 bedrooms, full bath & loft up stairs. 3 real dormers that I would absolutely not live without and were worth EVERY fracking penny.

    The living room/dining room/bar is open above, with a big bank of windows in the top of the big wall. That wall is 10" deep and reinforced. Also worth every penny. There are a lot of days I never turn on lights until dusk, we get a ton of natural light. The house faces SE.


    I feel like you could take a lot of the advice you're getting here and utilize your space WAY better within the footprint you've got.


    I designed our house with my carpenter father. I'm almost afraid to say "draftsman" around here, but that's what they used to be called. However, he does have schooling and 50+ years of experience. Our framer/GC is the ONLY other person on this planet that I'd have build my home other than my dad. (only reason dad didn't is b/c they live 2hrs away.) We changed some things on the fly during framing, some of the best decisions we made.


    Work with people you trust. If you get funny feelings, don't hesitate to question things. But also, don't get so hung up on the don't do this, do this, and other things that you forget this will be your HOME, not just a building project.


    RE the master bedroom. I do agree the closet is taking up some prime real estate. See if you can have your architect move that around, and if you can get the room in that exterior corner, you'd also have a spot for a door out to your porch. (We have that, and I Looovvvve it!)
    But also... think about how much time you actually spend AWAKE in your bedroom. Are you a person that lounges in bed and would benefit from the windows & ventilation? Or are you up and everywhere else in the house until bedtime again?

    The pantry/kitchen, Ik you've said you'll be working with a KD... also worth every penny. If you happen to have a local cabinet maker like we do, I have FULLY custom cabinets that cost me LESS than box cabinets, and box cabinets wouldn't have worked.

    I am a construction brat who learned an AMAZING amount from Houzz before & while we were building. So much knowledge and advice from people that think differently. It's truly invaluable!!

    Good luck and be sure to post your updates!!
    ~Lori


    Our Field of Dreams · More Info


    Our Field of Dreams · More Info


    Our Field of Dreams · More Info


    loribug26's ideas · More Info


  • 7 years ago
    last modified: 7 years ago

    The primary problem with the Original Poster's dormers was they were too high and too narrow. They should have been 2 ft lower and wide enough to have paired windows like the rest of the house.