Software
Houzz Logo Print
ryan_kolofer

New Build Floor plan opinions

8 years ago

Hello,


We are looking at a new build option since we haven't had any luck with resales to find what we are looking for. We are not 100% sure on the floor plans that this builder offers. Below is one of the 2 story floor plans that we are considering and looking for your opinions. Thank you in advance for any and all feedback!


Link to this build, and others: http://www.drhorton.com/Arizona/Phoenix/Phoenix/Paradise-Ridge/Crow


Here is some more information about us that may help in evaluating this home:


1. This house will be located in Phoenix, AZ. We are looking for a stand alone house rather than townhouses or condos. Backyard size is not as important to us as it is to others

2. We are looking for 4 bed/2.5+ bathrooms. We do not have kids now, but are hoping to have two in the future so we want a house to accommodate that

3. This is not our first house purchase, so we are looking for a longer term house


Thanks!

I like the floor plan
The floor plan is okay
I do not like the floor plan

Comments (17)

  • 8 years ago

    The reason I do not like this floor plan is the long hallway from the entry to the family.

    Ryan Kolofer thanked mindshift
  • 8 years ago

    Ditto what mindshift said ^^^^

    Ryan Kolofer thanked shead
  • 8 years ago

    Maybe turn the Courtyard into living space/bedroom, it is always nice to have a full bath and bedroom on the main floor. You never know what life will throw at you.

  • 8 years ago

    I do agree with the comments. It would be ideal to have a shower downstairs so we will have to see if that can be an option.

  • 8 years ago

    In addition to other comments, previous posters suggested the upstairs toilet user will get their knees knocked when/if door is opened.

    Ryan Kolofer thanked Kathi Steele
  • 8 years ago

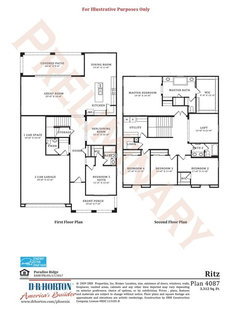
    Do you have enough land on the side for that courtyard to be functional or will you be looking straight at a wall/fence or your neighbor's house? I like consolidating outdoor space (especially if you don't have a lot) so I am generally not a fan of side courtyards, but it can work for some people. I don't think it's a bad layout (I voted "okay"). I like the "Ritz" layout better, but it might be bigger than you want.

    Ryan Kolofer thanked kariyava
  • 8 years ago
    last modified: 8 years ago

    I agree with karlyava this is a bit better plan.

    Still has some Kitchen layout issues but better use of space.

    Ryan Kolofer thanked Rawketgrl
  • 8 years ago

    Kariyava,

    Yes I believe the side courtyard would be just looking straight at a wall/neighbors house. The models are currently being built and this will be one of the models built. I would also prefer to enclose the courtyard and have more living space since I do not think we would use the courtyard as much.

    We also really like the Ritz floor plan, but it is outside of our budget, and a bit bigger than we need.


  • 8 years ago
    last modified: 8 years ago

    The courtyard looks like a good place for scorpions....Could be a terrarium. lol

  • 8 years ago

    Lol!

  • 8 years ago

    I like the flow of the Doubletree plan better than this one. It's slightly less square footage but it seems to be much more functional.

    Ryan Kolofer thanked shead
  • PRO
    8 years ago

    For me, it has a big problem because I hate the inset garage style of home. That garage takes up a quarter of the downstairs, there's a long walk to any of the living areas and you have to pass through your kitchen to get to the DR. I hate the pantry in the corner of the kitchen and, as said above, the sink and range make for butt-to-butt cooking, not good.

    Drop the pantry and use corner cabinets instead, move the fridge to the end of the run that has the range; put the range in the middle of the run where the fridge is now; put the sink where the range is. DW can go next to the sink or in the island.

    Ryan Kolofer thanked Carolina Kitchen & Bath
  • 8 years ago

    As shead mentioned, here is another floor plan, the Double Tree option:


  • 8 years ago

    The doubletree uses space better, but two negatives I see are (1) the door from the garage comes right into your kitchen instead of a mud room like the crow and (2) you lose garage space that the crow has. You will have to weigh all the pluses and minuses of the floorplans for you and your family - there is no one right option.

    Ryan Kolofer thanked kariyava
  • 8 years ago

    I like the Ritz better - bigger garage, a mudroom, better separation of the kids' rooms from the master.

    Ryan Kolofer thanked auntthelma
  • 8 years ago

    Looking at just Double Tree and Crow, based on your comments about budget and size:

    1. In Double Tree, while walking straight into kitchen from garage is good for groceries, it is less convenient for coats, shoes/boots, kids backpacks, etc. If you can move the garage door to come to the front entry, knowing you may have to walk around cars to get to it, that may be better as then you have access to coat closet, powder room, etc.

    2. I also like that coming right off garage in the Crow you have a powder room. As I said in your other post, you could consider (if the builder allows) reconfiguring this area, taking away maybe a bit from tandem garage, to put in a shower.

    3. One thing I DO really like in both plans is you walk upstairs into the large loft area. This is something I have really noticed in second story plans, and models, is what a huge difference it makes to walk into an open space like this. It makes a huge difference (more welcoming) versus walking up into a hallway or door. We made sure to modify a plan that did not have this, to have this.

    4. I do prefer that in Crow the Master bedroom is "divided" from the secondary bedrooms by a loft, laundry, and stairs. It is nice to not share walls with kid or guest rooms.

    5. In your other post, I showed a couple of pictures of how you can make a small side courtyard, even if one side of it is set in by the wall of a neighbouring house, work for you. Using pergolas, and so on, you can create a nice sheltered cozy outdoor space. Don't rule it out as wasted space!

    6. I actually don't mind kitchen layouts like in the Crow at all, and in fact my new build has something similar, though we have separate built ins. We aren't very elaborate cookers or entertainers, though, so keep that in mind, and a "skimpy" (I prefer to call it more "Euro" ha ha) kitchen works for us in terms of use and aesthetics. My kitchen in my current house is more similar to the Double Tree, minus built in island, and it just seems like a lot of wasted space and empty cupboards (or else places to collect unused clutter). In new house we also ditched the corner pantry, shifted the cabinets a bit, and added a tall pantry cupboard. I just prefer that to a corner pantry, even if it may be less spacious. Depends a lot on what you have for other storage.

    Like @kariyava says, you really have to weigh the pluses and options and decide what fits best for you. Most of us make compromises somewhere, whether we are buying a used home, or building new. If you are able to make little minor layout changes inside too, without much cost, that matters as well.

Sponsored
Haus Studio
Average rating: 4.8 out of 5 stars28 Reviews
Franklin County's Preferred Custom Cabinetry & Design Studio