Software
Houzz Logo Print

Comments (13)

  • PRO
    8 years ago
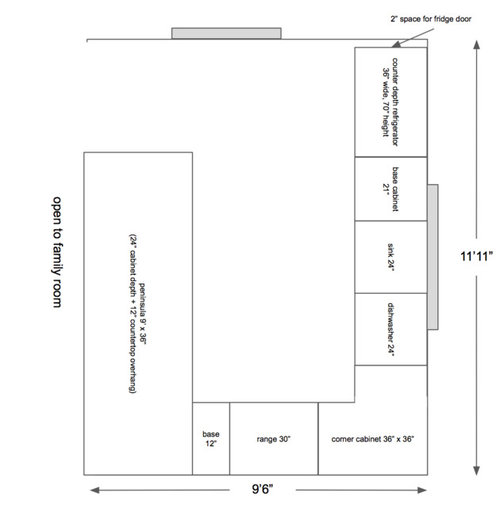
    I’m assuming this layout is based on the existing so you aren’t moving electrical and plumbing? Why are you not using cabinets in the island? From a storage point of view the kitchen seems to be lacking. Functionally the layout is fine. You do need to rethink the 24” sink cabinet as there are very few sinks that will fit. I would prefer a 18” trash to the left, 36” sink base, 18” dishwasher.
    jellohouse thanked HALLETT & Co.
  • PRO
    8 years ago

    I think that will depend on the size of the family using the DW.I certainly would have drawer cabinets in the island and you seem to have a huge overhang for stools that can be 12” with steel supports instead of legs for the counter top.Other than that I think it is the best you can do with the space .

    jellohouse thanked Patricia Colwell Consulting
  • 8 years ago

    The work layout is very good. The amount of storage may be lacking - depending on how you work, how big your family is and whether there is a secret pantry we don't know about.

    There is room for storage on the sink wall and in the island. Consider how much you need to store, dishes, pans, towels, utensils and then remember - you also need to store food.

    jellohouse thanked auntthelma
  • 8 years ago

    HI -- Take off the peninsula ... put the fridge on the smaller( 9 ft.6") wall starting with a full height pantry cabinet . Where you show the fridge location ... start with a bank of drawers , then the stove . Have a 30" to 36 " base cabinet for the sink , then dishwasher . Now have a drawer base island in the center . This will flow better . Adjusting the cabinet width sizes to fit the space .

  • 8 years ago

    I agree with Patricia Colwell, that you should put drawers on the island, especially on the end. You can then move the DW to the left of the sink, across from the drawers. In that layout a helper can unload the DW, or gather dishes to set the table, without entering into your work space as you prep, cook, or plate meals.

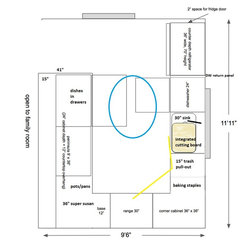
    I made the sink cabinet 30", and gave you a 15" trash pull-out under the prep counter. To increase prep space, you can have an integrated cutting board made to return part of the sink to counter space as needed. Since the sink is off-center to the window, you center the faucet on the window to help disguise that fact--if you can find a sink you like with an off-set left drain--this one is reversible.


    GW discussions--dishes in drawers.

    jellohouse thanked mama goose_gw zn6OH
  • 8 years ago
    last modified: 8 years ago

    Hi all,

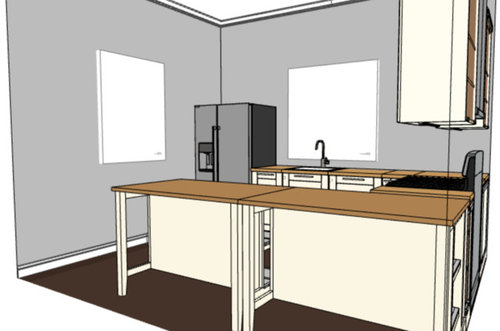

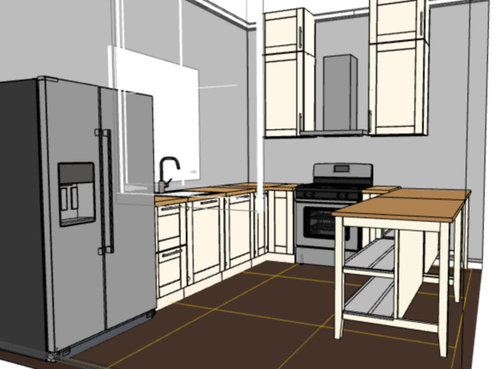

    Thanks for the feedback! I definitely plan to have cabinets in the peninsula, but I was having trouble getting the islands with cabinets to work in the IKEA visualizer so I just used these open islands for purposes of putting the visualization together.

    @hallettco, I would love a wider sink cabinet than 24" but if I choose a 30" sink cabinet, then I cannot fit in a dishwasher to the right of the sink and still have enough room for the 36" x 36" corner cabinet with lazy susan. OR I'd have to place the sink off-center under the window, which I think would visually drive me crazy. Any other ideas here??

    @mama goose_gw zn6OH Thank you! I agree that the flow would work much better this way. I was using the sink centered under the window as a fixed item, and then designing everything else around that. Do you think it's not important to have the sink centered? In every kitchen photo I see online it's always centered under the window.

  • 8 years ago

    I think that's what people expect, and if you value symmetry over function (and it's OK if you do--we are wired certain ways), then center the sink on the window. Or, you could use a 12" trash pull-out, and m/l line up the sink with the right side of the window, with the faucet centered on the sink, but that would give you less counter space between the sink and range. I have a 12" trash pull-out, and it works fine for our family of 5. Between the DW and fridge, you could then have a slot for cutting boards, and probably would not need the DW return panel to support the counter top.


    Images--off-center sink

  • 8 years ago

    following

  • 8 years ago
    last modified: 8 years ago

    @lisa_a, you are amazing! Thank you so much.

    A few notes here:

    • 1) There is never more than one person working in my kitchen. My husband has many wonderful qualities but the man cannot boil water. That being said, I do appreciate you thinking through how multiple people could use the kitchen at one time.
    • 2) I know a 24" sink is small, but that's the size of the only sink I had in my last house and it never posed a problem for me. A 30" sink would be nice though.
    • 3) I'm not actually using IKEA cabinets for this remodel (we're going to work with a local carpenter), just using the IKEA visualizer to layout the kitchen. So I'm not restricted to the IKEA sizing per se.
    • I do like your ideas a lot, especially putting the fridge on the same side as the stove so that the doors can open better. The only issue is that I don't want the kitchen to extend into the family room so much.
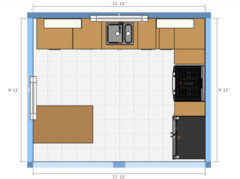

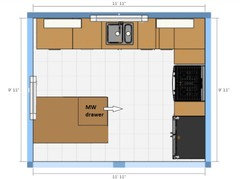
    • What do you think of this? I switched from 24" to 30" sink, placed the dishwasher to the left of the sink, moved the fridge to the same wall as the stove, and switched the island to the other wall. Again, please imagine that this island has drawer cabinets (for some reason I have a really hard time with the kitchen islands in the IKEA visualizer, they just don't want to be repositioned).
    • For storage, I would put dishes on the open shelves (this is what I did in my last home), pots and pans in the corner cabinet with the lazy susan, and use the drawers in the kitchen island as a pantry to store food. That still leaves me with the 30" cabinet at the left-most end of the run and the 12" cabinet between the range and the fridge, as well as the wall cabinets, for other items like tupperware etc. I'm quite minimalist and don't have anything in my kitchen that doesn't get used every day, so there's not that much in terms of storage needs.


  • 8 years ago

    You're welcome!

    This plan is much better! This possible lay-out occurred to me earlier today but I didn't have time to draw it up and post it before you did. =)

    I can't tell exactly how long the peninsula is but if each square is 12", I think you can make it longer. If you extend it to 68" to 70", you'd still have a generous aisle of 47 1/2" to 49 1/2" between counters (about 3" less between fridge door and counter), which is within the recommended 48" maximum distance between fridge and counter so the peninsula can serve as a landing zone for fridge items. A 68" to 70" peninsula is just shy of the recommended 24" per person for 3 people to sit at the counter but close enough to work; 2 would sit comfortably.


    If a MW drawer is within the budget, you could put it in the peninsula. Or you could put a countertop MW on a shelf below the counter. That's not quite as handy but IMO, I'd rather deal with that than reaching over a hot stove to get hot items out of the MW. Plus you'd be able to add better ventilation (microhoods aren't great at removing grease and cooking odors).

    Traditional Kitchen · More Info

    Even if DH can't boil water, I bet he can use a MW =) so getting that item out of your cooking area would be a plus IMO.

    jellohouse thanked lisa_a
  • PRO
    8 years ago

    Your new layout is similar to my layout.

    jellohouse thanked Kristin Petro Interiors, Inc.
  • 8 years ago

    Much better. I like lisa-a's suggestion--you could enlarge the peninsula a bit, and put a MW drawer across from the fridge.