

Converting Faux Dormers
8 years ago
Featured Answer
Sort by:Oldest
Comments (12)
 8 years ago
Related Professionals
Willmar Architects & Building Designers · Magnolia Design-Build Firms · Hopkinsville Home Builders · Kearney Home Builders · Baltimore General Contractors · Lincoln General Contractors · Rochester Home Remodeling · Youngstown Interior Designers & Decorators · Vineland Architects & Building Designers · Las Cruces Architects & Building Designers · McComb Home Builders · Poughkeepsie Home Builders · Charlottesville Design-Build Firms · Peoria Design-Build Firms · Yuba City Design-Build Firms PRO8 years ago
 PRO8 years agolast modified: 8 years ago
- 8 years ago
- 8 years agolast modified: 8 years ago
- 8 years agolast modified: 8 years ago
 8 years agolast modified: 8 years ago
- PRO8 years ago
 5 years ago
- 5 years agolast modified: 5 years ago
- PRO5 years ago

Related Stories
BASEMENTSBasement of the Week: Modern Style Converts an Empty Concrete Box
From raw wasteland to fab living, sleeping and storage space, this snazzy basement now covers all the angles
Full Story
BATHROOM DESIGNConvert Your Tub Space to a Shower — the Planning Phase
Step 1 in swapping your tub for a sleek new shower: Get all the remodel details down on paper
Full Story
REMODELING GUIDESRenovation Detail: The Eyebrow Dormer
Breaking up a straight roofline with curvy appeal, eyebrow dormer windows add a dramatic touch to a home's exterior architecture
Full Story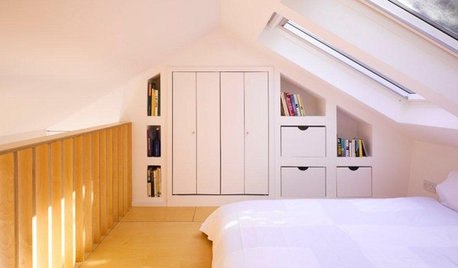
STORAGE10 Savvy Storage Solutions for Converted Attics
Find a home for all your stuff in the upper reaches of the house
Full Story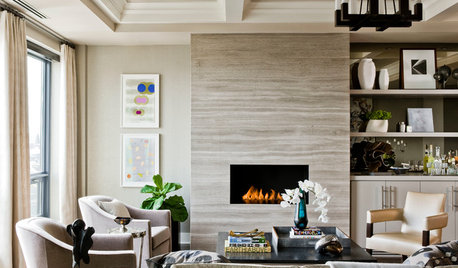
LIVING ROOMSHow to Convert Your Wood-Burning Fireplace
Learn about inserts and other options for switching your fireplace from wood to gas or electric
Full Story
LIVING ROOMSRoom of the Day: Colorful Living Room Hums With New Energy
A Broadway poster inspires the makeover of a much-redecorated space, this time with vibrant new upholstery and a faux fireplace
Full Story
HOUZZ TOURSMy Houzz: Creative Flair Brightens a San Francisco Apartment
Furniture hacks and a cheery color palette personalize a couple’s apartment in a converted Victorian
Full Story
DECORATING GUIDESRoman Shades: The Just-Right Window Coverings for Summer
Calm and minimal, frilly or faux, There's a Roman shade for you
Full Story
PRODUCT PICKSGuest Picks: A Sofa Bed for Every Style
Make room for visiting friends and family with a sleeper sofa that converts in a pinch and fits your home's look
Full Story
ECLECTIC HOMESHouzz Tour: Channeling ‘Modern Cowboy’ in Denver
Bold colors, contrasting hues and faux taxidermy make a statement in this eclectic apartment
Full Story




Anglophilia