Software
Houzz Logo Print
greenbeetle

Seeking feedback on kitchen layout

8 years ago
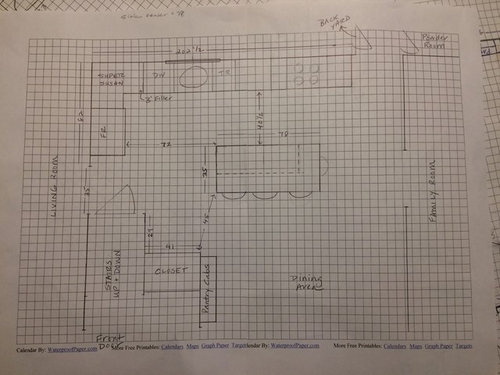

I thought we were ready to pull the trigger on our DIY cabinet order when a friend pointed out a problem with my design, which required me to swap the fridge and range positions. (I wasn't accounting for the extra depth of the fridge when considering distance between the fridge and the island.) I'm hoping to get general feedback from the experts here before I go back to Scherr's yet again with my changes. This is a busy one-cook kitchen with 2 kids. I'm opting for an island over a peninsula, but because this is a pretty narrow kitchen we're having to take a couple walls down to fit it in.

A few things I'm nervous about with this current design:

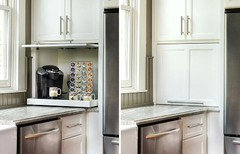
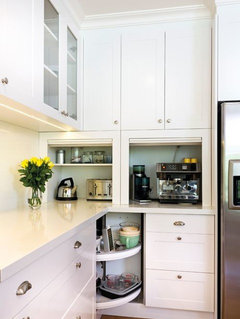
- I'm worried about the black hole that having the fridge on the end will create. I'm planning on an EZ-reach upper in that corner for a clean look, but realize the fridge there will render that entire corner pretty useless, unless I store stuff there on the counter that want to hide. Will this look just awful?

- Thoughts on the pantry cabinet placement? I realize they seem like they're pretty far from my prep area; however, I haven't been able to figure out a better place, and I prefer shallow pantry cabs over a deep pull-out anyway. The kitchen cabinets will be white, including the island, so I'm planning on a different color for the tall pantry cabinets probably stained) and to have them not go all the way to the ceiling to make them look more like a piece of furniture.

- Does it seem like the fridge is too far from the island? I put it there to allow enough space for the walkway between the island and that corner.

- A friend suggested widening the doorway from the family room a foot or 2 so the pathway doesn't run straight into the island. Is this really necessary?

- Even though cabs will be custom, I added a 3-inch filler next to the DW to make sure it won't hit the freezer handles when opening.

- I know the 40.5-inch aisle is not optimum, but I've worked in my sister's kitchen, which has much less, and I can live with this.

Note the area around the front door/entryway is not to scale - I ran out of space. You enter the front door and go through a 4'-wide cased opening into the dining room. And the closet is the entryway coat closet.

Thank you in advance for any comments.

Comments (11)

  • 8 years ago

    I'm no layout expert, but I just lived for 8 years with a fridge near the corner like yours and I hated it. It is the one thing I am changing in my remodel. My new fridge will be a bit further away from the work triangle, but for me, well worth it to open up that corner.

  • 8 years ago

    The problem is you didn't take into account your counters so your aisle width is not 40.5, but in reality will be 37.5" which is too narrow. Especially since the stove handle will cut into the space even more.

    For a one butt kitchen you really need 42" counter edge to counter edge. For a 2 butt kitchen, you ideally need 48" of aisle space.

    I also see a problem opening the fridge when the dishwasher is open.

  • 8 years ago
    last modified: 8 years ago

    Has consideration been given to rotating island ...I don't see the inches available in "dining" zone, but if space were available to rotate, [with a visual line from liv rm across to fam rm ], so-having seating facing living room would interest me. Move pantry around to back side of coat closet. Ah well, you probably don't have the sq footage to extend island down , but wow, if you could get a longer island that way, what a feature you could make of it...then I would widen passage to family room,as friend mentioned.

  • 8 years ago
    Red flag for me is the coat closet in the kitchen and pantry in the dining. I would want to see the whole first floor to best comment.
  • 8 years ago

    Have you talked to a contractor? Can you move the coat closet closer to the front door? Then you could give more room to the island.

  • 8 years ago
    last modified: 8 years ago

    Post the original. Without taking any walls down. This is not good on many fronts. A peninsula would definitely be better, but not with the fridge next to the corner. That’s almost the exact worse spot in the whole kitchen for it.

    If my suspicions are correct, the original layout was a U with the range on the short wall to the end, and with a peninsula to the right. And the fridge across the aisle on a now missing wall. And that would by far be the better choice for functionality here.

    Change just for the sake of change often results in a much poorer result than the original. And that’s the case here. Walls are actually needed.

  • 8 years ago
    last modified: 8 years ago

    For your uppers in the "black hole" I would do something like this. Have the uppers run into the wall and a super susan in the lower corner...see how the shelf pulls out for easy reach.

  • 8 years ago

    Thanks, luckyblueeye – I think that’s the best solution for
    the black hole if I were to keep this design.

    herbflavor - I wish we had that kind of space!

    Karenseb, we thought about moving the coat closet forward a bit, but it would really close off the stairs, since the wall on the other side of the stairs goes all the way down to the landing.

    Thanks to
    everyone for shaking me out of my “island brain.” My original design included
    a peninsula, similar to what Sophie describes, but I've always wanted an island, so I kept trying to fit one into this space.


    Here’s the current layout. Note it says "primary entrance" next to the garage. That's because everyone in this area inexplicably has 2 front doors. We're considering closing this off to allow for a better furniture layout in the family room.

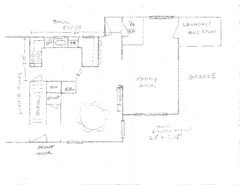
    And here's a quick sketch of what I had for my original plan. I was planning on stacked drawers and an upper with the microwave next to the fridge, but I guess I should try to fit a pull-out pantry cabinet there instead?


  • 8 years ago

    Have you considered a longer and narrower island? We were a bit constrained when we redid our kitchen and decided to go with a narrow island. The base cabinets under it are a total of 30" deep (some are 24" deep with 6" deep on the other side, others vary). The island countertop is 32" wide and 117" long. Rather th


    an putting seating along one side, we put it on the end so the people sitting there are facing each other rather than lined up like at a bar.

    greenbeetle thanked Jeff Neal
  • 8 years ago

    I like the MW next to the fridge, with drawers below. Add a pull-out cutting board at cabinet height to provide a landing space for both the fridge and MW. The drawers can be used for pantry-type storage.

    I assume your cabinets will go to the ceiling, which gives you a lot of space above both the MW and the fridge, but it isn't convenient space. I had my cabinet maker put pullouts above the fridge - perfect for lightweight but bulky items, like cereal boxes, paper towels, and my big canning pot.

    The other advantage of cabinets to the ceiling is that you can order extra shelves for each of the uppers, which gives you much more flexible storage, without stacking things.

    If you have room, you can add 12-14" cabinets beside the fridge, opening toward the family room, for shallow pantry storage (instead of across the dining room).

    greenbeetle thanked AnnKH