Software
Houzz Logo Print
alexa_rouillard

Is a prep sink needed?

8 years ago
last modified: 8 years ago
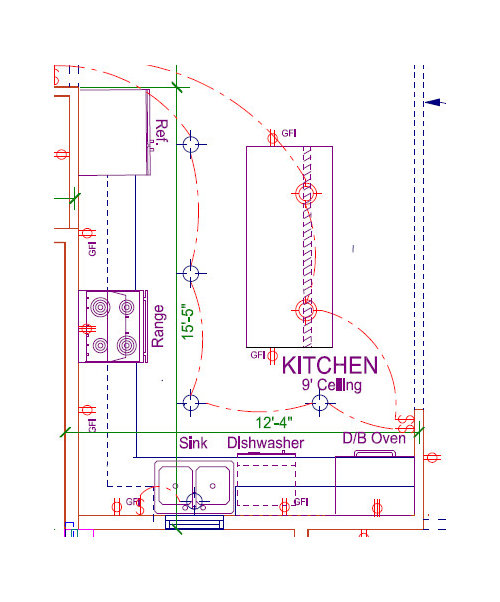
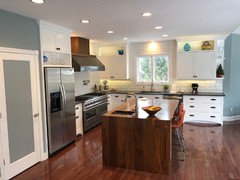
We are in the process of building our house, and was wondering if a prep sink is needed in our kitchen. If so, where would you put one? Our kitchen is approximately 12 x 15 and is open to a breakfast area above it which is 12 x 12 and a living room to the right which is 20 x 17. The island will be 7 x 5 (slightly larger than what is pictured below). What do you think? Feel free to give any other suggestions on the layout as well.


Thanks.

Comments (36)

  • 8 years ago
    It doesn’t look like you need one, but I think it’s nice to have. We are in the same situation right now. We will get a prep sink if we keep the sink on the counter but we may end up putting the sink on the island.
    a13xxa thanked 20longwoodroad
  • PRO
    8 years ago

    It really depends on how many cooks are in the kitchen. Literally. :-) If you and your family cook meals together, it's nice to have a second sink further away from the main sink so one person can be chopping veggies or making drinks for guests while the other is working on the main course. In that case, I'd put it on the end of the island opposite the main sink. But if you generally like to do all the cooking yourself, it's not necessary.

    a13xxa thanked Sabrina Alfin Interiors
  • 8 years ago
    last modified: 8 years ago

    Yes, a prep sink would help your kitchen. The workflow is fridge--> sink---> counter---> stove.

    With your current layout that's not how it flows and you have 10-12' between the fridge and sink. That's a bit of a haul. I'm sure you could make it work if you had to, but it's not ideal. Why settle?

    With a 7' island, you could possibly center it on the island but would be better to put it one cabinet in from the top (as you have it oriented above). Ideally you want some counterspace on both sides and at least one side to have 36-42"+ of space. Something like 18" cabinet 21" sink 45" counterspace?

  • 8 years ago
    last modified: 8 years ago

    DrB477, the island is 7' long as it is drawn, however the space allows us to make it a little longer.

  • 8 years ago

    Sorry, I saw you had the dimensions in your post and updated my response. I think its going to be just a little small to center the sink and still have good functional prep space. I think to have a useful prep sink, 18" is about as small as you want to go. Maybe 15" 36+36+18 works out to be 7.5'

  • 8 years ago

    Can you swap the sink and the range instead?

  • 8 years ago

    code4fun, thanks for your suggestion, however, I'm not really a fan of having the cooktop in front of the window as I feel I will be spending most of my time cleaning that window.

  • 8 years ago
    I have sort of a similar layout (except I don't have wall ovens) and I have a prep sink on the side of the island near the fridge, furthest away from my main sink. I like the set up very much... even though I prefer to be the only cook in the kitchen, I have a large family (5 kids aged 16-20, all still living at home and their friends are frequently here too) and there are just usually multiple people working in the kitchen at the same time. (I only like being alone in the kitchen because I'm a control freak, LOL!) The prep sink near the fridge has been very useful. I'll attach a photo of my kitchen... the island is 4'x7' and on the working side of the island I have the sink at one end, some drawers, my microwave (not a drawer type microwave, just a countertop model placed low) with cookbooks below the microwave, and a trash compactor nearest the main sink side of the island. The work flow has been fantastic.
    a13xxa thanked skmom
  • 8 years ago
    last modified: 8 years ago

    If you swap the sink and range you've got my kitchen almost exactly. Super functional; practical for one to prep at the island or wash up at the sink while another cooks at the stove. No second sink necessary.

    Eta just saw your comment re: the stove by the window. Makes complete sense :)

    a13xxa thanked miss lindsey (She/Her)
  • 8 years ago

    I have a prep sink and it's nice to have; however, I don't know if I'd miss it if I didn't have one. It depends, in large part, on your cooking and cleaning styles. If you keep your main sink clear or if you do a double bowl (keeping dirty dishes in the left bigger part), I wouldn't give up the counter space for one. I'd consider putting in a pot filler, though.

    a13xxa thanked shead
  • 8 years ago

    Had a prep sink, never used it.

    a13xxa thanked chiflipper
  • 8 years ago

    No. Prep sink is usually just in the way.

    A deep double kitchen sink (personally prefer stainless steel ) is all you need unless you do a lot of entertaining with a bar -- then you might want a bar sink.

    If you don't have a place to mulch your veggie and meat scraps, you might give some consideration to having your double kitchen sink include a center garbage disposal.

    a13xxa thanked suezbell
  • 8 years ago
    last modified: 8 years ago

    I think most people that don't find a prep sink useful either have it in a bad location or have one that is too small. Not everyone kitchen needs one, in this layout if the range and sink were reversed it wouldn't be necessary, likewise if you put the main sink on the island.

    a13xxa thanked DrB477
  • 8 years ago
    last modified: 8 years ago

    If you swapped the fridge and double ovens, you'd have the ice-water-stone-fire, right? And your range not in front of a window.

  • 8 years ago

    I really believe it depends on how many people cook in your kitchen. Our whole family cooks together.

    Had a prep sink in my old kitchen, and absolutely loved it. Don't have one in my new kitchen (which is an upgrade from my old one in some ways) and hate not having one. It is one of the few changes I will make in my new kitchen when time permits.

    If it's only you cooking, don't bother. You will already have your routine and rhythm down. But if it's more than one cook regularly, seriously consider adding one.


    a13xxa thanked Brickman House
  • 8 years ago

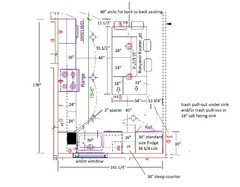
    I was just about to post a revised plan with exactly what Hillside House suggested.


    I reduced the wall to the right of the fridge to 30" so that it's even with the box of a standard depth (full size) fridge. A deeper wall may prevent you from opening the doors wide enough to pull out fridge drawers.

    I pulled the sink run out for 30" deep counters so that the SD fridge looks counter depth.

    I shifted the sink and DW towards the corner to add a drawer base between fridge and DW to give you a place for silverware, dish towels, etc.

    I made the window over the sink wider (you don't usually see such small sinks in new construction).

    I voided the corner cabinet (base).

    There are nice stretches of counter and storage on both sides of the range. Store baking items, casserole pans in the drawer base between range and double ovens (where is the MW? Or is one of the ovens a speed oven/MW combo?).


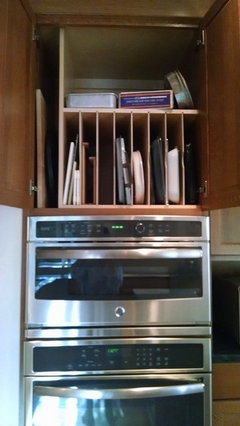
    Add upright dividers in the cab over the ovens for cutting boards, sheet pans, cookie sheets, etc.

    Forest Ave. · More Info

    Here's what I did over my wall oven/speed oven with 9' ceilings. DH will add top row of uprights since we've decided to store the electric turkey roaster elsewhere.

    I adjusted the island's size from what you listed. There are 4 seats at the counter, 2 on each side. There is a shallow cabinet under the overhang. Or, if it's an option, request deeper drawer bases facing the range and eliminate the cabinet under the overhang.

    Store dishes in the drawer across from the DW.


    I swapped out the double bowl sink for a single bowl with off-set drain so that you can put a trash pull-out under the sink.

    You can still put trash under the sink if you stick with a double bowl. (many of us went from double bowl to single bowl and would never switch back. Search for threads on the topic to see if it's the right decision for you).

    Traditional Ivory Raised Panel Kitchen Cabinets with Crown Molding · More Info

    If you'd rather not have your trash under the sink or you need additional trash pull-outs (I needed 4: garbage, glass recycling, mixed recycling, returnables), put it in the 18" cab in the island facing the sink.

    Don't rely on your builder's lighting plan. Once you finalize your lay-out, take your plan to a lighting designer (most lighting stores will be able to help you).

    a13xxa thanked lisa_a
  • 8 years ago

    I wish we had one. We cook together often and he'll be washing dishes when I still need water for prep. I have to wait in line or interrupt him.

    a13xxa thanked auntthelma
  • 8 years ago

    There are important questions that will help decide --- how many people in your family, and how many are in the kitchen regularly? Who does most of the cooking? I live alone and cook solo, so a prep sink would make very little sense for me, regardless of how big my kitchen was. I can only use one sink at a time. A cook with kids running in and want glasses of water or to wash their hands will make more use of a prep sink.

    a13xxa thanked Toronto Veterinarian
  • 8 years ago
    I’m having the same issue myself. Wondering whether or not to add a prep sink for better work flow. My kitchen is very similar to yours. But I hate the idea of having to wipe up the countertops and additional mess at another sink. It seems like people responding are saying it’s good to have a prep sink when there’s more folks in the kitchen as opposed to better work flow.
    a13xxa thanked Fsal
  • 8 years ago

    "A cook with kids running in and want glasses of water or to wash their hands will make more use of a prep sink"

    Not necessarily. We have a "bathroom or laundry room for handwashing" rule. And everyone drinks water from the fridge door dispenser. I planned the fridge on the outside corner of the kitchen and I have a cupboard in the end of the island with the kids' plastic cups so they don't ever need to come into the work zone to get drinks or wash up.

    For us a prep sink would not be of much use, even though we cook together and do a lot of canning and preserving.

    OP, do you ever now find yourself thinking "I could really use another sink" or "if I had another sink someone could be doing that while I am doing this"?

    a13xxa thanked miss lindsey (She/Her)
  • 8 years ago

    "We have a "bathroom or laundry room for handwashing" rule."

    Very smart! best for messy kids, IMO.

  • 8 years ago

    And farmer hands!

  • 8 years ago
    I did have to train my kids (and hubby) NOT to set dirty dishes in our prep sink. Otherwise, cleaning up any messes in and around my prep sink is a non-issue in my opinion. I mostly like my prep sink for washing produce and as a clean sink when I need to drain a colander of stuff and my main sink has dishes in it. (Which happens often because I have a large family, my dishwasher runs very often, and I hate washing dishes by hand. LOL!)
    It's certainly not needed in my kitchen, but it sure is a nice luxury I wouldn't want to do without anymore.
  • 8 years ago

    I like the advice given above to switch your fridge and double ovens so that you have a "baking prep zone" to the left of your ovens. Also, that allows you to easily place all food from range and ovens next to each other more easily. We aren't formal servers (meaning that I don't usually transfer food cooked on stove to serving dishes before plating it) and we buffet from my rangetop so being able to place oven baked food in the buffet line easily would be more efficient.

  • 8 years ago

    A prep sink can easily be added to the plan I posted above. As others have stated, if there are often multiple cooks in the kitchen, a prep sink is nice to have.

    I'd put it at the bottom end of the island so that it's close to the trash pull-out, whether you put it under the sink or in the island.

  • 8 years ago

    I think a prep sink would make your layout nearly perfect. I would prefer the refrigerator location in your original layout because it's closer to the table area for grabbing milk, condiments etc during a meal. I also think it's ideal to have a separate clean up area away from the prep and cooking area. If you don't do a prep sink then I would suggest Lisa_a's layout! However if it was my kitchen and I wasn't looking to save $$ in the budget somewhere I'd add it.

  • 8 years ago

    I was hoping to find a clue in this thread. . . I want to add a second sink but am unsure if it's the best use of space. Is there a rule of thumb regarding distance between a stove and sink? How far is too far?

    a30xxa, I agree about flip flopping the ovens and fridge. Or, add a prep sink at the backside of the island to not interrupt the primary workflow.

  • 8 years ago

    tdemonti, it depends on your lay-out, how much counter space you have, whether you have enough storage, etc.

    Post your lay-out for feedback and hopefully we'll help you decide.

  • 8 years ago

    Thanks everyone for all the input.

    I'm not a fan of flipping the ovens with the fridge. The reason I located the fridge there is because it is right next to the hallway where the pantry is located and also where the garage is located. My thinking is that it will be easy access to putting groceries away.

    lisa_a, I like your ideas about the garbage pull out, and I also like your configuration of the island. I will not change the window size, due to the symmetry of the house and there is a window of the same size on the other side, but thank you for the suggestion.

    If I were to add a prep sink, I think it would be on the upper part of the island, but as of right now I'm still undecided.

  • 8 years ago

    If you don't flip them, one thing I'd suggest you consider with your layout is where you'll actually store your dishes and cutlery for easy put away from the dishwasher. I don't see a cutlery drawer in your plan that is convenient to it. There's likely one cabinet above the DW but no drawers near it. That would drive me bonkers. Is putting the sink and DW in the island an option at all?

    a13xxa thanked shead
  • 8 years ago

    shead, currently we have the dishes being in a large drawer in the island, closest to the dishwasher. The cutlery draw is then right next to the dishes drawer. We didn't feel that it was too far away from the dishwasher.

    We would prefer not to put the sink and dishwasher in the island, as we feel it would take away from our main prep area.

  • 8 years ago

    In that case, I'll retract my original comment and say that you might benefit from a prep sink on the end of the island closest to refrigerator ;) That's a big "might", though.

    And FWIW, a sink in an island isn't my first choice of location, either, but some seem to really like theirs that way. In our upcoming remodel, I have a feeling mine will end up in the island since I'm wanting two dishwashers.

  • 8 years ago

    shead and a13xxa - sorry to hijack the thread - but we have two dishwashers and we LOVE it. I had thought it would be a silly luxury but am so glad we did it now.

    Back to the question, although I wish I had a prep sink, and I know just where I'd put it, I've had two friends who DID have prep sinks. One used hers for the mail. The other used hers as a cooler filled with ice for beer and wine. Neither used it for food prep. It's really how you live in your kitchen.

  • 8 years ago
    last modified: 8 years ago

    @auntthelma, that's hilarious that it was used as a mail holder!!!!

    I mainly use my prep sink for thawing meat and filling pots so instead of my kitchen, I'm thinking of putting a bar sink in my pantry where my upright deep freezer will be and have a pot filler. We farm/ranch so my freezers are full of beef, pork, and wild game/fish. I'll have a little section as my coffee/bar area with a built-in ice maker so my sink can do double duty for filling my coffee maker and other purposes ;)

    @a13xxa, your kitchen will be great no matter what you decide!

  • 8 years ago

    Thank you! I believe if I had one I would use it, however, if I didn't have one I don't think I'd be like "I wish I had a prep sink".