Software
Houzz Logo Print
german27

Kitchen Remodel Brainstorm/Ideas?

8 years ago
  • My husband
    and I bought our house 5 years ago and recently made a list of desired
    updates/maintenance needs to our house. I included in that desire list to redo
    our kitchen. However, since we are in a planning/budgeting phase, I need ideas
    from others to get ideas and a general concept before we hire a kitchen
    designer. We plan on being in this house forever or until we retire (30+ years)

Goal: To create a welcome, cool/calm, vibrant space that becomes the
pulse of the home. A place where our children learn to cook, our guests want to
chat and if the walls could talk they would have the most to say of any room in
the house.

Vibe: Comfortable, fun and happy

Look/Feel:

· Light and bright, spacious, cool tones with some natural/darker wood
mixed

· Whites/light grays, blues, greens; open to wood cabinets, white or
colored

· Modern/Transitional, sleek yet simple, sophisticated feel and
masculine leaning look.

About Us:

I cook a lot. We have two children (3 and 4 months). I would like this to be a
kitchen our kids want to hang out in at 3 years old, 15 and 23.

Desires:

· A place my kids can learn to cook without us being on top of each
other

· More counter/work areas/larger island

· More open feel

· Gas stove

· Double (wall) ovens

· Trash compactor

· A place my kids can do their homework (when we get to that age) and
guests can have a class of wine while I cook.

Thank
you in advance for your help! More details in comments since my post is so long.


Comments (23)

  • 8 years ago

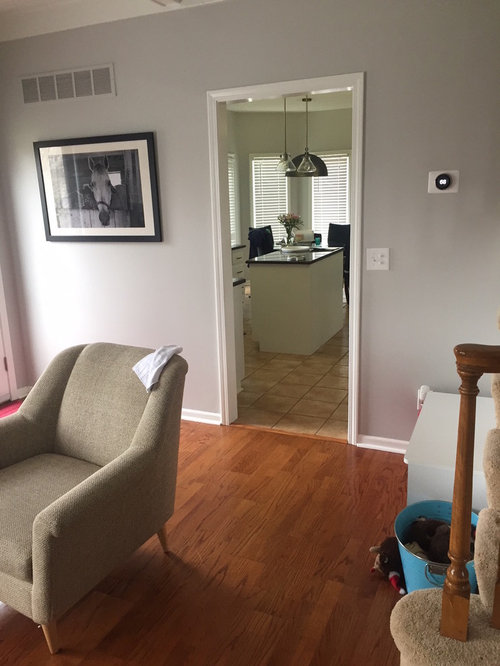
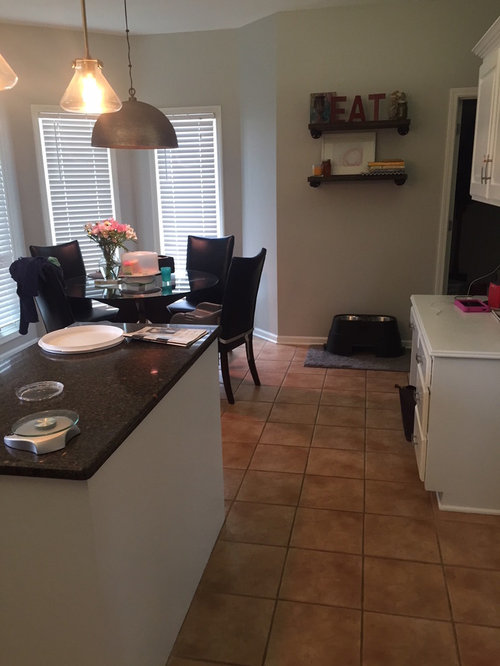
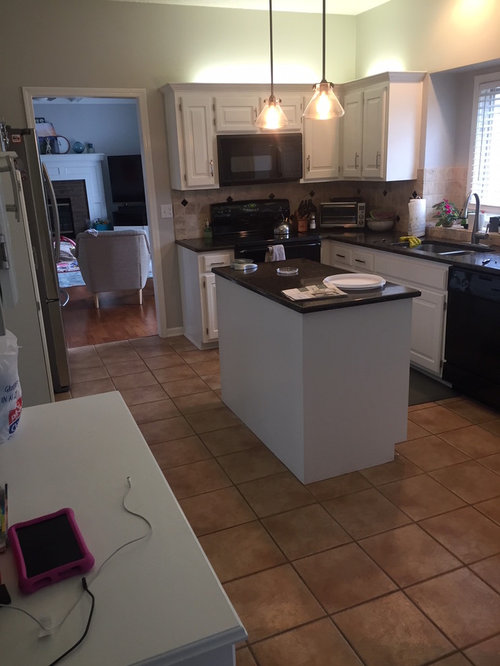
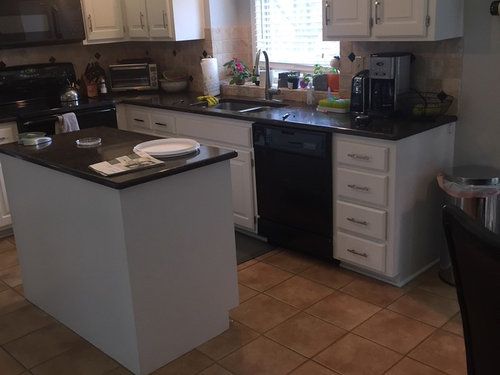
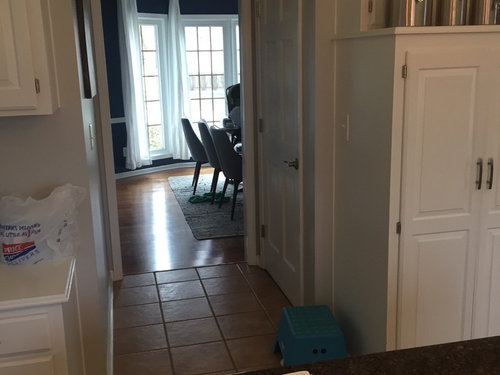
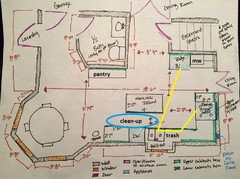
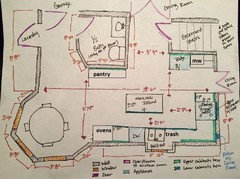
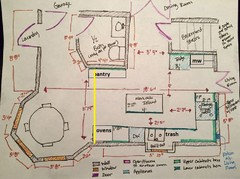
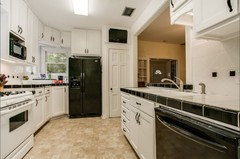
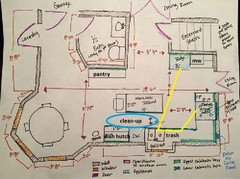
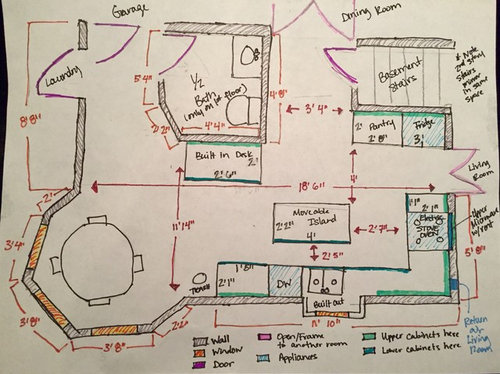
    Details about our current space: (See my pictures and horrible layout drawing above that if you are a
    professional you are going to have a good laugh)

    · We have a separate dining room. We eat in there in the evenings at
    times just to keep our 3 year old engaged with "eye spy" since it's
    the only way we can get her to sit down to eat.

    · We eat breakfast usually in the kitchen nook

    · The only place to open up the kitchen without an addition (i.e. knock
    out a wall) is the one with the stove on it. This is the wall between our
    kitchen and living room. There is a return air vent on the living room side
    (noted in drawing) that would need to be moved. We can't expand behind the
    pantry/fridge because the stairs to the basement and to the second floor are
    over that space. The other two locations are the laundry room and bathroom,
    which I would prefer not to move.

    · The kitchen looks out into our back yard (hence an addition could
    happen but wait for my budget ideas below)

    · Windows and doorways can change. We would like to keep light in kitchen
    but can be flexible on how we get it.

    · The only bathroom on the main floor is the 1/2 bath in the drawing.
    That isn't to say we wouldn't move it but we need to keep it.

    · We need to keep a half bath as only bath on main floor so we can’t lose
    the bathroom completely.

    · We are willing to move some plumbing if needed.

    · We are open to a baking/coffee center or snacks… pretty much open to any
    of that.

    · We like the pantry but can move it or if we do a snack station,
    etc. may not need it and/or if we have drawers/cabinets that are more functional (i.e. pull outs to use hard to reach places

    Noteworthy:

    · House was built in 1986

    · We painted all the original cabinets white when we moved in

    · Plan to redo all the floors on the man level

    · Budget idea for this: $50-$75K

  • 8 years ago

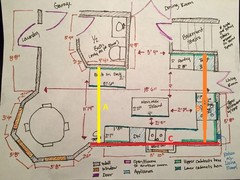
    Dimensions not in drawing:

    Ceiling: 8'9"

    Base cabinet depth: 24"

    Base cabinet height: 35.5"

    Upper cabinet depth: 13"

    Upper cabinet height: Varies tallest is 31.5"

    Sink: 27.5” x 15” x 9”

  • 8 years ago
    last modified: 8 years ago

    I don't think your layout is that bad. I'd ditch the desk (kids can do homework on the nook table, when the time comes), and put a tall shallow pantry cabinet there. Then put the fridge where the pantry is currently, and put uppers and base drawers beside it, for landing space. The MW can go on a shelf beside the fridge, with coffee maker below, or put the toaster oven there for quick breakfast and snacks prep. A dual fuel range would be a good idea if you want gas, but do a lot of baking, or check into induction ranges. Other than putting wall ovens beside the fridge, I don't see a good location.

    You could put the fridge on the end near the nook, and put wall ovens where the current pantry is located, but that would block off the kitchen from the nook somewhat. As the layout exists, a helper can unload the DW, or gather dishes to set the table without interfering with prep and cooking tasks. With the fridge on that end, the DW would be between it and the sink/prep zone.


    The ovens could go on the end near the nook, which would be better than putting the fridge there, IMO, but it would also block off the dining nook.

  • 8 years ago
    @ einportlandor All good questions that I would need to think more about. Yes, I want the kitchen experience you had with your children with mine. My 3 year old is starting to “help” me cook and I try to encourage it as she will tell me about her day now. One of the best things my parents did for me was cultivate a joy of cooking. I’m grateful for that and your insights.
  • 8 years ago
    @ zn6OH I hadn’t thought about moving the fridge over. We want to get rid of the desk so very good ideas from you on that. We do run into some issues with cooking and unloading the dishwasher based on our storage zones so making a coffee bar with storage would help that for sure. Thanks for the thoughts.
  • 8 years ago

    Just to clarify, what is the measurement of the yellow line on the drawing?

  • 8 years ago

    11' 14" I am not good at these drawings... so the red lines with arrows is the distance between the walls. I just didn't draw it very well.

  • 8 years ago

    My recommendation: do [everything scrappy25 did[(https://www.houzz.com/discussions/scrappy25-renovation-part-4-final-reveal-white-inset-soapstone-dsvw-vd~2817825) (original photos are gone, but they've been added back at the end of the thread). It's one of my favorite kitchens and every storage detail is worth copying. It looks like your layout and dimensions are similar.

  • 8 years ago

    Thank you @avatarwalt scrappy25's pictures were super helpful. I didn't even know you could do the super lower cabinet storage. Definitely some ideas to think on...

  • 8 years ago
    last modified: 8 years ago

    Scrappy's kitchen is definitely one of the better resources on this site. Her big sink (Stages 45) in the peninsula with two faucets (and a tapmaster) is great for multiple workers and would be fun with the kids too as they grow.

    One of the things I copied from her that's in the photos part way through the thread is a low pullout shelf that's perfect for unloading grocery bags or filling lunch bags.

  • 8 years ago
    AvatarWalt, I would never have thought of a two faucet sink or the creative storage so thank you for sharing.
  • 8 years ago

    At under 12' deep your kitchen isn't really deep enough for an island much deeper/larger than the one you have now, which makes it hard to add seating. If you can move the bathroom and thereby move the wall that currently has the desk on it back so that it is even with the wall behind your fridge, you would have a lot more room to play with - if my math is right you'd gain about two feet, correct? Is that a possibility?

  • 8 years ago

    @biondanonima (Zone 7a Hudson Valley) My drawing is pretty poor but currently the wall behind the desk and the wall behind the fridge area bout a 1' 6" difference. If we relocated the bathroom all together we would gain about 4 feet but I'm not sure where we would put that on the first floor without expanding our laundry room (not drawn or expanding into our garage. But good food for thought as I didn't think about that.

  • 8 years ago

    If you can show the entire first floor layout, there are lots of creative people here who can probably find you a good spot for the bathroom.

  • 8 years ago
    last modified: 8 years ago

    close the back hallway entrance to half bath....get a smaller wall mounted sink/or pedestal sink and install it on garage wall of half bath . then create new entrance to half bath across from basement stairs. The new closed up wall around garage and laundry can be space for pantry . No more pantry/desk in the kitchen, so you can now expand your island to meet your goals. Once the pantry/desk is gone, you have good width and length for an island. Make use of it. Some storage probably is best in dining room....formal china..some serving dishes..seasonal...entertainment glassware. You would want a bit of liberation on your walls in your kitchen I think.

  • 8 years ago
    @herbflavor New perspective. I like the idea of adjusting 1/2 bath entrance but I’m confused on how you would access laundry, garage and proposed pantry.
  • 8 years ago

    Re: access to laundry and garage...use existing footprint....Re: bathroom wall with angle...door will be changed..eliminate angle for a straight wall and make pantry with access to it from your hallway there. I call that a hallway....hallways can have closets/pantrys and doorways... so straighten and close up bath wall and build framing on hall side for your storage. you can move wall back so to give you dimension from hallway side for shelving of your choice.

  • 8 years ago
    last modified: 8 years ago

    My ideas are often considered oddball until you try them out.

    1. Take the upper cabinets all the way to the ceiling to make room for stuff that needs to move to make way for the wall mounted ovens. Those high shelves are hard to reach so put seldom used stuff up there (Christmas dishes, pressure cooker, etc.).

    2. Hollow out one of those upper cabinets to install a 19-inch TV (picture below). Remember to run power to that spot and a cable or antenna connection. Or if you don't run the cabinets all the way to the ceiling, run the power and cable so you can mount a smaller TV on top of the cabinets. Our TV was mounted above the door to the right of the fridge. We also had 9-ft ceilings.

    3. Instead of getting a massively expensive double wall oven, consider this: build shelves to house two countertop convection ovens like Oster or Breville and many other brands. One can be turkey sized and the other does not have to be. Be sure you measure your cookie sheets before sizing the ovens. If one oven goes bad you don't have to replace both of them (ask me how I know about this).

    4. This last one is easy and more important than it used to be. Always use quad electric outlets in the kitchen. This avoids running extension cords from dual outlets to run the counter top appliances. Furthermore, provide at least one of those quad outlets with USB outlets to recharge your phones and stuff. These electric/USB outlets are available at any hardware store. And put one quad outlet every 3-4 feet along the back splash.

  • 8 years ago

    11' 14" is actually 12' 2", so if you have a 26" deep island, and use the tall shallow pantry (you can use stacked 12" deep wall cabinets), your work aisle would be the minimum 42", and traffic aisle 41", if you also use a minimum countertop overhang of 1" on the perimeter. You could put a seat on the end of the island.


  • 8 years ago
    @ dchall_san_antonio. I love the ideas, especially the two ovens that aren’t double. Hadn’t thought of that. Awesome.
  • 8 years ago

    Something is off with your measurements. Can you please remeasure these distances? If "A" is truly 12'2" then "B" would be 14'2" and that does not add up with what is listed.


  • PRO
    8 years ago

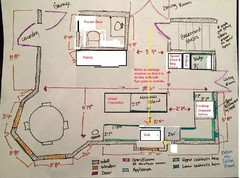
    Suggestions, using some of the earlier comments as well.

    1. Move or enlarge the window behind the sink so that it is centered
    on the aisle from the dining room. Enlarge it as well if possible.

    2. Shrink the guest bath, and use a pocket door to save space. Have the wall in the same line as the wall behind the fridge.

    3. Sink under window, same as before.

    4. Fridge in same location, with a pullout next to it. Could put
    canned items or brooms & mop. Purpose of pullout is a separation
    between oven and fridge, saves electricity.

    5. Speed oven/microwave combination & wall oven (two separate
    appliances) beside the pullout. (Speed oven functions as both microwave
    and separate oven.)

    6. Pantry in front of bathroom.

    7. Island can now be expanded by about a third.

    8. Cabinets above fridge are currently too shallow, bring them all the way out.

    9. Change range to cooktop and have drawers beneath for pots & pans. Pretty hood & backsplash tile.

    10. Run cabinets all the way to the ceiling with nice trim.

    11. Put parallel sliding doors on pantry to save on space as well.

Sponsored
Whisler Home Improvement
Average rating: 5 out of 5 stars9 Reviews
Franklin County's Committed Home Improvement Professionals