Software
Houzz Logo Print
hzdeleted_46683492

how could my kitchen layout be better utilized?

8 years ago
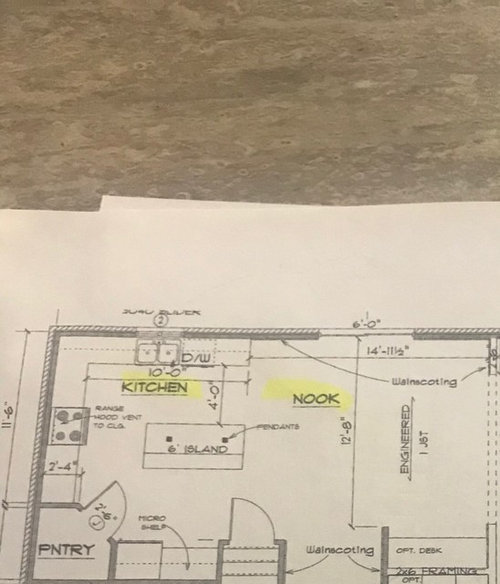
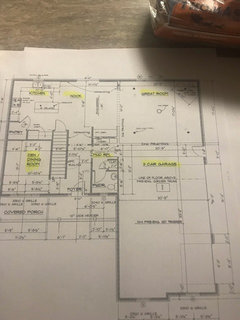
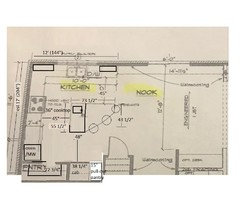
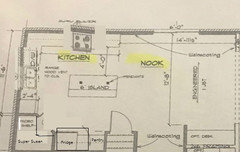
Just out of curiosity, how could my kitchen layout be improved? FYI the optional desk in the photo will be a large built in buffet for entertaining purposes and more counter space.

Comments (19)

  • 8 years ago

    The "nook" area is very large - certainly large enough to host a normal sized dining table - I assume this mean that you don't envision using the 'den/dining' as a dining room (since it is smaller. Link to other thread). How many people regularly sit down to dinner?

    How many people are in your home? How many cook at a time? Are you planning on using/installing/needing the Optional Desk? I think there is a set of sliding doors at the 'top' of the nook - that's the only exit to the backyard?

    Could you post a 2-D layout that is straight-on and with all the dimensions (some are cut off in this picture)? Also, I realize it's maybe tidier to crop off other parts of the house, but like if I hadn't seen your other post, I'd have thought the basement stairs were actually another closet.. with a bunch of shelving =)

  • 8 years ago
    We don’t plan on ever using the den as a dining room that’s why we walled off the would have been opening for additional counter space. At any given time the number of people will be 4 (eventually if you include future kids) the optional desk like I said before is a built in buffet. I’m the only one that cooks our meals so there is plenty of room for me to get around the kitchen and still host- at least that’s how I felt during the walk through of the model home of this plan. The island can easily sit another 3-4 people. You are correct about the sliding door off the nook it will be the only way out to the yard besides walking out the front door and will eventually have a deck.
  • 8 years ago

    Is that the fridge on the other side of the island by the pantry? If so I'd move it over next to the DW. That will give you better flow and avoid a pinch point in the aisle by the refrigerator. You generally move Refrigerator -> sink -> stove while cooking and you don't want to walk around an island to do so. This would also allow easy access from the dining nook during meals for milk refills, condiments etc. I might ditch the corner pantry also and just do tall pantry cabinets along that wall.

  • 8 years ago

    Agreed about the distance between fridge in sink. Another alternative would be to ditch the corner pantry, make the area to the right of the fridge a full-height pantry cabinet (left of the fridge if you're standing in front of it), and then add a prep sink on the fridge side of the island. Trash would be next to or under it.

  • 8 years ago
    last modified: 8 years ago

    agree with kim about the fridge.

    additionally the walk-in pantry should really be shown with shelves drawn in, that will give you an idea of whether it is really large enough to be practical/functional. They look much bigger without the shelves.

  • 8 years ago
    I see what you all mean about the refrigerator but wouldn’t that add bulk with moving it to the edge of the kitchen and make it less seamless since it wouldn’t be built in? And wouldn’t it also cut into some of the space of the nook when you open the right side door? And if it’s next to the DW wouldn’t the door on the left open up to the to it and make that unusable while taking food out of the fridge? I’ve seen the pantry with the shelves and it has plenty of space to stack whatever we’d like to put in there while still being usable. sorry if my thoughts are all over the place I’m just trying to think out what you guys are saying.
  • 8 years ago

    Morgan, the other possibility is to move your sink or add a second one (see my suggestion above). I like the fridge where it is but agree that the sink is too far away if it's your only sink. I would not like the fridge on the window wall personally.

  • 8 years ago

    Your kitchen is large enough to go with a wall oven/cook top set-up instead of a range. You might also be able to go up to a 36" cook top. Or you can stick with a 30" range and have oodles of counter space on either side of the range.

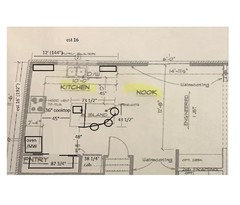
    Anyhoo, I drew it up with separate cooking appliances, moving the MW to the oven cab. (I estimated the distance, top to bottom, based on dimensions given on the first floor plan. If that is incorrect, you'll need to adjust accordingly.)

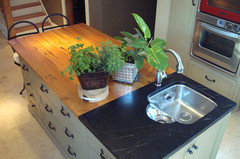
    Since you don't want to move the fridge to the top wall, I also added a prep sink to the island. It will be similar to this (in GWer elizpiz's gorgeous kitchen). Her island is only 39" so you'll have a little more room than she does. Her range top is directly across the aisle from the prep sink.

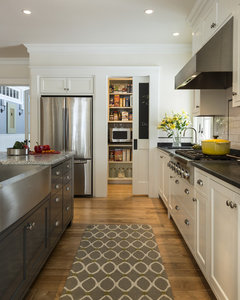
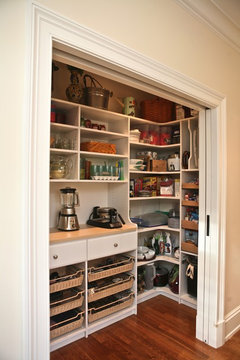
    I also changed the pantry from a corner pantry to a long, walk-in with double pocket doors. It will be 30" deep, same depth as the fridge box so it will look built-in. You'll still have plenty of pantry storage but changing its shape makes room for the wall oven/MW cab.

    It will be very similar to this.

    Stonewall Farmhouse · More Info


    Custom pantry · More Info

    Here's another double door pantry about the same depth.

    New York Transformation · More Info

    I added additional windows above the sink. You could also add narrow windows on each side of the cook top, provided you have enough storage that you can forgo uppers on that wall.

    I changed the island shape slightly but there should still be 3 seats at the counter, same as what is planned. I'm assuming that your table won't be fully extended on a daily basis so you'll have a 60" aisle between counter and table.

    If you can steal a foot from the den, you'd be able to make the island wider. You'd need to adjust the fridge location and island seating slightly.

  • 8 years ago
    Thank you for the suggestions Lisa, I like the layout. my worry with making big changes is the additional cost to change the layout especially now since the mortgage is in place so these changes would now be out of pocket. :/
  • 8 years ago

    Ah, didn't realize you were that far along in the process. Okay, so no bumping in to the den. That's okay, you still have a nice sized kitchen. Glad my first idea is helpful to you.

  • 8 years ago

    By closing the wall between kitchen and den, you are making both rooms dead ends. That’s fine for the kitchen, but it might make the den less used. Who do you anticipate will use the den? If kids, I think you will find that they won’t go there; they would rather be with you, and toys will be all over your main living room. However, if it’s for someone working from home. Then the separation makes sense.

    Sorry if I missed this - I only just skimmed your threads. But I agree that the corner pantry is a space hog and that the fridge is causing a problem on that lower wall.

    Have you tried rotating the island?

    The cabinetry on the lower wall isn’t gaining you the function you need.

  • 8 years ago

    One question, since the measurement is cut off on both of your posted plans - what is the actual measurement of the current stove wall including the pantry? I see 11'6" plus pantry, but I'm guessing the pantry only adds 3-4 feet, for a total measurement of 14.5-16 feet? That doesn't actually leave you a lot of space for aisles around your island. I assume the island is 3x6? If you have 16' you're fine, if you only have 14.5' you're cutting it close, especially if you're not using a counter depth fridge and you want seating on one side. Just something to keep in mind!

    Regardless, I don't think you need to reinvent the wheel here - just flipping the stove and sink will get you to a nice ice-water-stone-fire layout.

  • 8 years ago
    The intent for the den is definitely for future use we put a glass door on its entryway so it can later be used as an office, music room, study something along those lines but we don’t have specific plans for it as of right now but we do know one thing for sure it won’t be used as a dining room at any point. I’m not sure about the specific measurements I know that the photos I posted are drafts of our floor plan because we made lighting and other small changes after this was printed so I’m sure with the official plans all the measurements will be there but for now I’m not sure on specifics.
  • 8 years ago
    Emily- what way would you rotate the island to make better use of the space?
  • 8 years ago

    I was thinking maybe to make an L shape with island - so no cabinets on the bottom wall. Then island would be parallel to the left wall.

    I like the idea of flipping the sink and stove, too. So much better for flow. Are you able to change the windows?

  • 8 years ago
    We aren’t able to change anything with the structure because it would be an out of pocket cost since our mortgage is in place. we could do minor changes like changing the island shape or changing cabinet finishes, tile etc.... keeping everything the way it is now would you still change the island shape?
  • 8 years ago

    If you can get the fridge and stove on the left wall and put a prep sink in the island, then yes, I would rotate the island. Keep main sink under window. But I don’t have detailed measurements, so I don’t know if it will fit.

  • 8 years ago

    When you say that you can't change the structure, do you mean just the wall placement, or walls + appliances and plumbing?

    Please seriously consider some of the changes suggested above, regarding the flow of fridge -> sink and prep -> cooking -> cleanup, to get better flow among your work zones. If you haven't already, read about [ice-water-stone-fire[(https://www.houzz.com/discussions/looking-for-layout-help-memorize-this-first-dsvw-vd~2699918).