

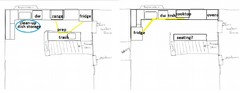
Kitchen renovation layout problems!
8 years ago
last modified: 8 years ago
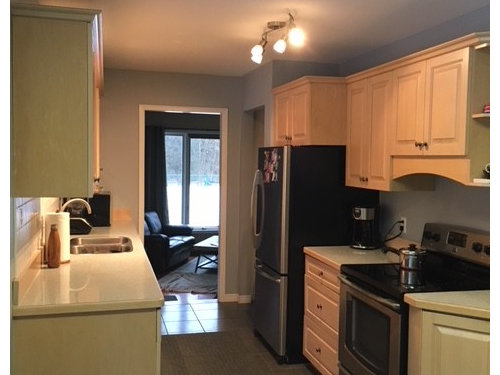
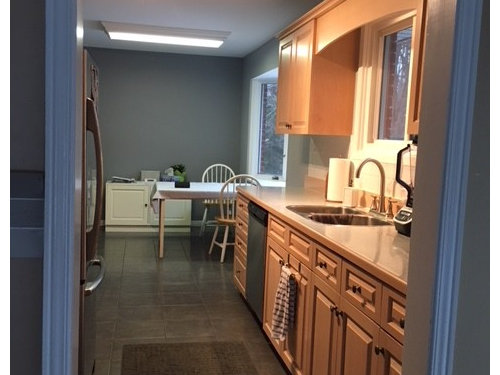
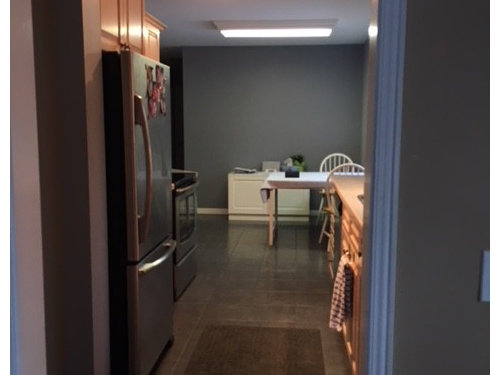
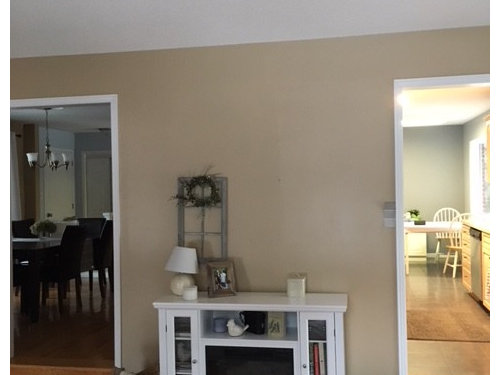
Featured Answer
Sort by:Oldest
Comments (11)
- 8 years ago
Related Professionals
Medford Home Remodeling · Tuscaloosa Bathroom Remodelers · Chattanooga Bathroom Remodelers · Rockford Bathroom Remodelers · Crestview Interior Designers & Decorators · Knoxville Interior Designers & Decorators · Cedar Rapids Interior Designers & Decorators · Los Angeles Interior Designers & Decorators · Bainbridge Architects & Building Designers · Tulsa Kitchen & Bathroom Designers · Riverton Kitchen & Bathroom Designers · Victoria Kitchen & Bathroom Designers · El Paso Kitchen & Bathroom Designers · Peoria Kitchen Remodelers · La Crosse Custom Countertops 8 years ago
 8 years ago
- 8 years agolast modified: 8 years ago
- 8 years ago
 8 years ago
- 8 years ago
 8 years ago
 8 years ago
- 8 years ago

Related Stories

INSIDE HOUZZData Watch: Top Layouts and Styles in Kitchen Renovations
Find out which kitchen style bumped traditional out of the top 3, with new data from Houzz
Full Story
KITCHEN DESIGNKitchen Layouts: Ideas for U-Shaped Kitchens
U-shaped kitchens are great for cooks and guests. Is this one for you?
Full Story
KITCHEN DESIGNThe Most Common Kitchen Design Problems and How to Tackle Them
Check out these frequent dilemmas and expert tips for getting your kitchen design right
Full Story
KITCHEN DESIGNKitchen of the Week: Barn Wood and a Better Layout in an 1800s Georgian
A detailed renovation creates a rustic and warm Pennsylvania kitchen with personality and great flow
Full Story
KITCHEN DESIGNCouple Renovates to Spend More Time in the Kitchen
Artistic mosaic tile, custom cabinetry and a thoughtful layout make the most of this modest-size room
Full Story
KITCHEN LAYOUTSKitchen of the Week: Renovated to Wow in White, Wood and Red
See how the designer transformed this Boston kitchen by removing a staircase and adding a red refrigerator and range
Full Story
KITCHEN DESIGN10 Common Kitchen Layout Mistakes and How to Avoid Them
Pros offer solutions for a stylish and efficient cooking space
Full Story
BEFORE AND AFTERSKitchen of the Week: Bungalow Kitchen’s Historic Charm Preserved
A new design adds function and modern conveniences and fits right in with the home’s period style
Full Story
FARMHOUSESKitchen of the Week: Renovation Honors New England Farmhouse’s History
Homeowners and their designer embrace a historic kitchen’s quirks while creating a beautiful and functional cooking space
Full Story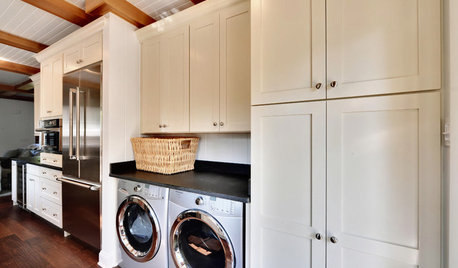
KITCHEN DESIGNRenovation Detail: The Kitchen Laundry Room
Do your whites while dishing up dinner — a washer and dryer in the kitchen or pantry make quick work of laundry
Full Story


biondanonima (Zone 7a Hudson Valley)