

Preliminary Floor Plan Critique Please!
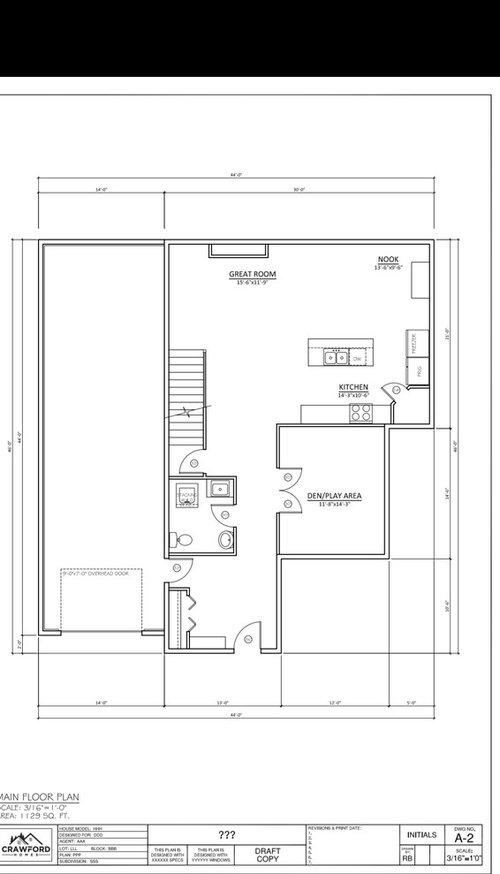
The lot is pie shaped with the front of the house facing southwest. We have rear lane access, so we will have a front and back driveway for the garage.
We have two little girls (no plans for more). We have family stay with us pretty often so we wanted a dedicated guest room. We are hoping this to be our forever house, but I also thought that if we ever sold, the sewing room could be converted to a big walk in closet or a nursery (we will put another door off the master).
The playroom will be converted to a second TV space when the kids get older, and then could be an office or a guest room after that.
I would love to hear any thoughts or questions anyone has!

Comments (85)
 8 years ago
There was a blog that I followed when we built our house. Katrinaleechambers.com She had a thing on her blog "floor plan Friday". Check that out. She posts a lot of European style houses so measurements are in meters but is easy enough to convert. I think you would appreciate these house plans based on your inspiration pic. In the European designs the bedrooms are typically smaller but have several living spaces. Some of her designs even have links to sites that show you a video of what the house would look like. It's nice to sometimes look at floor plans to give you ideas on what others do and what would work for you! Good luck! We really enjoyed our building process.
Hilary Hayduk thanked Colette 8 years ago
Hilary, that inspiration photo shows a room that is probably 20' X 20'. The other thing is why do you not have a true square? Every jut and corner costs a lot of money. Why can't the wall with the front door keep extending to the wall with the half bath? The bump out for the nook is quite costly also. You need to make the floor plan a square or rectangle.
Switch back stairs should be a consideration. And if the way up is not by the front door, you can a much bigger closet there for sweepers, etc.
Where will the back car person enter the house?
Related Professionals
Martinsburg Architects & Building Designers · Cape Coral Design-Build Firms · Sault Ste. Marie Design-Build Firms · Pine Bluff Home Builders · Westminster Interior Designers & Decorators · Toms River Interior Designers & Decorators · Victoria Interior Designers & Decorators · Bridgeport Interior Designers & Decorators · Riverside Interior Designers & Decorators · Effingham Architects & Building Designers · Saint Joseph Architects & Building Designers · Winona Architects & Building Designers · Fort Collins Architects & Building Designers · Winston-Salem Kitchen & Bathroom Designers · Trenton Kitchen & Bathroom Designers 8 years ago
You haven't solved any of the problems and created new ones with the new layout. What does the property look like and how do you anticipate the house sitting on the property?
 8 years ago
WHY would you want the Master Bed facing the front street instead of the backyard????????????
 8 years ago
When my daughter was married and had a huge house in Virginia, the guest bedroom, where we stayed when we visited, was over the garage. Have you ever been asleep when someone opens and shuts the garage door in a bedroom over the garage? It wakes you instantly. I would not want a bedroom over the garage.
- 8 years ago
Hilary, is it possible for the draft person to add in a room in front of the play room beside the front entrance, it would give you more living space.
You could have the garage shrunk down, because you have more garage then living space, with the garage shrunk and more to living space you can stay within the 2400 sq feet.
Sometimes when you are looking at plans you see that the draft person has given you the rooms you want, but its not always easy to see that the rooms for everyday living are a little to small.
Some one once told me when you are doing up a house plan you need to look at a space on how you are going to use it 90% of the time, if you have guest over only one or twice a year do you need a dedicated space for them right now, could you have the builder put in a full bath in basement, than all you need to do is put a nice comfortable bed down there, guest like having a little quiet and alone space, it makes everyone happy. And another bathroom is always appreciated.
- 8 years agolast modified: 8 years ago
@Cheryl - yeah that is why I referenced our Code (Alberta). It is not the same everywhere. Here it just needs two ways of egress (door and window) to be a bedroom per Code. No requirements for a closet. I have never had an issue with inspectors, or lenders appraisers calling bedrooms dens just as they did not have a built in closet. Only time I ever had an appraiser (one hired by a potential buyer) tell me they had to classify something as a “den”, they insisted our Code required it. Nope. Buyer did not care there was no closet, either. Even in places where “required” there is often flexibility of many very old homes do not have closets in bedrooms, so appraisers are supposed to take that into account as well when looking at older homes.
I do have access to BC Building Code and will have to see what it specifically says. OP is in SK so their Code may say something else altogether.
- 8 years agolast modified: 8 years ago
@Bev, I have lived with a bedroom over garage greater part of my near 40 years. Maybe in Virginia the requirements are different, but with all the insulation and so forth required here between garage and living space it was never an issue, even when people are up and out early. When we toured a spec of our new build one of us went down and tested garage door while other stayed in room and it was also not an issue, and that was in an empty house where noise travels easily. Garages need to be insulated, drywalled, taped, here when attached to a new build, and there are other requirements for fire safety, etc. It is as OP said, very, very common to build over garages up here, especially on small/narrow city lots.
Hilary Hayduk
Original Author8 years agojln333 The back lanes are not usually plowed for up to a week after major snow falls. If we don't have a front entry to the garage, our cars are essentially stuck and we can't go anywhere until the lane is plowed. This layout is a compromise for the full-frontal garage.
pink_peony The great room on my redraw is 16' by 18'. That's double the size of my current living room - it doesn't really seem small to me. I'm not really expecting huge empty spaces in this house.
Also, we thought about combining those spaces, but I don't really want kids playing in my sewing room, and I need that space to be available when guests are in town since I have a home business and often do my sewing after the kids are in bed. When the kids are older, we will finish the basement and they will have that space to use.
Kathi Steele The lot is pie-shaped. If we do a true square (and other people have told me that this design is TOO square, so who knows), it has to be way back on the lot, OR have basically no light coming in the front of the house. The back car person has to walk to the front entry. I didn't want to have two entries from the garage because it makes a build up of shoes and coats in two separate areas instead of one collection space. I get it's a little less convenient. Although they can also in theory enter through the back door.
cpartist Ignore the house on there. The weird shape is to make it fit further forward on the lot so we can maximize backyard. I don't really want all that side yard. Can you be more specific about what new problems you think I've made?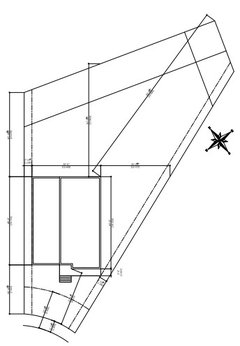
robin0919 Because the front street is south facing and we will get lovely light in there all the time.
Bev Our garage will be fully insulated so it can be heated, which will block a lot of that noise. It won't be any louder than anywhere else in the house.
annvw No to the extra room. We are maxed at 2400, so if we add that room, we have to get rid of something else, and as everyone has pointed out to me, we are already working with "tiny" rooms (which I disagree with - I'm not sure how I can make every room bigger and still fit in 2400 sq ft). Plus it won't fit on the lot - see my comment above. The garage doesn't count in the living space, so making it smaller won't matter. I agree with the guest room part - my in laws and my parents are in town 6-8 times per year. For now, they won't have any issues sharing a bathroom with the kids. Down the road, we will finish the basement and put in a 3/4 bath. Although further down the road, my kids will move out and we won't need five bedrooms, haha.
Rai Kai I think we need closets here in Saskatchewan? But I like the closets between the rooms because it provides a bit of a noise buffer. Thanks for defending my rooms over the garage! I think if you're somewhere where insulation isn't as necessary, it might be a pain being cold and noisy.
- 8 years ago
With your lot, I most likely would do an L shaped house so the majority of the house runs along the side lot and the bottom of the L is the front of the house. That would take better advantage of your lot than what you have now.
Hilary Hayduk
Original Author8 years agocpartist That's an interesting idea. Wouldn't that mean I am getting rid of some south-facing windows though? Or are you saying the L runs along the angled side? We have to have our garage where it is - the driveway location is determined by the developer.
- 8 years ago
Ahh, your lot is shaped like ours! We angled our house and set it back a bit because I wanted a bigger house that did not have a lot of juts in and out. Your kitchen side we made more even with that side of the lot.
Hilary Hayduk
Original Author8 years agoColette Thanks! That site has some nice plans. There's even one with a similar room list to mine so I can compare dimensions.
- 8 years ago
An “L” shape as @cpartist suggested could work well as your side yard would really become part of a larger, more functional backyard.
- 8 years ago
Hilary, I’ve been wondering, is there any chance you could flip the house, so the garage is on the right? If I understood your lot, that would give you more windows to the south and west.
 8 years ago
Hi Hilary, I hope you're enjoying the majority of this stage of planning. I haven't read through the entire thread but wondered if you could take some space for the long garage for a laundry room and mud room with access to the back yard? As you enter the home from the garage you could pass the laundry room, walk through the mud room to backyard or go into the great room?
- 8 years ago
Our house is 5 bedroom, 3 bath and 2200 sq feet. We have 4 kids, 2 of them in college and it's perfect for us. I do think its all about the layout. This was my inspiration for our house. https://youtu.be/pa7RVw7pdf0 My drafter and builder were open to all my crazy ideas which was the key to our building success! I showed them what I liked and what we needed and we tweaked it until it was perfect for us. Remember you are paying a lot of money for this so take your time and make sure it's what you want and what works for you.
We have bedrooms over the garage too and if insulated right it will be fine. We have no complaints. Also, I know a lot of people are trying to talk you out of a tub, and if you don't really take baths then by all means make your shower bigger! We have a large shower and a large tub and my husband and I both love our tub. I decided to have one sink in our master so we could have more counter space, and more space for our tub, but our bathroom is very spacious! We lived in a run down rental for a long time before we built a house so a lot of things people take for granted we feel is a luxury now!
- 8 years ago
I'm not sure if the link will work but it's marksmanhomes.com.au If you click on home designs, it's the hinchinbrook. The beauty of this is they show you the layout via plans and they have a model house so they show you what it will look like. This really helped me as it made the plans I was looking at real. Then you can see what you like and what you want to change!
Hilary Hayduk thanked Colette Hilary Hayduk
Original Author8 years agolatifolia Unfortunately the driveway location is determined by the developer, so we're stuck with that side.
Hilary Hayduk
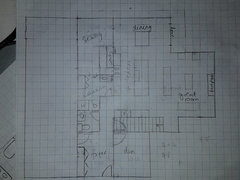
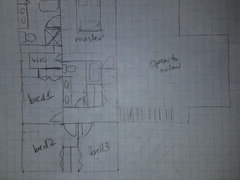
Original Author8 years agoAlright, one more try. Pros of this one: big windows on the south wall, bigger great room (although slightly smaller kitchen), upstairs has much less hall space, storage in the girls' bathroom, big walk-in closet for the master (master on the backyard) and it's slightly under the 2400 sq ft (because my last drawing was actually more). Does my kitchen look too small here - enough counter space? I read three blocks four feet long but I don't really have that.
Another pro is that all the plumbing is close, so we can put our utility room in the basement under the laundry and sewing room (like, with storage) and it gives us some really good sized spaces in the basement.
Anything else I'm not seeing? (Besides the rooms over the garage - it's happening.)
- 8 years agolast modified: 8 years ago
Don't leave the area above the dining room open. You will gain more space that you have already paid for upstairs. Downstairs will feel cozier in the dining area. A big open area above dining isn't comfortable. Your inspiration picture illustrates this.
From a construction cost stand point, people don't seem to understand that the open to below space is lost space. It better be really useful or dramatic in it's own right to justify wasting the loss of the space.
Hilary Hayduk
Original Author8 years agohomechef59 I just thought of closing that space off when I woke up this morning! I think it will be easier for lighting too. I do understand it's lost space, but we are limited to 2400 sq ft, so it is either open (which lets us have huge south facing windows, and a really open feel in that main living space) or we don't build over the garage and lose the space anyway.
 8 years agoI feel like you have a lack of storage. You have 2 Little’s, where are you putting backpacks, shoes, coats when they get home? You have no landing spot. Where are you putting your vacuum and mops?
- 8 years agolast modified: 8 years ago
So in this one you enter the foyer and what is the first thing you see? The door to the laundry room. Not very welcoming. Then you walk in, turn the corner and see the kitchen work zone to your left.
The kitchen will still be dark as will the dining area. So will your sewing room since it will be facing NE.
How do you intend to vent the dryer in the laundry room? Dryer vent hoses have a maximum of I believe 25' by code.
If you park cars in the garage how will you get to the door to get into the house?
Why is there only 1 closet downstairs and 1 upstairs that is not in a bedroom? Where will you store things like brooms, cleaning supplies, etc?
How do you intend to utilize the sewing room since a good part of it is only 6' wide?
Upstairs your master bedroom doesn't get the corner space. Instead your bathroom gets the coveted space. And to get to the bathroom in the middle of the night, whoever is in the bed furthest from the bathroom will have to walk clear around the bed to get into the bathroom. Shin banger! (Ask me how I know.)
Additionally with where the bathroom is, anyone turning on the light in the middle of the night will wake up whoever is left in bed.
Are you planning on putting a dresser or anything on the wall opposite the bed? If so, think of how that will impact you getting in and out of the master closet.
And the second bathroom gets absolutely no natural light?
Also anyone using the second bath at night is going to wake up someone in the master when they flush?
Is there a reason you're creating a 2 story living space downstairs? All that does is allow noise and heat to rise.
Again, you can do better. Find an architect who can walk your lot with you and then help you utilize the space to design a house that will work for you.
- 8 years ago
I just thought of closing that space off when I woke up this morning! I think it will be easier for lighting too. I do understand it's lost space, but we are limited to 2400 sq ft, so it is either open (which lets us have huge south facing windows, and a really open feel in that main living space) or we don't build over the garage and lose the space anyway.
Why exactly are you limited to only 2400 interior space? And if you are, that speaks for needing an architect even more. It's actually harder to design a well thought out smaller house than a large rambling one.
Additionally, I would sooner leave the space over the garage as roof and put the additional space over the house and not have a 2 story heating and noise problem.
- 8 years ago
You can have your cake and eat it, too. You have gotten to the point that I suggest you interview an architect or two. You have this lighting issue and the constraints of the lot. It's a complex problem. Building open spaces correctly is not easy and requires expertise.
I suggest taking all of these renderings to an architect for a consultation. Start asking around. Find a sole practitioner who has been in business for a few years and has a body of successful projects similar to your project. Remember, office space and office help means expense to pass on to you.
I really think you have gotten to this point.
Hilary Hayduk
Original Author8 years agolhutch13 There's an 8-ft closet in the front entry, and a 4-ft closet in the laundry room, plus closets in all the bedrooms and one in the main bathroom on the second floor!
cpartist I am fine with the view from the entry. That laundry room door can be closed. Do you think it will be that dark? The bottom right corner of the great room faces south - we can do floor to very high ceiling windows on both the "down" and "right" walls, as well as northwest windows on the back of the house - I think that's probably the best we will do for light. We can even do windows on the stairs above the den.
I didn't know about the dryer vent thing - that's what our draftspeople are for. Thanks for letting me know - I will think about that some more.
The garage is four feet wider than it needs to be - we talked about putting another door in by the laundry room, but my husband doesn't want it. We figure that if you're going to have to walk to the front entry to drop off your shoes that you might as well do it through the garage.
There is a closet in the laundry room and there will be another in the sewing room. There is also one in the main bath upstairs. Plus we have a free-standing pantry as well for storage.
The skinny part of the sewing room will be storage. The bigger part will have a counter space for my machines and a cutting space.
I am the person walking around the bed (which I do currently as well), but I never have to pee in the middle of the night, so I'm not worried about that. We could put the bed on the other wall if necessary. I'm also not worried about people waking up in the night for lights and flushing toilets. For a dresser, I was actually thinking of putting it in the master closet. That closet is way bigger than we need (I promise).
I am limited by our budget.
Thanks for the critiques! PRO8 years ago
If anyone hasn't suggested using an architect, I am suggesting you use a good local licensed architect now. They will save you time and most likely money.
Hilary Hayduk
Original Author8 years agoMark Bischak, Architect It has been mentioned at least ten times, but thanks.
- 8 years ago
Hilary for some reason you seem averse to using an architect. The truth is a good architect will save you money because he/she can save you from the things you don't know and from this very poor design.
Im surprised for example that you're fine with the view from the entry just as a starter. Yes you can close the door so then the view is towards a closed door? Closed doors equate to don't enter and are not inviting. that's just one example
 8 years ago
I think perhaps the OP is very focused on staying inside budget. To many people, architect = $$$. And that can be true. But it doesn't have to be.
Hilary, the advice to consult an architect is excellent. If this is your forever home, you really want it to be a good as it can be. Phone some of the local firms and find out what services they offer and at what prices.
Just as you would go to a doctor for healthcare, a lawyer for legal advice and a hairdresser for a decent haircut, you'd be wise to consult a professional when designing a home. And in the same way you choose a doctor, lawyer or hairdresser, that professional will need to suit your personality and your budget.
Hilary Hayduk
Original Author8 years agoJennifer K I have not heard positive things about the architects in my area.
- 8 years ago
Here's a link to a list of all the architects licensed to work in Saskatchewan: http://saskarchitects.com/wp-content/uploads/2015/06/171213-SAA-Member-Register-for-Website.pdf
Surely they all can't be bad!
- 8 years ago
Hilary how about working remotely with an architect? That's what several members on here did and they were quite happy with their results. Message me if you'd like.
- 8 years agolast modified: 8 years ago
I'm not sure why you would need an architect when you have someone to draft your plan. I don't think anyone I know of that has built a house hired an architect, drafter and builder. Not to take away from the architect, as they have value as well, I just don't think it's necessary. Maybe it's just done differently where everyone is from though.
I also think the opening you are talking about is a great feature! It will make the room and space seem much bigger and I think you will like it.
Hilary Hayduk thanked Colette - 8 years ago
We have a door by our entryway too and it's really no big deal. I guess you have to decide what the most important things are. We have a west facing door and even when the light isn't shining it's not dark. We have frosted window panes in our door and there is plenty of light in our entryway.
Also, a couple people have mentioned walking to the bathroom compared to where the bedroom and toilet is and I'm curious where the best placement to a bathroom is as wouldn't you have to walk to get to a bathroom where ever you sleep? Unless you put a toilet by the bed! haha
Something to consider is pocket doors for those smaller rooms that you want more options to put furniture. Pantry, laundry and master bathrooms are good examples on places to place pocket doors. You just have to make sure there is enough of a wall to put a door in and it's a great solution!
- 8 years ago
You put the bed so it's opposite the door to the bathroom. This way the bathroom door isn't by someone's face when they're sleeping like in this plan and you don't have to walk around the bottom of the bed to the other side to get to the bathroom.
I'm not sure why you would need an architect when you have someone to draft your plan. I don't think anyone I know of that has built a house hired an architect, drafter and builder. Not to take away from the architect, as they have value as well, I just don't think it's necessary.
Maybe to get a house that is laid out better than this one? Or maybe to try and avoid mistakes? I have a design background, went with the builder's draftsman and trust me, I wound up with lots of mistakes that if I had an architect, I wouldn't have had.
Things like how in the elevation the draftsman showed the upstairs window header at 7'8" instead of the actual 6'8" it should have been. That would have meant I would have had windows too high to look out of upstairs.
Plus because of his mistake, some windows had to be raised up higher so they didn't hit the roof on the first floor.
Or how I measured and measured but didn't realize that the hallway which I had insisted to the draftsman be no less than 42" was drawn at 39" so with molding, it's 37.5" wide which is not good for aging in place.
Or how the draftsman didn't think it necessary at the time of the drawings to put in the HVAC so I wound up losing 14" of width in 2 different closets and how because of that, no one figured out how to run the HVAC through the trusses from the living room to the kitchen area and beyond.
I could go on and on with why I'm a firm believer in using an architect and if I had it to do over, I would definitely use one.
- 8 years ago
Thanks for clarifying. I rearrange furniture often and have never even thought of it. Our bedroom is set up this way now in relation to the bed/bathroom, however it's far enough away it doesn't bother us. We don't feel our head is by the bathroom. It's interesting though.
Our drafter was amazing and thought of all of those things you mentioned. He went over all of that information with us. I remember thinking I was thankful he was knowledgeable because although my thoughts weren't of codes and measurements etc, I knew this was an important piece and was thankful he thought of all of those things. We did shop around for a builder that we trusted and came with high recommendations. It's definitely wise to do your homework!
Hilary Hayduk
Original Author8 years agoColette Thanks for the positive comments! I am definitely a fan of pocket doors, so we will put those everywhere we can. We have talked about putting in a barn door for the entrance to the sewing room too, because it will be a bit of an "art" feature in the dining nook.
I agree with the code stuff - our draftsperson has been really good about letting us know what will and won't work. After we have a plan we like, we will sit down together and figure out where we want doors and windows and closets and all that, although a lot of that stuff I have been thinking about as we go along.
- 8 years ago
The difference between a draftsman and an architect?
A draftsman will give you exactly what you think you want.
An architect will give you what you didn't realize you wanted.
- 8 years agolast modified: 8 years ago
Hilary,
Word of advice, use pocket doors sparingly. They do serve a purpose. They have a nasty way of needing repair. They aren't maintenance free. Especially, when you have small children hanging on them and playing with them. Also, barn doors may be cute and all the rage right now in a certain demographic. They are the definition of dated and take up an entire, otherwise useful, wall. Something to consider.
Hilary Hayduk thanked homechef59 Hilary Hayduk
Original Author8 years agohomechef59 Thanks for the advice. I figured we would stick with pocket doors where we want to maximize space, like the pantry or the powder room.
We're doing a barn door as an art piece - I am going to ask for them to frame the door so that if we hate it later we can put up a regular door. I understand that tastes change, but we are doing a farmhouse style, so I will definitely love it for at least a little while. :)
 8 years ago
Please reconsider pocket doors on powder rooms. They don't allow enough privacy for that use in my opinion, and locking is a challenge.
- 8 years agoThe pocket doors we looked at were all very sturdy. Some had locks and some didn't. We have one in our master bedroom leading to the master bath and privacy isn't an issue there so didn't worry much about that.
It really saves on wall space so we're happy with where we chose to place them in our house. We have had pocket doors in houses growing up and never had problems with them although can appreciate the fact that it would be more troublesome if you do have to work on them. The pains of homeownership! We have 4 kids and although they think they are cool, we've never had a problem with them hanging on them. Now stairs is another topic when you have kids. Pad stairs good and bolt down railing! Haha - 8 years ago
I think the difference between a master bathroom and a powder room is that the master bath is a very private room inside a private room whereas a powder room is intended for use by guests, in a more public space. You will probably feel very comfortable using the bathroom in your own room. As a guest using a power room, one might feel more self-conscious or insecure.
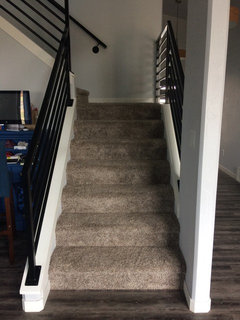
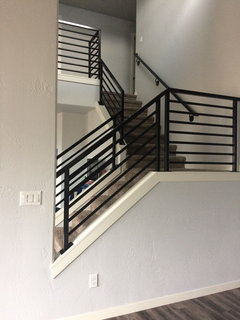
- 8 years agoI have LVP in my living/kitchen/dining areas and love it! I debated on the stairs too because I really like the look of stairs with no carpet, but after a lot of consideration we decided on carpet and it was a great choice! I have an L shaped stairs with a landing at bend in the L and at the top where the bedrooms are. My kids love the stairs and they often sit together on the landing or at the top and talk. My boys also find "creative" ways to go up and down the stairs. Haha. It cuts down on noise too if they are going up and down to their rooms.
It is more of a pain to vacuum stairs then sweep. I enjoy vacuuming more than sweeping though so I got a vacuum that you can use on hard floors as well as carpet. I honestly vacuum our floors more than I sweep! - 8 years agoHere are a couple of pics of our stairs so you can see the transition. I don't have anything on the walls yet! My boys play hockey. We moved in the beginning of hockey and their season just got over!







beckysharp Reinstate SW Unconditionally