

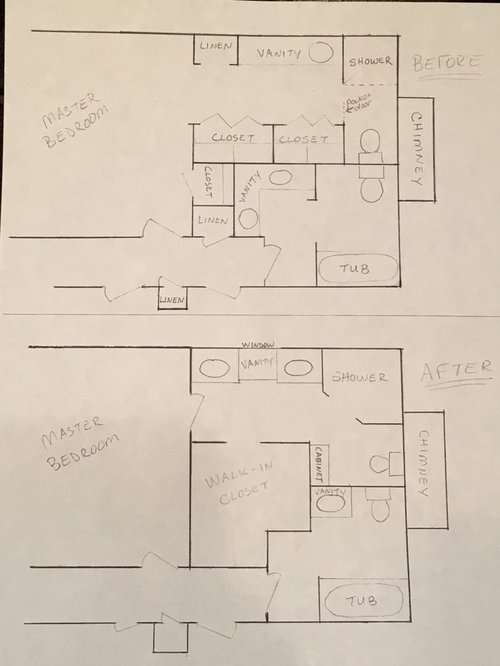
Walk-in Closet Design Help
8 years ago
Sort by:Oldest
Comments (5)

Related Stories

HOUZZ TV LIVETake a Walk Through a California Designer’s Outdoor Oasis
Wendy Glaister tells how she created welcoming areas for lounging, dining, gardening and swimming
Full Story
MOST POPULARCustom Closets: 7 Design Rules to Follow
Have room for a walk-in closet? Lucky you. Here’s how you and your designer can make it the storage area of your dreams
Full Story
CLOSETSDesign Your Closet for the Real World
Let a professional organizer show you how to store all your clothes, shoes and accessories without blowing your budget
Full Story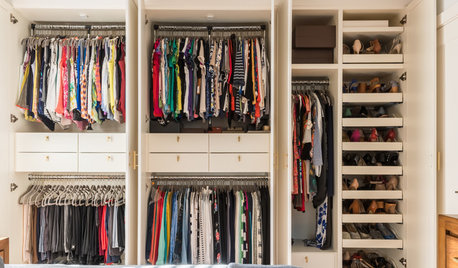
CLOSETSSpring-Cleaning Moves to Help You Feel Better About Your Closet
It’s possible to love your clothes storage space, no matter how small
Full Story
GREAT HOME PROJECTSTurn That Spare Room Into a Walk-in Closet
New project for a new year: Get the closet you’ve always wanted, starting with all the info here
Full Story
DECORATING GUIDESExpert Talk: Designers Open Up About Closet Doors
Closet doors are often an afterthought, but these pros show how they can enrich a home's interior design
Full Story
BATHROOM DESIGNRoom of the Day: A Closet Helps a Master Bathroom Grow
Dividing a master bath between two rooms conquers morning congestion and lack of storage in a century-old Minneapolis home
Full Story
CLOSETSBuild a Better Bedroom: Inspiring Walk-in Closets
Make dressing a pleasure instead of a chore with a beautiful, organized space for your clothes, shoes and bags
Full Story
KITCHEN DESIGNKey Measurements for Your Kitchen Design
Get the ideal kitchen setup by understanding spatial relationships, dimensions and work zones
Full Story
KIDS’ SPACESRoom of the Day: From Dark Walk-in Closet to Bright and Warm Nursery
A mix of vintage and new decor creates a stylish nursery that will grow with a baby boy
Full Story




tedbixby1981
Shelly GebertOriginal Author
Related Professionals
Aiken Tile and Stone Contractors · North Adams Tile and Stone Contractors · Santa Maria Tile and Stone Contractors · Cambridge Custom Closet Designers · Hattiesburg Custom Closet Designers · Manhattan Custom Closet Designers · Clearlake Custom Closet Designers · McAlester Interior Designers & Decorators · Daytona Beach Interior Designers & Decorators · Monroe Interior Designers & Decorators · Edison Interior Designers & Decorators · Flagstaff Interior Designers & Decorators · San Francisco Interior Designers & Decorators · West Plains Architects & Building Designers · Florence Kitchen & Bathroom Designerstedbixby1981
girl_wonder
Shelly GebertOriginal Author