Software
Houzz Logo Print
gallo417

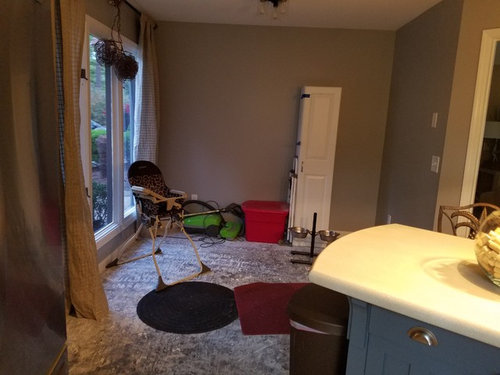
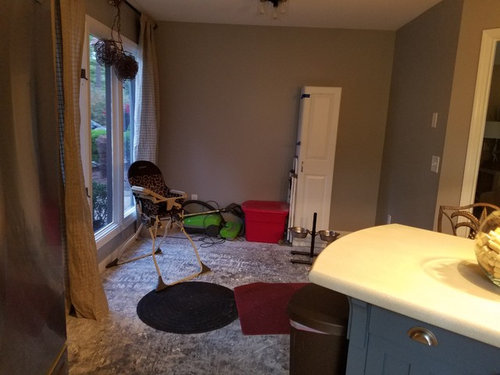
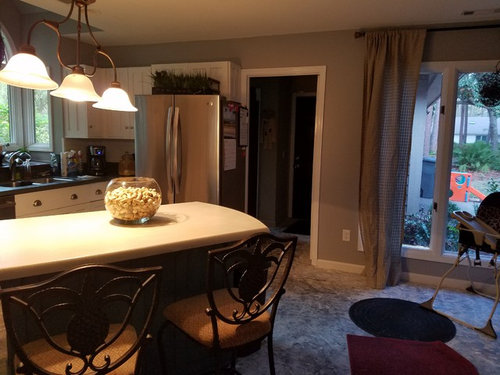
Unused eat-in kitchen space

8 years ago
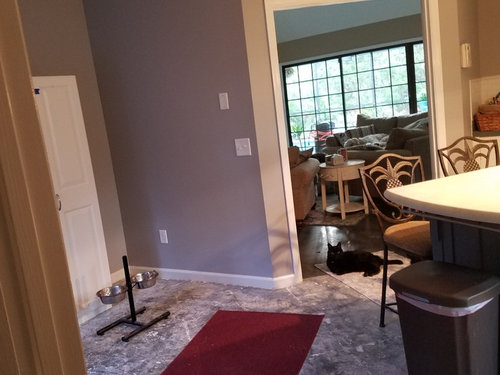


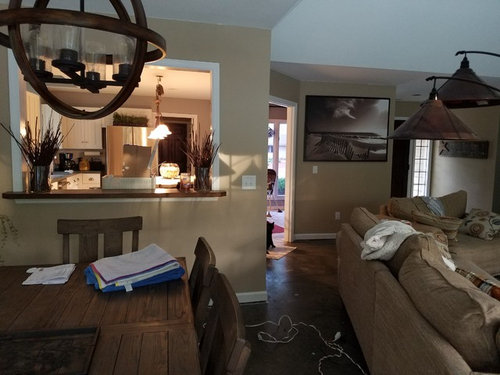
Hello. We just purchased this house. It has space in the kitchen for an eat-in, however, we use our DR for our kitchen table. We are not sure what to do with th space. I would like to incorporate a corner walk-in pantry but Im not sure how to lay it out because of the windows. One other thought was to remove the wall between the kitchen and LR, but there would still be that open akward space. Any suggestions? Would love to hear what you would do with this area. Thanks!

Comments (12)

  • 8 years ago
    I think a small table or a work table, along with cabinets or a baker’s rack. Ask yourself whta you might use the space for and then go for it.
    gallo417 thanked rollh01
  • 8 years ago
    last modified: 8 years ago

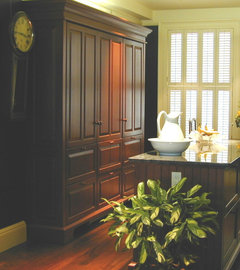
    You could add a freestanding pantry. Looks like a nice spot to add a small round table by the window. Sometimes having a spot to be by yourself or with your spouse is not a bad thing.

    Concealed Refrigerator / Freezer / Pantry Armoire · More Info

    gallo417 thanked Bette P
  • PRO
    8 years ago

    I think a nice chair or 2 for morning relax and a coffee or later a glass of wine . Maybe instead of a tall pantry would could use some deep drawers along the wall opposite the window for good storage without having to worry about switches and plugs. You could do 3 or 4 Ikea drawer bases with a nice top and decorate the top with a fresh vase of flowers .

    gallo417 thanked Patricia Colwell Consulting
  • 8 years ago
    A corner walk-in pantry would take up a lot of space and would destroy any other possible use for the area. If you need a pantry or additional storage, add a wall of shallow floor-to-7' or 8' high cabinets on the wall across from the window. You should move the higher-placed switch to a position next to/above the lower switch. Shallow cabinets (12-15" deep make storing and locating pantry goods easier than digging through a deeper pantry. It was an excellent solution for my previous home.
    gallo417 thanked felizlady
  • 8 years ago
    I would add a freestanding piece of furniture or cabinets along one wall for storage and then consider small round table and two comfy chairs. It looks like you have little ones and in no time you’ll appreciate having a space where they can do art or homework near you while cooking or adults can relax and chat without having all the art projects etc on your dining room table when it’s time to eat.
    gallo417 thanked emmybosio
  • 8 years ago
    Congrats on your new home! Without knowing the family needs, here are some ideas for that area:
    1. Move Sand Dunes picture to wall perpendicular to window wall; it looks too wide for LR wall.
    2. Fun play area for baby while someone is making dinner, with low toy shelf spanning wall opposite window, toy box, child’s table and chairs by window, and fluffy area rug for playing on floor. Or
    3. Bright library nook for browsing Houzz with cup of coffee or tea, with bookshelf for books or collections, chaise facing windows, garden stool as side table, and lamp. Or
    4. Inspiring home office/homework space with desk chair in corner and table-type desk angled into the room to view window. A non-built-in mud room unit (bench, hooks, cubbies) for backpack and school supplies. Or
    5. Butler’s pantry spanning wall opposite the window, with cafe table & chairs by window for wine tasting. Or
    6. Garden room with potted cooking herbs on tall open-backed bookshelf pushed up against windows and potting hutch on opposite wall. Or
    7. Media area with gaming console, gaming seating, coffee table with pop-up table for higher eating surface, and beverage fridge. Or
    8. Craft space/sewing room/ round table for Family Night board games. Or
    9. Cozy den with electric fireplace hanging on wall, pair of overstuffed chairs, big round ottoman as foot stool and coffee table, and lamp.
    10. If you are removing walls, remove the top of that pass-through (dated?) to open up the kitchen.
    gallo417 thanked marylut
  • 8 years ago

    Not a Pro.

    I see you have a small child. Eventually you will need a small table and chairs for that child. I would make this their area for now. Reading books, crafts, eating like a little adult. My children always were easier to watch when they were in the kitchen with me while I cooked. Give them a space to do just that.

    In a few years you can decide if you want a homework, office, wine, coffee area etc. Or just more pantry space. Your needs grow as they grow.


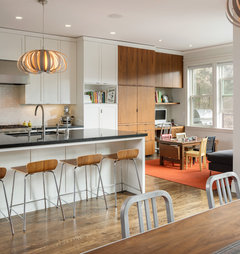
    6th Avenue · More Info

    gallo417 thanked njmomma
  • 8 years ago
    I’d make it a playroom where adults and kids are comfortable. Drapes. A soft rug, some abstract art on the walls, a big cushy rocker/swivel/recliner with a reading lamp for story time, a table to hold drinks and snacks, and some roll up mats for nap time. Baskets for toys, shelves for books. The recliner, drapes, table, art, and lamp can be chosen with adult tastes in mind, the baskets and shelves can be inexpensive, and the number of each can be used to limit the number of toys and books. When you bring new in, donate one old.
    gallo417 thanked teamaltese
  • 8 years ago

    Definitely a nice children’s table! For lunches and snacks, then they will love playing at them with puzzles and books. Then on to coloring, markers and painting projects, then to preschool learning table! it’s such an awesome feature to have, you may not realize it yet, if that baby with the high chair is your first!! Check pottery barn and restoration hardware for table sizes and ideas!


    gallo417 thanked cindylou62
  • 8 years ago
    you could add your corner cabinets stop where the one you have then you could put a bench seat with storage and a table in the space left and have a nice breakfast nook. nice home by the way.
    gallo417 thanked Megan Morrill-Denton
  • 8 years ago

    How big is the space from the door to the back wall? A buffet with cabinets along the top may make it seem like part of the kitchen. You can make it a "drink station" or "coffee bar" or a "real bar". Something like this....

    https://www.rtacabinetstore.com/helpful-resources/design-ideas/coffee-bar-with-mullion-doors/

    The base cabinets do not have to be full base depth. You can adapt wall cabinets as base cabinets.

    gallo417 thanked Kathi Steele