Software
Houzz Logo Print
lauren_murch32

ideas for my ugly basement?

8 years ago
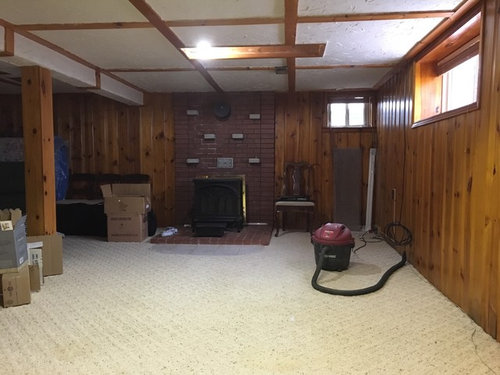
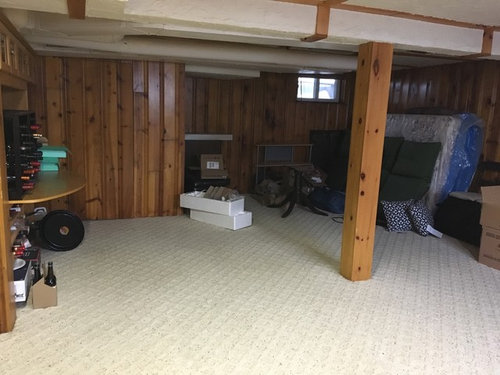
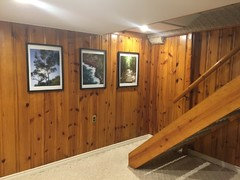
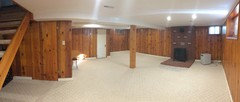
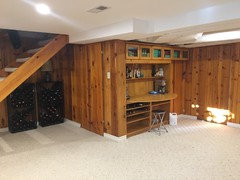
I haven’t done anything to my basement since moving in, because there were higher priorities upstairs. In the attached photos you will see I have solid pine walls from the fifties. The carpet is in good shape. Unfortunately the previous owner removed a wood fireplace which was original to the house because it was not up to code, leaving an eyesore brick wall. I currently have an electric fireplace sitting there.

My top priority is ripping down the ugly ceiling and replacing with a plain white ceiling and some modern lighting. Beyond that, I need some help.

Budget: initially I would like to keep it to under $2000 (but the labour can be done by me with help of my family - we are pretty handy) but I could build on it as time goes on. I’m not counting furniture in that budget.

Pine paneling: I’ve heard this stuff is tricky to paint. What about white washing? Or drywall right on top?

Fireplace: I’m at a loss here. I hate the brick and the weird uneven brick shelves built into it. I would love to build a facade with a more modern look and add a gas fireplace, but that might not be in the budget for this “initial” phase of the project.

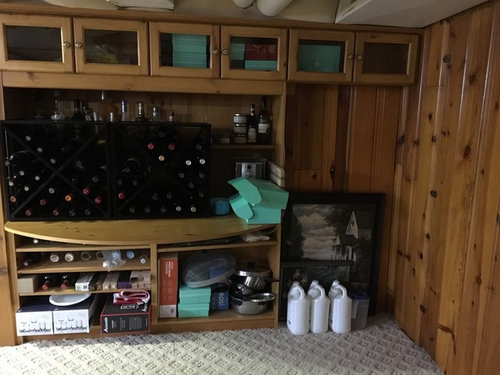
Function: currently just storage... but all the stuff here can be purged or used elsewhere. i want to lay out the space in a way that will have some separate areas. I think I’d like to have it open (not add walls). One area for watching TV and movies... plus I have an extra mattress, so an area for guests to stay if the upstairs rooms are full might be nice. I also store wine down here, but I don’t need a “bar area” really. Just a place where the wine can fit into the decor.

Not shown, there is a small powder room and a separate room containing the laundry, furnace and work bench. So as far as I’m concerned, this large pine paneled room is kind of a blank slate!

Comments (27)

  • PRO
    8 years ago

    What don't you like about it?

  • 8 years ago
    Even if you only pay for materials, I suspect $2000 won't get you very far. I would start with the fireplace wall, because (to me) that is the worst offender. I would Sheetrock the whole thing, leaving space for the future gas fireplace.

    Personally, I like real pine walls. I don't like fake pine paneling, but the real stuff is great. So I would leave it for now.

    What's under the floor? Would you consider polished concrete for the flooring? Or is it too cold for that?
  • 8 years ago
    To be honest the ceiling and the fireplace are the things I hate. If I addressed them, I might be able to actually envision using this space.

    It’s nice to hear someone say they like pine walls. I wondered about embracing them and just decorating around them. So I don’t *need* to paint them. Would it look more “finished” if I added some baseboards do you think?
  • 8 years ago
    Unfortunately my climate (Canada) is too cold for concrete. We have brutal winters. So the carpet is a pretty practical choice and in its present state, the basement is pretty warm even in the middle of winter.
  • PRO
    8 years ago
    Because you are on a tight budget & the ceiling and lighting will eat up a good portion of it I would save on the walls and prime and paint them. Use a good primer sealer. I would do the walls in as close a colour as possible to the carpet colour. Keep it light but going whiter than the carpet will make it appear dirty so select carefully. This will immediately unify & visually open up the space. It will look fresh and modern and the knots and grain in the pine will just provide subtle texture. I think this is better than white washing the walls as that look is a bit cottage like. I am envisioning a more modern look. Again on a limited budget, if you dislike the brick,I would paint it all out in a flat dark charcoal grey. The weird bricks that stand out will mostly disappear, or if you have a reciprocating saw maybe you could cut them flush. Eventually you may be able to purchase a more modern flush mount electric fireplace that doesn’t encroach into the room but still offers a focal point. Keep your furniture low and sleek. I am picturing a charcoal grey sectional and low square coffee table or large upholstered ottoman. The area that juts out with the window would likely be the obvious area for addition sleeping if your plan is for a bed or day bed and has a window with supports codes. Because the cabinets that are there are very dated if the budget allows I would rip them out now so the ceiling can be made right in that area and look to Ikea or the like to create a wall of shelving for your wine and supplies. There is a ton of Ikea hack ideas to repurpose the Billy bookcase into low cost shelves... google it! For the walls you can make your own artwork by blowing up your favourite photos in black and white from a holiday, cool looking architecture, or whatever and framing them in black Ikea frames. Cheap and effective and personal! Don’t hang them too high... my biggest pet peeve! and make a grouping for impact. You can stick with grey and off white largely and use pillows and throws etc. to provide texture and interest or choose one or two accent colours for pillows and accessories if you crave more colour. Your wine area will be a focal point so style it for form as well as function. Decorating on a tight budget is the MOST fun because it requires you to be creative with your thinking. I have seen things like second hand store large hard cover books stacked to function as an end table, pieces of drift wood in a clear glass vase as a decorative piece & the list of ideas goes on! Good luck! One final bit of advise. To keep cost in check I would choose small directional eyeball pot lights for the ceiling. They are flush mount which is ideal for lower basement ceilings, as well as affordable.Use them around the border of all the walls (about 18 inches out, so the light will wash down the walls onto artwork etc. & not on people’s heads. The directional ones can be directed wherever you like. Always over light a basement and put them on a dimmer switch so they can be adjusted for task or movie watching.
  • 8 years ago
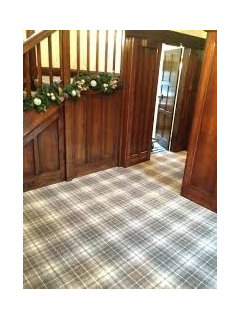
    I don’t think it’s ugly. I think you should paint the fireplace and make fix the ceiling. You’re going to think I’m a crazy person, but when I saw those pine walls, the first thing that came to mind was tartan carpeting (not with the current ceiling of course bc that would be too busy). It just seems like you could have a little fun with the space to make it cute.
  • PRO
    8 years ago
    Clearly the pine walls are subjective but in my option they are so “eighties!” If I did nothing else I would paint them neutral. Maximum impact for minimum cost and effort! I guess our diversity is what makes us unique. I’ve been over walls like that for a very long time but not everyone is I guess!
  • 8 years ago
    Hi LM. Basements are tough. We are going through a similar dilemma. For your basement, I would definitely try and brighten it up. If it were me, I’d add some baseboard (white) and paint the wood paneling a light grey. We used Stonington Grey by Benjamin Moore on our main floor and it is a really nice neutral color with blue undertones. For your fireplace, you could remove the brick and replace with ledger stone. We did that to our fireplace and the stone cost around $600. Alternatively, you could try and find someone to remove the bricks that stick out and white wash the brick so it looks a little more modern. You could then install a nice rustic mantel. We bought a reclaimed beam that cost $200. I’m not sure how much your gas fireplace insert would cost but you could even check for something used? I see them often enough on Kijiji. Where in Canada are you? If you are near by (unlikely, I know), I could suggest the vendors we used for our renos. Good luck.
  • 8 years ago

    I like the paneling. I hate the fake stuff but you have the real deal. I would knock off the shelves on the fireplace with a r. Saw as suggested. Try whitewashing it as that would be cost effective and lighten up the space. Drywall the ceiling and put In recessed lights. I would shy away from adding more wood in different tones - for example I would paint your wine storage white instead of that dark wood tone.

  • 8 years ago
    I would just paint the ceiling white... all the wood trim and the wood beams. leave the paneling.. I would rip out the fireplace and replace it with more paneling.. maybe some of the paneling behind the wine storage area. and sheet rock that area.. since you arr doing stages.. start with realistic things. if you can't take oht the fireplace yet, paint it. paint the wine area a nice soft blue or green. keep it simple.
  • 8 years ago

    There are good suggestions here, and honestly, your basement does not look bad as it is now...except that it serves no function except as a storage space. Therefore, before doing anything, I would get some furniture in there to put in the middle and make it a usable space. Otherwise, what is the point of redecorating if it's just going to be for storage? Then when you have some furniture in there - even if it's furniture that is temporary - you can envision better how to redecorate. Right now everything is lined up against the walls and that is part of the problem. And, if you genuinely do need storage space, then I would consider partitioning off some areas to use solely for storage.

  • 8 years ago
    Would you consider leaving the ceiling beams exposed after you remove those tiles? Spray paint everything a unifying color? (Think urban warehouse).
  • 8 years ago
    last modified: 8 years ago

    I have knotty pine paneling in my family room downstairs (a few steps up from the basement). I wanted to paint it before we moved into the house but I decided to wait and see if I would feel the same way after living in my house for a year. I really love the paneling now and it will save me countless hours having to prime and paint the paneling. The family room is a converted garage that a previous owner did to the house. Like you in Canada, I live in Ohio where we can have some very brutal winters. I will be keeping carpet in the room so that we do not freeze walking on the floor in the wintertime. Eventually, we will be redoing the ceiling because like your basement, we have those ugly ceiling panels that I'm not too fond of. Anyway, I'm sure once you paint that brick and do some minor things to the room, you could fix it up and make it into a game room or home theater!

  • 8 years ago
    Thank you everyone so far for the input and thoughtful suggestions!

    I love the idea of the flush mount directional lights, and my boyfriend and I enjoy photography and travel so there’s no shortage of photos we can frame. I already ordered some large frames, in fact.

    Lots of great ideas about fixing up the fireplace area. I’ll have to look into it to see about cutting off the portions that jut out. That, along with some paint, would certainly help. Regarding the remnant of the stack, would you just paint it and/or try to hang a picture or clock over it?
  • PRO
    8 years ago
    Hi LM
    In terms of the stack, just paint it out. I think if you try to hide it by covering it with a photo or clock it will look awkward as it’s way too high up and you don’t want to draw attention to it. It will recede away with paint, especially if you decide on a dark charcoal grey, the colour will really ground the brick and give it a nice texture in the room. Look to Ben Moore “Thunder” or “overcoat”. If you are able to obtain a reciprocating saw to cut off the jut outs you can also flush cut the stack and close the opening off with a metal end cap so it too is flush. Either way don’t concern yourself with it. When the room is furnished your black and white art work will be what draws the eye! If you plan on keeping the existing fireplace (and why not?), I actually would even go so far as buying a can of flat black heat tolerant paint( the kind you use to spray paint gas bar BQ’s) & tape off and spray paint the brass detail on the fireplace. Again, it won’t look dated, as the shiny brass from the eighties has a way of doing.
    I hope you post pics of your accomplishments. Have fun!
  • PRO
    8 years ago

    Would you consider just painting the entire ceiling white? Then maybe white washing the brick by the fireplace to make that not seem so dark? Otherwise it looks like you just need lighting.

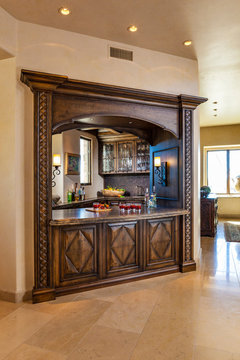
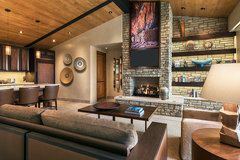
    Urban Ranch: Home Bar · More Info


    Hilltop Residence - Living Room · More Info

  • 8 years ago

    Yes leave the panels, it's cozy for tv & games. Nice bar.

  • 8 years ago

    I think most of what you need is more lighting. Keep the wood unpainted because it's the real deal. I would remove the flat-ish wood strips on the ceiling, but skin the large horizontal beam with more pine to make it actually look like a real beam. That way you would have a wood beam appearing to holding up a regular ceiling, not a cross-hatched ceiling broken by a weird plaster bump-down. Put in tall baseboards.

  • 8 years ago
    What is underneath the rug ? If it's cement floor , I would treat it with a stone/cement sealer so it's easier to clean or even paint it an even color or grey or white ! ( white is great ..then seal it and gives it a shine ,
    Then cut up the rug and use it only under seating in front of the fireplace or a tv area , PAINT all the walls white including the fireplace , which will lighten it all up and make it pleasant ...it's a great space ..for watching tv ( football ) with family and friends ...make a bar area with bar stools ..to gather and eat/drink ...and enjoy the space .
    Or , Once the rug shows signs of wear ..get RID of it or cut it up to use only under a cozy seating area ...or as an area rug here and there ...and address the rug later . First create the areas you need or like for watching tv ..for reading in front of the fireplace ...a bar or eating area for snacks or party .....you can do soooo much to have fun down there just ...make it all white ..I did it and it looks fantastic !
  • 8 years ago
    Bare concrete is definitely not practical where I live - our climate needs a proper floor, preferably with some sort of insulating underlay, to keep the basement comfortable. As an update, I did do some investigating on the ceiling by getting in behind a light fixture (I was worried I might find surprises behind the plaster and drywall) and am pleased to discover it looks like it will be relatively straight forward to take down and replace. Also, the pine strips on the ceiling are merely some sort of effort to hide sloppy drywall technique. Not sure what the thought process was there, but they are coming down in favour of a cleaner look, so it won’t matter!

    Re: painting the brass on the electric fireplace, actually it isn’t even that complicated. There’s a piece of another fireplace from upstairs (that’s the brass you are seeing) I just jammed back there until I could get around to recycling it. It’ll be gone shortly. The electric fireplace that will stay is pretty inoffensive. Alternatively, I do have an ethanol fireplace insert I’m not using upstairs anymore, so if I could find a way to make it look right, I could use that instead. I’ll post pictures later so you can see what I mean.

    I will definitely post some “after” pictures. You have all been so helpful so far, not only in giving me ideas, but in helping me look at it with fresh eyes and get excited about the potential the space has!
  • 8 years ago
    Progress update! The ceiling and trim is all done, and the new lighting made an ENORMOUS difference. While we were at it, we added a little closet next to the powder room (might paint the door... it’s a little too white). Next up is the fireplace (going to paint or white wash brick after removing the brick shelves). I also managed to find a marble remnant for the future coffee bar (current desk area) which is being fabricated and will be installed in a few weeks. I might tile above the marble just to break up all the wood a bit. Also new hardware and frosted glass on the doors. After that, further decorating, and more pictures framed, and we may call it a day for now! There’s a dark brown couch and a TV that has to occupy the space but I’ll be buying whatever I want for two chairs, a coffee table, and other miscellaneous items. The back corner beside the closet (white door) will probably be a spare bed. Haven’t 100% decided yet.
    Any further ideas or comments are welcome :)
  • 8 years ago

    Nice bar area. Paint door so it disappears!

  • 8 years ago
    Looking so much better!
  • 8 years ago
    Looking much better. At first glance I thought paint paneling; now, I think you should live with it awhile.

    It could be very cozy, with the right furniture.

    You could do a large area rug on top of the carpet, to define your seating area and bring in some warm colour tones, or cooler contrasting tones, depending on what you like.

    Paint the brick, of course.
  • 8 years ago

    This looks great! It's actually a lot like my basement, which I recently added an area rug over the carpet in front of the couch area. I like that it added a little color to the space which has so much beige from the paneling.

  • 7 years ago

    It's already looks so great - like a very full room. I envy your problem, L M, or at least, your empty space.


    My equivalent room (photo attached) is not in my basement, but at the back of my house. It contains built-in and free-standing bookcases and books, piano, a TV, a hide-a-bed couch, a computer desk and chair, side tables with chairs, game tables, collectibles, some of which are rather large, and a dog's pillow (and our pup who likes to hang out with us). We've transformed our extra storage into a nice rec room using these tips: https://recroompick.com/


    But I have some small improvements on my mind. For instance, extra lamps are great. Pictures on the walls as well. A couple of quilts thrown over couch and chair backs. Throw pillows on upholstered furniture. Area rugs. An old stereo radio/record player/tape deck and speakers. A CD player. An old variable speed record player. Records. CDs. Tapes. Magazines. A disorganized rock collection. A couple of what-not shelves hung on the walls to accommodate small collections.