Software
Houzz Logo Print
iveehill12

Roofing Ventilation Help!

8 years ago
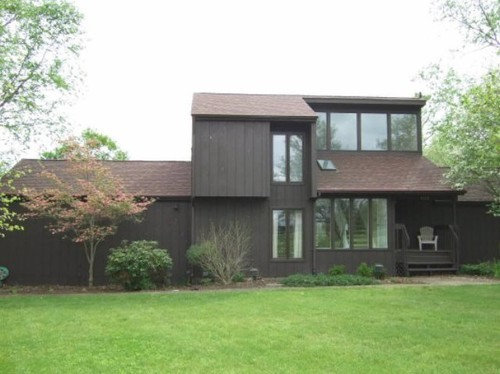
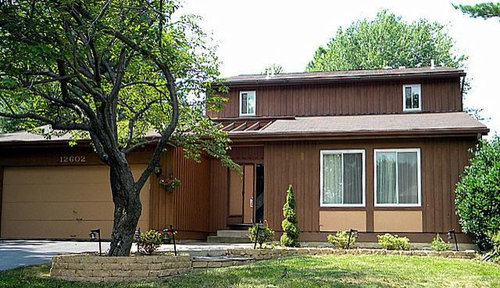
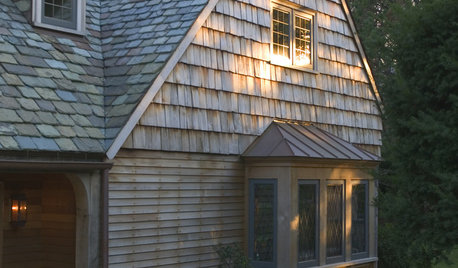
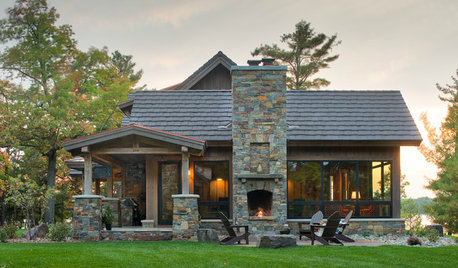
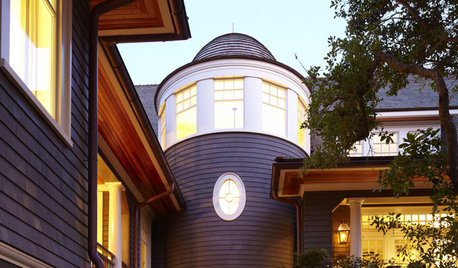
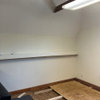
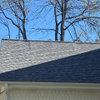
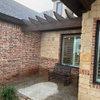
What is the type of roof style shown in these attached photos (Specifically where a roof meets a vertical wall with windows)? Typically, the ceiling is vaulted, with exposed beams and a central long beam going down the center.


How are these types of roofs properly ventilated? Any information would be extremely helpful!


Shown on the right side of these photos:


Comments (28)

  • 8 years ago

    What type of insulation is involved and what part of the country are you questioning? This isn’t a one size fits all. There are different construction methods throughout the states. That is if your question refers to the states.

    Ivee Hill thanked roof35
  • 8 years ago

    Roof35 - It is in Pennsylvania. I am unsure about the insulation. There appears to be a leak or condensation build up in the room underneath.

  • 8 years ago
    last modified: 8 years ago

    Contact a pro.

    Edit to put suggestion to contact a pro first. and to add note:

    I'm certainly not a pro. In a small home in which I lived while the old roof and ceiling were being ripped off to be replaced with a vaulted ceiling for the entire home, and before any ceiling was installed over the insulation, dampness appeared on the insulation near the ridge/point. Adding a ceiling over the bathroom and a closet and providing ventilation (via a fan designed to move a lot of air) set above the closet at near ridge height, stopped that moisture problem while the fan was running. I'm skeptical you can end any moisture problem you have without doing something to create ventilation.

    I suggested cupola as a possibility because it could have been built with venting in mind, appearing as a cupola on the outside but actually being a small attic room over a newly created partial flat ceiling. I'm skeptical that the "need" for ventilation can be eliminated by any foam insulation alone; however, I yield to the pros.

  • 8 years ago

    May or may not have sprayed foam insulation. This eliminates the need for ventilation when each bay if filled with insulation.

    On the other hand I’ve see fibglass insulation and a roof to wall vent. Also have see rafters drilled and side vents. There’s some other types like drip edge vents. And blah blah blah.

    If you have spray foamed bays, you should be good.

  • 8 years ago

    Suezbell. Did you even read the post? A cupola, really?

  • 8 years ago
    last modified: 8 years ago

    roof35 : I yield to the pros, roof35. My thinking was that a home with this roof with a vaulted ceiling wouldn't have an attic. Short of stripping out the insulation and adding channels for air flow to the underside of the roof to enable ventilation via the eaves, creating a space for heat to go and be dissipated, and then adding insulation would be the alternative. Again, if I'm wrong, I yield to the pros.

    Perhaps in cold climates, the "need" for ventilation really can be eliminated, as you suggest, however, I'm skeptical.

  • 8 years ago
    last modified: 8 years ago

    Again, did you even ready the post? Obviously if you did it’s over your head. Look at the pictures for the vaulted area and put 2+2 with the post.

    Btw. I suggest you read my post again since I never said to eliminate ventilation. Read it until it sinks in.

    Good gief, it no wonder most pros left these forums since it’s become flooded with people who “think” they know something. That and people who get their feelings hurt when you show them they’re wrong, they run to the mods.

    A cupola on a vaulted area. LOL. My sides are splitting.

  • 8 years ago
    last modified: 8 years ago

    roof35 " This eliminates the need for ventilation when each bay if filled with insulation."

    I had experience with the problem; I suggested he contact a pro. A cupola designed to aid ventilation may not be useful; however, I was NOT wrong to suggest he contact a pro.

  • 8 years ago

    And you still didn’t read. I love the cupola idea. Should it be centered on the lower roof vaulted area or offset as not to block the windows? Oh my goodness, way funny. I gotta share your “thoughts “ with coworkers. Everyone deserves a good laugh.

  • 8 years ago

    Happy to make you day more joyful.

  • 8 years ago
    last modified: 8 years ago

    Research unvented roofing/attic assemblies. It’s what you need, even if it’s not what was done. Yes, zero ventilation is fine if done correctly.

  • 8 years ago
    last modified: 8 years ago

    Ivee Hill: I don't know the name of the style of this house or roof. It looks "modern" to me.

    If you own this home (which appears to have no attic) and are seeing moisture problems, you need a solution.

    While at least two people posting here appear to think it is possible to have a home/ roof w/o ventilation ...

    [Sophie Wheeler :"zero ventilation is fine if done correctly."

    roof35 posted: "This eliminates the need for ventilation" Then posted

    "I never said to eliminate ventilation.." Yes, roof35 pretty much did. ]

    I'm NOT A PRO -- but as someone with personal experience w/home roof ventilation problems, if the problem isn't addressed early, it could get worse, possibly much worse.

    My thinking in suggesting you might need a cupola was that since you appear to have no attic space that could be vented, it might be possible to create an attic space that could be vented -- one that appears to be a cupola from the outside but is a small attic room designed to enable ventilation for the house.

    I'm not saying it would be desirable or even that creating ventilation with a cupola in this way could be done -- it wouldn't be a cupola but an attic.

    What I am saying is that the very idea that the "need for ventilation" can somehow be eliminated, absent or even with other costly measures, is in my very much non-pro opinion, pure BS. There may well be ways to ventilate of which I am totally unaware.

    You really should get a local pro (or two or more and get estimates for any work suggested) to look at the problem, sooner rather than later, and review all your options.

    If/when you figure out how to fix your problem, please let me know how you did it and how you like what was done.

    Good luck to you.

  • 8 years ago
    last modified: 8 years ago

    Your construction ignorance and personal bias is showing. You could do with a good deal of reasearch too. An unvented roof assembly can work quite well. There is a difference between living space home ventilation, roof ventilation, and attic ventilation. And you are mixing them up silly nilly. You don’t go and create a useless attic just to vent it with a useless cupola. That does zilch for interior home ventilation, as the attic and interior of a home should never ever mix in a properly constructed home. That is what is causing the problem here.

    Educate yourself and quit offering beliefs and opinions as fact.

    Read some Lstiburek’s work. https://buildingscience.com/ 

    https://www.amazon.com/Builders-Guide-Mixed-Humid-Climates/dp/0975512722

  • 8 years ago

    We have called two professionals to come take a look and offer opinions. I'd like to be able to be somewhat knowledgeable about the issue as well.

    The home does appear to have "bays" between each of the exposed beams in the ceiling. There are metal edgings on the ceiling pieces which leave a small gap between the ceiling and each beam. The home was build in the late 70s. Could they have used sprayed foam insulation?

    We run a dehumidifier in the room 24/7. There is still brown water that drips down the beams. Something is definitely wrong.

    We are willing to remove the roof and ceiling to install vents, or drop the ceiling to create a space to vent, if this will prevent any mold.

  • 8 years ago

    Roof & Sophie, I agree that the posts are wrong, and you should DEFINITELY correct misinformation. But do you have to be so rough about it? Please, we're all adults here, so let's have a little common human courtesy. Thanks.

  • PRO
    8 years ago

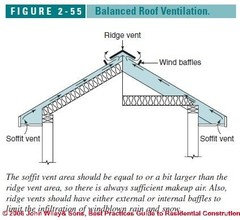
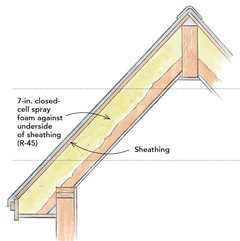
    Best if you view building sections to illustrate possible options.

    Ivee Hill thanked BeverlyFLADeziner
  • 8 years ago

    Sophie and Beverly - Thank you. I don't understand how the interior air can be 100% sealed off from the roof deck or insulation. There are exposed structural beams. Does this make a difference?

  • 8 years ago

    Beverly, the issue with the First diagram, is that the roof over this area ends in a vertical wall, so the ridge vent cannot be installed. The issue with the second diagram, is that the exposed beams protrude into the area where there is foam insulation shown on the diagram, and the ceiling is separated from the beams by about a centimeter on both sides. Its almost like the ceiling between the beams are "panels". I dont really know how to describe it.


  • 8 years ago
    last modified: 8 years ago

    You cannot have thermal bridging of a component both inside your house’s envelope and external to it at the same time. There’s your issue right there. It has to be closed off from the interior structure via foaming it all and the creation of an interior ceiling framework with drywall, etc.

    Or you have to retroactively create a SIPS by installing extruded foam on top of the roof decking and then decking and roofing. That would make the structural component be idolat r to the conditioned space rather than bridging conditioned and unconditioned.

  • 8 years ago
    last modified: 8 years ago

    Good lord, the ceiling has been like this for 40 years. What kind of a mess are we going to find!?

    The most aggravating issue is that the previous homeowner had a completely new roof installed over this area about 7 years ago, and told the contractor about this issue. His response was there isn't anything you can do about it. Run a dehumidifier and it will be fine. Meanwhile the mold just continued to proliferate.

  • 8 years ago

    Sophie Wheeler - I live in an area that has super high humidity and my husband keeps the house super cold in the summer. There are many fluctuations in the weather from day to day. Would the safest option be to completely redo this area (ceiling and roof) and to redesign it to have an adequate space for proper ventilation to be installed? I can't wrap my brain around ventless attic systems, but I will continue to read and check out the resource your posted. It just seems like a fail safe option would be adequate ventilation, rather than the ventless option.

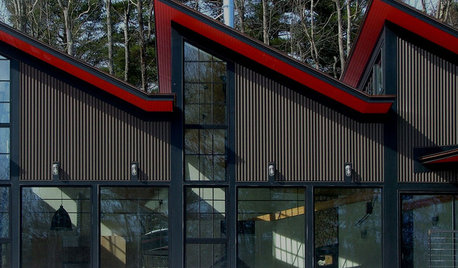
    If the ventilation option is the route we go, what type of vent would you place where the roof meets the vertical wall? Something like this? or is there a better, more leak proof option?

  • PRO
    8 years ago

    Do you have photos of the problem area? I suspect the beams are fake if it's the 70's but can't be sure without more info

  • 8 years ago

    Hallett & Go. I do not have a photo of the area, but the exposed beams are connected to a large central beam with brackets. If they aren't structural ---- I would just rather get rid of them!

  • 8 years ago
    last modified: 8 years ago

    My BIL opted for what is termed a "hot roof", that is a building terminology on a cabin/home he built. Sorry, I just glean information from my BIL. It is a non vented roof. Your roof maybe built this way or some variation. If no vents visible, but I would get a building inspector to tell me what. Do you have the home original building plans available? They need to insulated differently from a standard vented roof. You can Google the term.

    https://buildingscience.com/documents/reports/rr-0108-unvented-roof-systems/view

  • 8 years ago
    last modified: 8 years ago

    Just read:

    https://buildingscience.com/documents/reports/rr-0108-unvented-roof-systems/view

    IF the "unvented roof systems" do actually work, as the pros insist it does, and since you have condensation issues, it appears you probably don't have one.

    It also appears that, at the very least, replacement of the interior ceiling and insulation of your home (along with repairing any existing damage to the roof itself) may well be in your future.

    If you do replace your roof and are considering the new "unvented roof system", do pay attention to the temperature control issues in the new "unvented roof systems" before deciding on that kind of roof: will your current interior climate control -- heat/ac -- system do that, at what initial cost, at what ongoing cost, and at what effect on the interior temperature of the home.

    Even if you like the look of the home as is, for practical reasons, do at least consider a different kind of roof -- one creating an actual attic that can be vented.

    With condensation problems having been ongoing, possibly for years, a cupola sized faux attic over a partial ceiling (created by making a cupola sized part of the ceiling a traditional ceiling rather than a vaulted one) probably wouldn't be enough to fix the roof or resolve the issues.

    Suggestion: Do use a different contractor than was used for the prior roof repair or replacement.

    Empathy with and best wishes to you.

  • 8 years ago

    @Davidr. I agree forums are no place for thin skinned. If feelings get hurt while reading them, it’s probably best to move on.

    Surely as an adult you’ll understand this commen sense approach.

    Thank you.

  • 8 years ago

    In a lot of ways, I really miss the early days of the internet.

    We've gained a massive amount of participation, but somehow it seems like we've lost something. But what? I just can't quite put my finger on it. Must be getting forgetful.

    Ivee, one thing you haven't yet posted is interior photos of your ceiling. Maybe that would help the experts here. If you have access to a dedicated digital camera with a real optical zoom lens (not just a mobile phone camera with digital zoom), I'd suggest using that to get as close a view of the beams and the area around them as possible. If you can show some moisture or dripping, so much the better.