Software
Houzz Logo Print
sunlitedr

Please help! Re-design and refacing cabinets

8 years ago
Hi all!

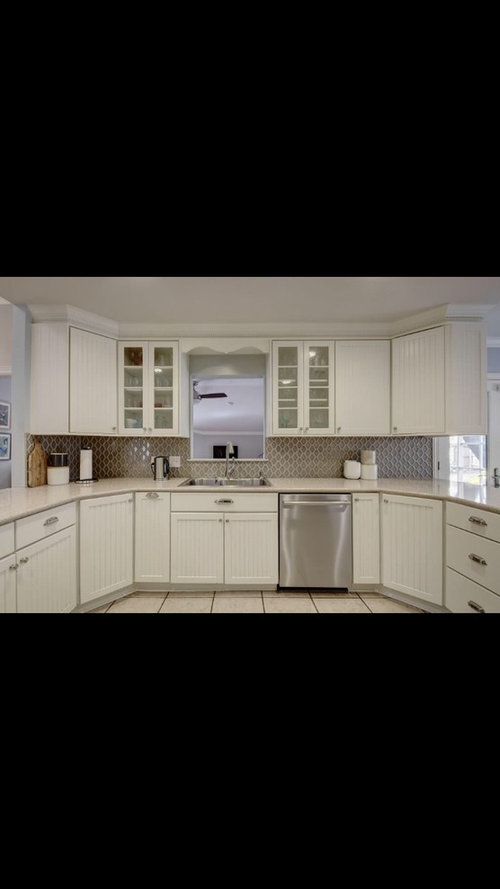
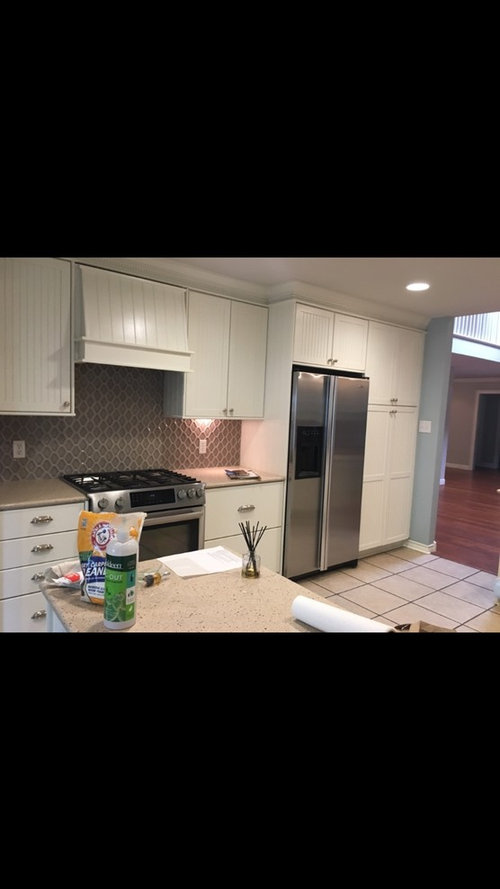
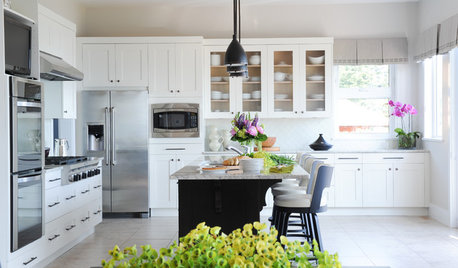
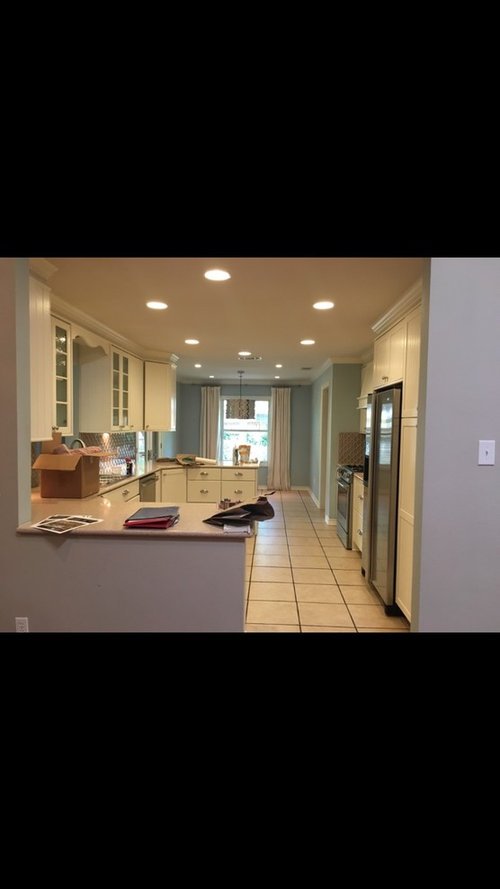
I need some ideas and advice on how to update my kitchen. I want to get rid of the gas range and put in a drop-in cooktop + wall oven/microwave in the tall cabinet next to the refrigerator. I want to demolish the upper left cabinets and put in open shelving instead...but not sure if I have the guts to do it.

I don’t like the paint and color of the cabinets so I want to reface them and put in new white quartz countertop.

It’s not a big space, so I want it to look as open as possible. Any ideas on how to make it more open and modern? I’m open to using different colors for upper and lower cabinets, too.

Comments (16)

  • 8 years ago
    I would put your effort and money into replacing the floor to provide contrast. The tiles look pretty dated and dingy, cabinets and counters look almost new...
  • 8 years ago

    Why are you asking in the pool and garden forum?

  • 8 years ago
    Lindsey, I think the picture looks better than the actual. They are screenshots from the listings photos. We want to sell the gas range if we can. You can’t see it here but the microwave is hidden inside upper cabinet next to the refrigerator. I had used a KitchenAid mirowave/oven combo before so I really want to put that one in. As far as colors, I want white and something...not sure what. Either greyish-blue, dark beige or something more bold like dark blue?? But I’m worried if using a dark color would make the kitchen feel smaller.
    Love the idea of painting the inside of the glass door cabinets, though. Thanks!
  • 8 years ago
    Briana, I know! the tiles are dingy. I wanted to put hardwood floors in but our contractor wanted us not to do that. So for now, we’ll just have it cleaned professionally, grout and all.
  • 8 years ago
    last modified: 8 years ago

    That isn’t a makeover. A makeover is a paint job. It is in no way cost effective to attempt that much plastic surgery. You need to either live with it, or gut everything and start over completely. It will be cheaper.

  • 8 years ago
    Why are you letting your contractor dictate your remodel?
  • 8 years ago

    That sounds like wasted effort and expense to be left with that floor. Are you living in the space? Does the layout work for you?

  • 8 years ago

    I would ditch the tile floor. That is all I can see when I look at the kitchen. The grout lines are so wide that even if you have them cleaned, they will still be there.

  • 8 years ago
    last modified: 8 years ago

    I think the issue is the floor. I can’t imagine spending money on anything else and leaving the ugly dated flooring.

    Obviously you are claiming the cabinets have issues but I would not spend money rearranging them just to get a microwave combination oven. I would either use the money for all the inevitable expenses that actually are worth spending money on whether it be for hime expenses or other living expenses or just save it. At some point when the kitchen becomes objectively non functional and dilapidated to a normal home owner or buyer, I would then remodel if necessary.

  • 8 years ago
    I never usually comment on these things, but the answer here is so clear. As several others here have said - you have to change the flooring. You need something more modern in a dark hue (eg wood, wood effect tile, or some other). The rest of the kitchen looks fabulous- I would not waste any money changing it. I would also repaint the powder blue walls. The combination of the flooring plus the wall color makes what is otherwise a really lovely modern kitchen look very dated. I would choose a hue for the walls that is similar to that of the lovely tile backsplash. I also agree with others that these are not contractor decisions.
  • PRO
    8 years ago

    Since when does a contractor make major design decisions.Refacing costs a lot of money , replacing a pantry and removing quite a few upper cabinets to get a different MW makes no sense. If you absolutely love every other aspect of the kitchne refacing might be a good idea. There is no way I would replace closed cabinets with open shelves ever.IMO it would be cheaper to have the cabinets painted by a pro . As for 2 toned ones it really depends on many factors and I would stay away from gray.

  • 8 years ago
    Also I would get rid of those curtains and get a neutral colored shade (maybe a Roman shade). I think the floor would look great with wood effect tiles in a shade that is similar to to backsplash tiles and repaint the walls also a similar color. That will simplify the whole look.
  • 8 years ago

    Agree with the others, lovely cabinets, kitchen looks pretty grand in size to me. I wouldn't paint the cabinets anything different than the nice neutral white color they are. I would remove that curvy molding above the sink. I'm not a fan of the passthrough window, but maybe that's useful for you to keep an eye on kiddos, or whatever.

    Open shelving on the walls? All that wall? Maybe you are super neat, and all your dishware matches and coordinates with everything else you plan to display, but in a busy household, I can't even imagine keeping open shelving look great, especially in a large kitchen like yours. Dust? I like cabinets with doors so my dishes and glasses are never dusty. Also, cabinets with doors hide clutter.

    I've had wood floors in my kitchen and was glad to change them out for tile, but we have lots of kids and dogs, and no one worries about the floors but me. I wouldn't put wood in a kitchen, but there are many people who have it and like it.

    If you want a change, paint and backsplash. I really would not worry about making the kitchen appear smaller. That would be tough to do in a nice open space like yours.

  • 8 years ago
    Wood-effect tiles sound great. I did plan on repainting the walls but had no idea to which color. Making them similar color to the backsplash would be perfect. We haven’t moved into the house yet, so all the fixtures/colors/curtain are not ours. We will eventually change out the curtain and the hanging light in the breakfast area as well.
  • 8 years ago
    There is a 3-tier lazy susan in the upper left corner cabinet next to the glass doors. I hate them!! They’ve actually got 3 lazy susans all-together with two more in the lower corners. They take up so much space and are so ineffective.

    There is a good size walk-in pantry behind the refrigerator walls that would give me enough storage space if I sacrifice the upper left cabinets.