Software
Houzz Logo Print
drsaj

Kitchen Cabinet Design

8 years ago
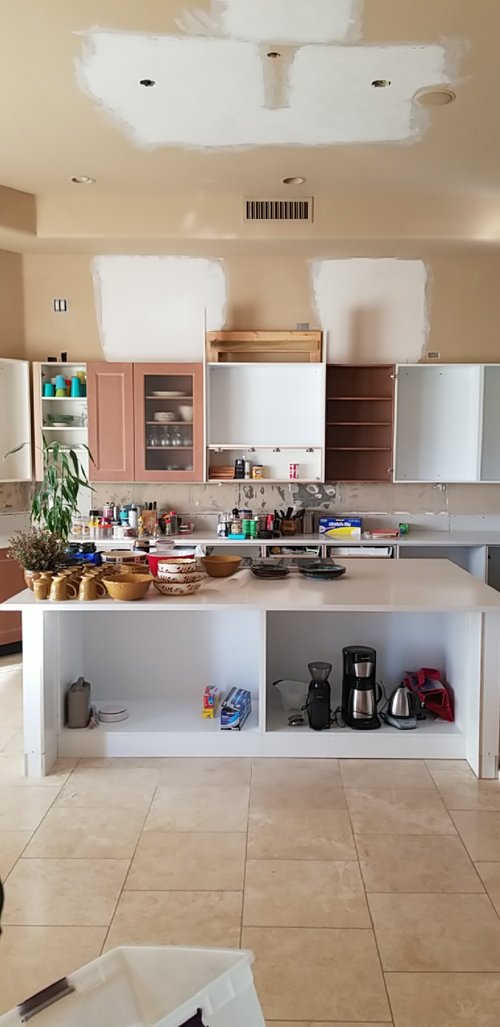
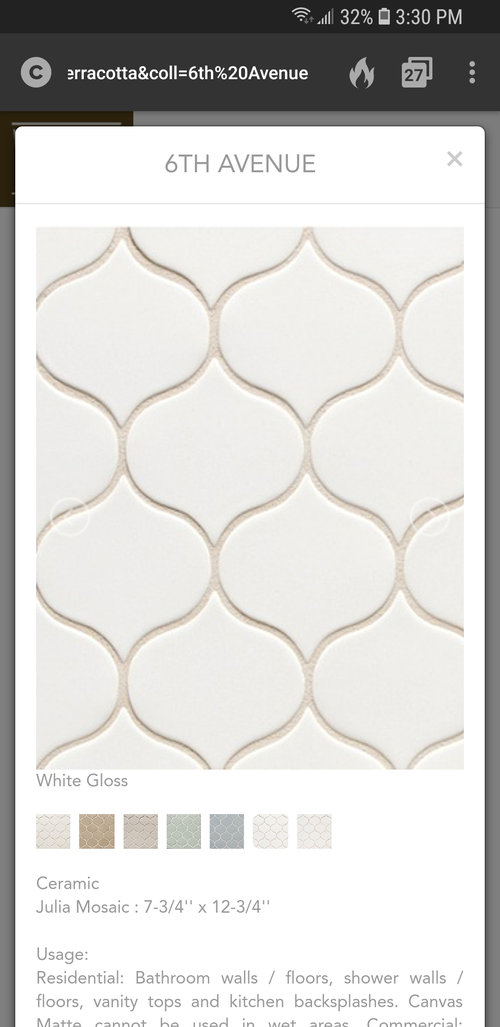
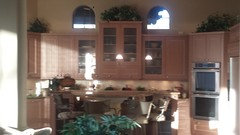
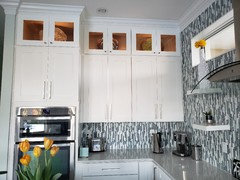
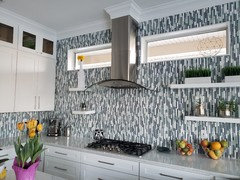
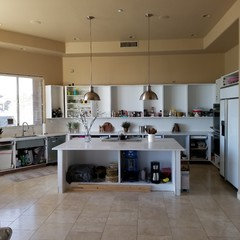
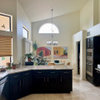
Please excuse the counter clutter. I'm hoping to get suggestions from my Houzz family on a design for the focal cabinets in my kitchen. I don't have a KD because we are just remodeling using the existing cabinets with a few tweaks. The cabinets will be painted BM Dove White. The backsplash is the Julia Mosaic white gloss tile in the photo below.

We have a custom cabinet maker who can do pretty much anything we want here. Our current plan is to add 18" stacked cabinets with glass doors on top of the existing 40" cabinets, with exception to the focal middle cabinet.

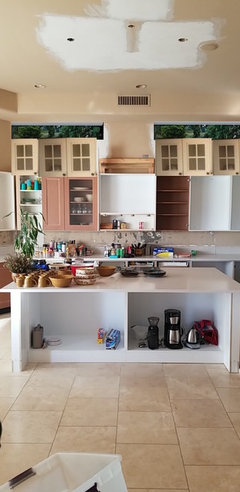
As you can see in the photo, my cabinet guy built a short box for the middle cabinet, positioned over the 12" horizontal cabinet in the middle. This short box was not my idea and he said he can easily change it. My idea was to have a taller middle cabinet above that horizontal cabinet that would extend to the same height as the stacked cabinets on either side of it and put 2 glass doors on that cabinet to match the glass that we will put on the stacked cabinets.

The plan was for the two cabinets adjacent to the middle cabinet to have solid panels put into the middle sections rather than the existing glass.

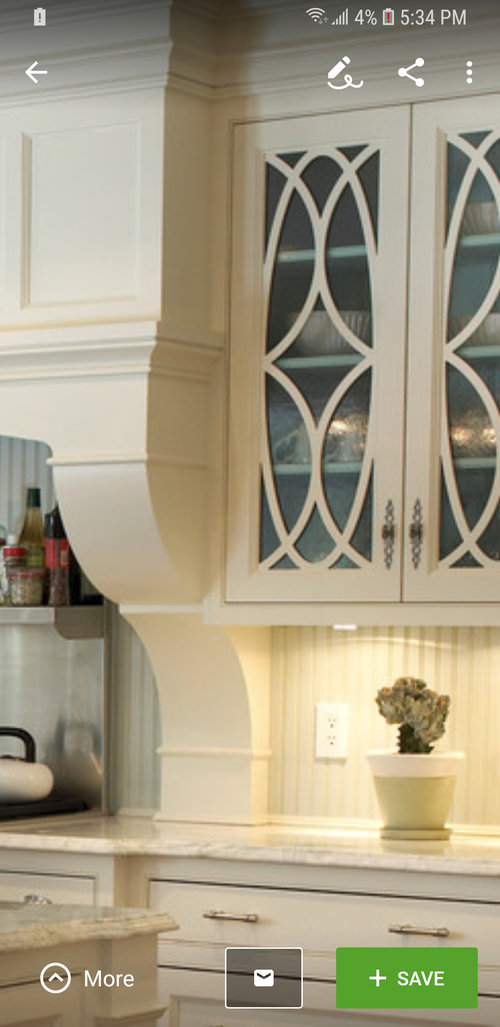
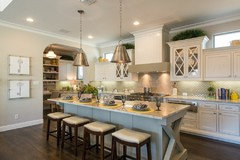
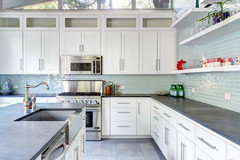
The cabinet guy suggested we could add decorative trim pieces to the larger middle cabinet glass doors like in the photo below.

I would love your thoughts and opinions. How would you design the middle focal cabinet(s)?

Comments (54)

  • 8 years ago
    Sophie, I trust your trained eye and experience. Could you please be specific and point out exactly what looks wrong so that I can address these things with our cabinet guy in the case that I do fire him?
  • 8 years ago
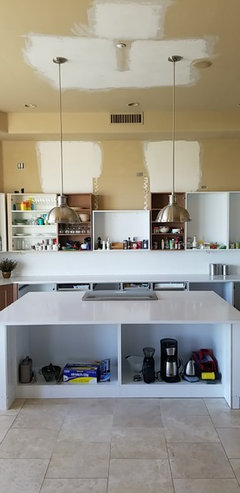
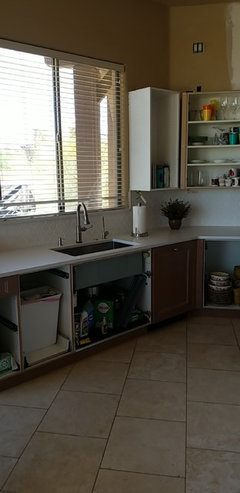
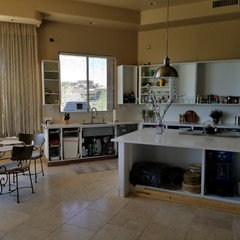
    Chocolatesnap, the wood over the middle cabinet is coming out. We framed in and drywalled over two windows on either side of that wood. The sink is left of the island, the cooktop is on the island, and the ovens and refrigerator are to the right of the island.
  • 8 years ago
    Venthood is behind cooktop. It can be raised up during cooking. The microwave is a drawer built in to the island.
  • 8 years ago
    I like the symmetry of you drawing. Make sure it will built evenly. Add some lighting in those to glass cabinets.
  • 8 years ago

    Why on earth would you get rid of the clerestory windows? Put them back. That’s s very shortsighted. They suit the architecture of the house. Late Century Contemporary is very desirable. As are those windows.

    You need to put the brakes on here. You are in the middle of remuddling things that shouldn’t be touched.

  • 8 years ago
    Sophie, unfortunately those windows looked out to a structure built on the side of the house that is staying. It didn't look nice through those windows, plus we got some blinding and hot Phoenix sun through one of the windows. Plus we wanted stacked cabinets.
  • 8 years ago
    Kathleen, we will be adding lighting to all the stacked cabinets and below cabinet lighting as well.
  • 8 years ago
    Have to agree with Sophie on getting rid of the windows. You say you don’t have a KD but you are making major changes here with questionable reasoning and should hire one. The windows would add so much to the space. A god designer could incorporate hem into the space AND still give you stacked cabs.
  • 8 years ago

    Fire the carpenter and whomever had been hacking the design work here. There’s are not qualified and they are ruining your house. Hire a kitchen designer. ASAP.

  • 8 years ago
    last modified: 8 years ago

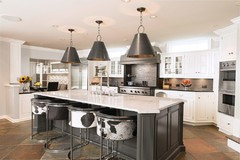
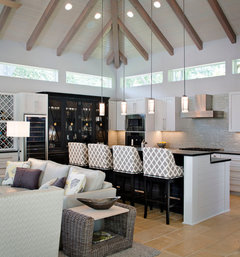
    put back the windows. install the heat proof double or triple paned glass. (I have it on my bay window and you can't feel any heat at all). if the view bothers you, then have an obscure glass or a leaded glass of some sort.

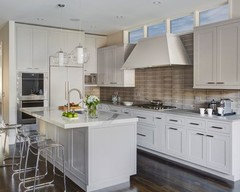
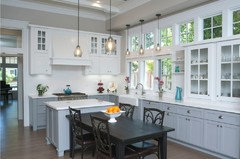
    you can still put boxes in, below the windows. Or, just do taller cabinets like they've done here

  • 8 years ago
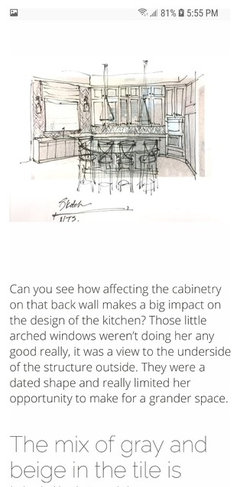
    I initally consulted with a designer named Carla Aston at Carlaaston.com and she drew up the design that eliminated the windows. She even discussed my design in her blog. See her drawing and comments below.
  • 8 years ago
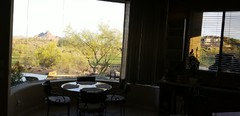
    What is the structure that was so terrible that windows looked out on? The photo you posted looks like a nice view...
  • 8 years ago
    last modified: 8 years ago

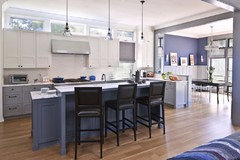
    perhaps the arched windows aren't helping, but what do you think about the rectangle windows in the kitchens above?

    and you can do those boxes w/the glass above the cabs you have, and still keep the windows above that. I'd do the windows as pictured, in the examples.

  • 8 years ago
    last modified: 8 years ago

    Even decent designers can throw out a turkey. That’s a turkey. And it probably costs as much as replacing everything. And ASID doesn’t have anything to do with kitchen design. Or functionality.

  • 8 years ago
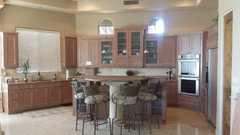
    Here was the kitchen with the arched windows. You can see the structure outside. It looked terrible. We have the window over the sink plus this large glass bay window. I don't see why I need more windows over the cabinets.
  • 8 years ago

    I’m still trying to figure out why Sophie called your cabinet maker a hack? What did he do so far?? It looks like you are just in the beginning stages of taking apart your kitchen...

  • 8 years ago
    Dtrivino, yes, we are in the beginning stages. I'm hoping Sophie will give me some specifics.
  • 8 years ago
    So should I open up those windows and forget about the stacked cabinets?
  • 8 years ago
    last modified: 8 years ago

    why couldn't you design them like this, and use newer, longer clerestory windows? That way you can keep the design element of the home, but update the look

    this is a crude photo shop,,but you get the idea.

    use this type of window, over the add-on boxes

    or something a bit more traditional looking, if you prefer.

    and if you could move your stove top to the other side, you could make that middle portion, between the windows, a perfect spot for the hood vent.

  • 8 years ago

    I think the point is that people don't usually worry too much about the view through windows that are 8 feet (at least?) off the ground-- but they do often care about natural light.

    Thanks for the added info darsaj. My opinion, if you are going to go ahead with your current plan; lose the small horizontal boxes. Have your cabinet maker make two new cabinets that match the others in height--so all bottom cabinets the same going across. Keep your glass doors in the 18" cabinets. I'm still thinking about the others. So far, I'm not a fan of the decorative trim because it looks like a PAIN to clean.

  • 8 years ago
    Chocolatesnap, that is exactly what we are going to do with that middle cabinet. We are going to have it be flush with the rest of the cabinets and lose the horizontal cabinet. And no mullions.
  • 8 years ago
    Beth, thank you for your suggestions and for being kind. I know you are a pro with a trained eye as well. What you don't know is that we have little arched windows elsewhere in our home so I wouldn't want rectangle windows in the kitchen. As I pointed out with a photo, sky window were put up there would reveal the wooden structure outside. If you saw my other photos, I have plenty of natural light through the large bay window and the large window over the sink.
  • 8 years ago
    That should have read, "The window," not "sky window."
  • 8 years ago

    Sounds like you are figuring out just what will work best for you. Good luck with everything, and please post pictures for us when you are done :)

  • 8 years ago
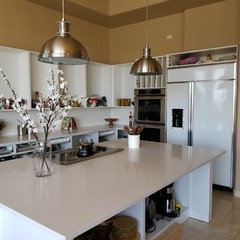
    Progress Update: The tile and grout is complete. The short middle cabinet is temporary and was to help with tile line. It will be replaced with a cabinet the same height and depth as the rest. Then the 18 inch stacked cabinets will go on top. Question: What size trim and crown should I do? There will be another 20" to the soffit from the top of the stacked cabinet. I was thinking a 4" trim piece with a 5" crownfor a total of 9".
  • 8 years ago
    One more photo...
  • 8 years ago
    Thank you, Sativa McGee Designs. That "like" means a lot coming from a professional designer.
  • PRO
    8 years ago
    Wow. What is going on here. That’s a mess. I’m sorry. I hope the end results are a lot better. Best of luck
  • 8 years ago
    Intelligent Home Designs, please be more specific. Negative comments like this do absolutely nothing to help me!!!
  • 8 years ago

    Really nice! I think it was good idea to close though windows, they wasn't adding light or nice elements to your kitchen. We had to do design around our windows as they provid only light in kitchen itself (family room next with tons of windows) and made our kitchen more unique.


    don't forget to add light in glass doors cabinets. After you finish with everything in kitchen, stain grout so your flooring look brand new too.

  • PRO
    8 years ago
    Our apologies for being direct and yes negative. We will be more helpful. You have a great space with potential!! With it without the widows as long as the contractor can perform his duties and the end results are to your desire!!
  • PRO
    8 years ago
    What is the layout you’d like for your kitchen. We’d like to have a look
  • 8 years ago
    Intelligent Home Designs, I realize the layout is not ideal, but we have been working with certain constraints. My husband wanted to keep the cooktop on the island. The sink is positioned left under the window. The refrigerator is to the right of the island and we repositioned the double ovens from the corner to next to the refrigerator to open up the corner. It's not the triangle I'd prefer, but it was our best option taking all things into consideration. My question at this point is how do I design the upper cabinets and stacked cabinets to look best in the existing space?
  • PRO
    8 years ago
    Because your ceilings are so high. I would only suggest making your cabinets slightly taller and adding the stacker just for decoration. Clear glass with a great design over the glass with lighting inside. Plus a beautiful crown molding. I’m just not to sure what look your going for. So this is our simplest idea we can present to you. I’d love to see the end results.
  • 8 years ago

    For your trim and crown--I would play around with some different size pieces from your local store until you find what you like best--they are easily returned if you don't make cuts. The total 9" trim and crown you suggested may look heavy on top of the 18" stacked glass cabinets. There is no way you are going to fill that 20" space with moldings--so don't even try--just a pretty molding on top, maybe 4-5" total should look nice.

  • 8 years ago
    Intelligent Home Designs, thank you for the suggestions. We are planning to add stacked cabinets with lighting.
  • 8 years ago
    Chocolatesnap, our cabinet maker is going to bring some crown samples for us to look at on top of the stacked cabinets. I suspect you are right about the height of the trim/crown. A 4"-5" cove molding might be just right. Thank you.
  • 8 years ago

    I'm excited to see it coming together for you, and hope you will post a few completed pix :)

  • 8 years ago

    Suggestion....use the top of your window as a guideline to how high the finished cabinets should be. Also, your top cabinets right next to your window should be angled instead of straight, to look better and not block light coming in from your window sides.

    BTW, the suggestion of having horizontal windows is not that easy to do bc you would have to put in headers for these new windows, and that can be expensive to do.

  • 8 years ago
    Nsc6, thank you for the suggestions. From the existing cabinets to the top of the window, there is only 12 inches. We didn't want 52 inch upper cabinets and we didn't want 12 inch stacked cabinets on top of the existing 40 inch upper cabinets. We decided to add 18 inch stacked cabinets to at least make the cabinets taller than the window instead of shorter. The cabinet maker suggested bridging the stacked cabinets together over the window using a somewhat flat trim piece and crown. That section is especially hard for me to visualize, but it sounds like the best thing to do.
  • 8 years ago
    Nsc6, not sure what you mean by angled. Do you have any sample photos?
  • 8 years ago
    last modified: 8 years ago

    Bridge would look good....maybe a bridge that accommodates lighting?

  • 8 years ago
    last modified: 8 years ago

    Seen it in someone else house....so instead of a 90 degree angle the side of the upper cabinet next to the window would be slanted away from the window. Plus make it 8” away from the window instead of butting tight against the window. This way light from window is not blocked.

    Or have glass cabinets next to the window to lighten the look instead.

    Btw 5 1/4 to 5 1/2” crown moulding should look good. Any extra space can be filler in to achieve the upper cabinet height you are after.

  • 8 years ago
    Update on the kitchen reno. Stacked cabinets and doors will go on within the next two weeks. Everything will be painted in BM White Dove. Planning for clear glass on all stacked cabinets. Will add satin nickel knobs and pulls.
  • 8 years ago
    One more pic
  • 8 years ago
    Hi, as a regular person and not designer, I really like what you have going on here and it looks to be coming together nicely. The pendants look superb. Can you please tell me what faucet you have? It looks just like what I am looking for.
  • 8 years ago
    Shermanheidi, thank you. The faucet is Brizo Artesso. We got the touch feature and really like it.
  • 8 years ago
    Perfect! Thanks so much.
  • 8 years ago

    It seems to be coming together really well--So pretty :) Thanks for sharing updates!