Software
Houzz Logo Print
jakibros

Circa 1867 Notched Beam Replacement

8 years ago

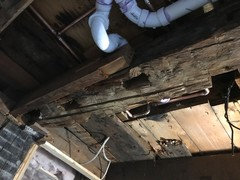
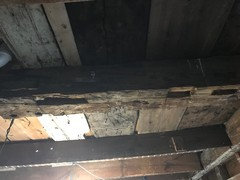
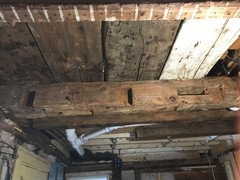
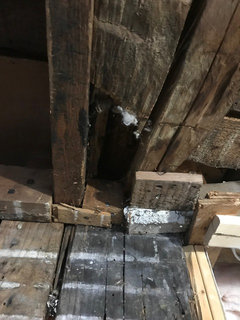
During a plumbing disaster we discovered a main beam 6x6 in the kitchen ceiling that appears to have been a repurposed beam with half a dozen mortise cutouts, additional square cutouts that were used for plumbing, and the end that is supposed to be notched into the vertical 8x8 beam is missing a large chunk of wood in it's center. Someone tried to sister up a single 2x6 to provide support but this beam clearly has to go. It is notched into an outside wall beam and into the vertical 8x8 beam. There is no way to sister anything to that beam. Question #1: Do we have to have a new beam notched into the same mortises as the old beam to maintain structural integrity. Question #2: What would a builder propose to accomplish that? Thanks in advance for any advise. An architect/builder has already offered to "look" at our house for $1000 consult. We need to experienced advise before shelling out any money.

Comments (18)

  • 8 years ago
    last modified: 8 years ago

    You need to spend money on in person advice. This is not internettable. 6x6 sounds undersized from the beginning though.

  • 8 years ago

    Architect/builder wants $1k to come "look" at the problem....not fix it. I'd like to not throw my money away yet.

  • 8 years ago
    last modified: 8 years ago

    Yes, you do have to pay for knowledge and expertise. It isn’t free. You are asking for a consult. Their knowledge and experience, to figure out what can be done to fix the issue. .This can not happen on the internet.

    It must be in person, to visually inspect the entire systrm from attic to basement. There is a huge amount of liability to design a fix for a really old home that may not be constructed properly from the beginning and may need wholesale reconstruction.

    You won’t get what you won’t pay for. The fact that you seem to want this service for free explains the fee they want up front. It usually starts at around $500 and only goes up once the site shows it will need something more complex. Yours doubled on the front end because of the pita tax.

  • PRO
    8 years ago
    last modified: 8 years ago

    If the Architect/Builder isn't prepared to do some selective demolition when he arrives, show him the door before he starts. You're paying for real world inspection and specifications, not x-ray vision and conjecture.

  • PRO
    8 years ago

    You'll get advice here, but how much of it is "experienced" is dubious. Any professional who knows anything about this will know better than to offer an opinion online without seeing it in person.

  • 8 years ago

    I understand. Just looking for some past experiences of folks in the same boat with very old 100+ houses.

  • 8 years ago
    last modified: 8 years ago

    Be prepared to spend 2K-200M. It could be anything from it’s not important, to that whole section is rotten and needs rebuilding. Which dominoes to a wholesale teardown and rebuild. No one on the internet knows if this is a 300 sf log cabin or a 10,000 sf poor cousin of the Biltmore. That is why in person is required.

  • 8 years ago

    Last photo is a little dark but it is the end of the "beam" that is supposed to tenon into the mortise of a large 8x8 post. The center of this is totally gone and someone has sistered a single 2x6 onto the side and nailed in with old large nails.

  • 8 years ago
    last modified: 8 years ago

    Toast. Completely structural redesign. On multiple fronts.

  • 8 years ago

    I agree with the other posters that someone needs to inspect in person, and you will probably have to pay them for an opinion. But you can shop around for that just like you can with anyone else. Get more than one estimate of the cost of getting an inspection and estimate. The pics may help, show them up front what they'll be dealing with. I wouldn't select the cheapest just because they're the cheapest, though. Get one who seems to know what they're doing and is willing to explain it to you.

    You could always call Ask This Old House, maybe they'd come out and replace it and put it all on TV. :-D

    jakibros thanked toxcrusadr
  • PRO
    8 years ago

    How long is the span, how long has this been in place, and is anything sagging/failing?

  • 8 years ago

    Span is 8 feet. There is currently no sagging although someone has put 2x4 blocks between the 2nd floor and the beam to provide support under the bathroom. The beam has been in place for at least 100 years.

  • PRO
    8 years ago

    If that beam has been in place a hundred years and there is no sagging or other evidence of structural failure, I'd forget about it.

  • 8 years ago

    Thank you for your help. We have a timber Framing expert coming Thurs. We’ll see if he agrees with you

  • PRO
    8 years ago

    Fair enough, but let's remember that I'm not going to make any money on this job replacing that beam. He may.

  • 8 years ago

    Please know I appreciate your kindness in your helpful comments.

  • 8 years ago

    If nothing from above is bearing on that timber it's acting as a joist. At minimum I'd get a hanger on each end. Chisel/pad the end for a good fit. Structural screws will work better than nails in those old timbers.

    Simpson Strong Tie HU68Z 6x8 Heavy Duty Joist Hanger Z-Max Finish

    http://www.qualitydist.net/iandstcoluha.html