Software
Houzz Logo Print
hzdeleted_5881825

Dormer Window Size

8 years ago
Greetings~

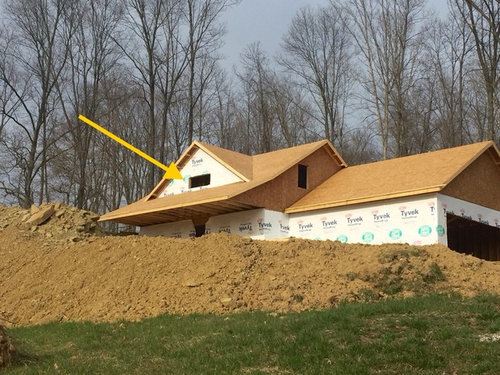
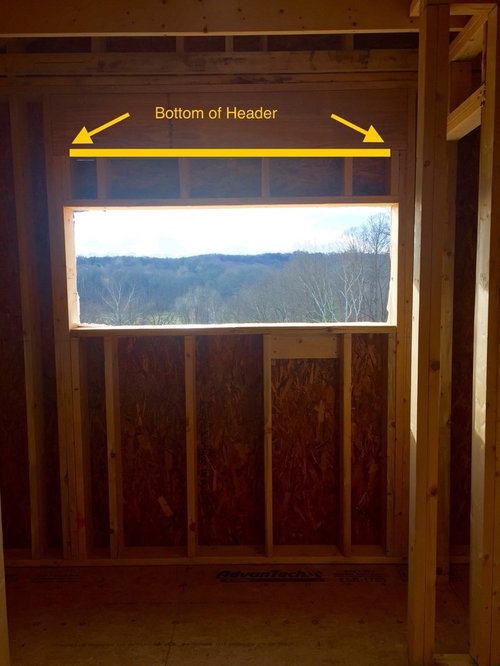
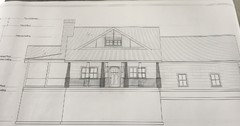
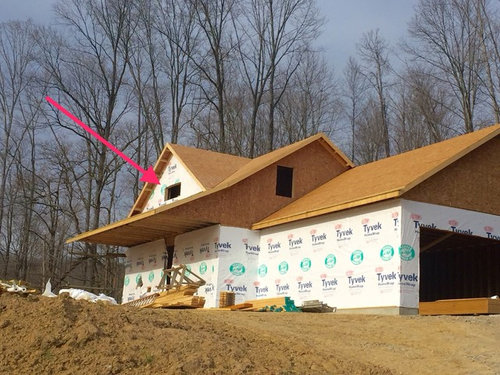
We are in the process of building our home, a one and a half story Craftsman. Our builder has already ordered the windows and it wasn't until after the framing of our upstairs bathroom (the front gabled dormer) that it was discovered that the window could have been made taller (FYI I had asked several times if the windows could be larger but was told they could not because of the header and the roof of the front porch).. The windows , two awning style, currently have a rough opening of 24" H X 65" W. They could be as tall as 33" H and 65" W.

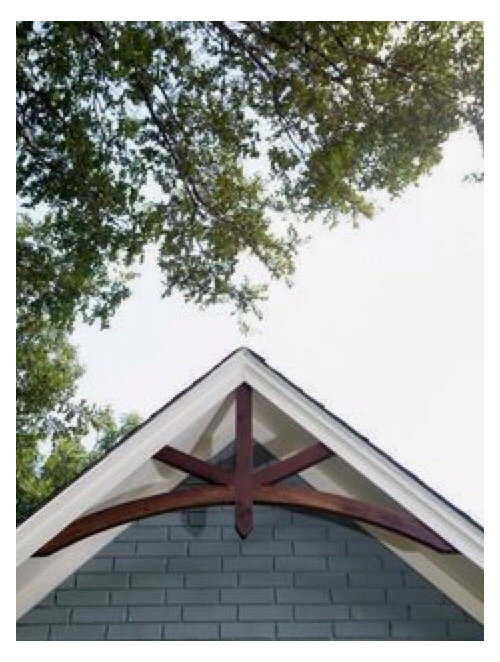
As stated this is the bathroom window, westward facing, so it is more of an aesthetic issue than a functional issue. There will also be a decorative cedar gable brace. I thought of a fixed transom window above but unless they can raise the header there's not enough space after framing and casing is taken into consideration.

Do I leave them as is?
Order new taller windows? (More $$$)

Any recommendations would be greatly appreciated.

I have attached both exterior and interior photos.

Comments (22)

  • 8 years ago
    last modified: 8 years ago

    It’s a bathroom. Move it up so no one gets the hiney view, but you keep the light. And do a trim panel treatment on the exterior.

  • 8 years ago

    honestly id use the same window just shift it up all the way. will this be in your shower? our shower window is about 5' from the floor, i love looking up at the sky but not having my *person* exposed at all. make sense?

  • 8 years ago

    ha, sophie and i typed the same thing-ish at the same time-ish.

  • 8 years ago

    Agree with Sophie and ninigret.

  • 8 years ago
    last modified: 8 years ago

    It’s up quite high now (about 5’). In fact I had them lower it 9” because you couldn’t see out of the window and it created a weird blank space underneath it on the exterior and looked like a prison cell window on the interior.

    The shower isn’t in this area, the toilet is off to the left and linen closet is on the right. No “hiney view” since the house sits 650 ft up on a hill out in the country...lol. The view is a very nice panorama of ponds, a 100 year old barn and State Forrest.

  • 8 years ago

    I would go for a larger window for sure.

    User thanked User
  • PRO
    8 years ago

    Another vote for moving it up.

  • 8 years ago
    So move it (6 ft above my head) up so you can't see out or open the window?
  • 8 years ago

    Clerestory windows are a traditional element to light a room and keep privacy. That isn’t technically a clerestory, but it can act as one. And allow you additional storage in the interior.

  • 8 years ago
    last modified: 8 years ago

    Is there an elevation drawing? I wouldn't make a decision without seeing both options on elevation drawings. I would also draw it as one awning window 33x33 or 33 high x 28 wide with 4 panes for a more traditional appearance and only one window to buy.

  • 8 years ago
    Sure thing....
  • 8 years ago
    I am having wood framed windows so the actual glass surface will be much smaller than the rough opening. When it was up higher right under the header it looked like a prison window, especially in a Craftsman Bungalow style home. I'm afraid it'll be way too skinny for the large dormer and it's such a prominent window in the front of the house once everything gets framed in.
  • PRO
    8 years ago

    I'll toss this into the mix: How long would it take to order said window and will it be there by the time they have to put up siding/brick? Can you delay construction if you have to wait for delivery? How long a delay can you tolerate?

    If those things aren't a problem, I'd enlarge it.

  • PRO
    8 years ago

    IMO, horizontally proportioned windows appear strange and out of place in a large gable area. Better would be a pair of vertically proportioned windows.

    As long as you are considering a horizontally proportioned window, at any height, it will appear odd to my eye...

  • 8 years ago

    How far off the floor is the bottom of the window?

  • 8 years ago

    Bigger! Do it now while you can! If it struck you as off, then you'll be wishing you got it right. That view is so gorgeous! Take advantage of as much as you can!

  • 8 years ago

    I'm with Carolina Kitchen & Bath - get the larger window if you can. Having seen the elevation, making it higher still wouldn't look right, and will look even odder from the interior. I'm assuming that the elevation is more recent than the 3D rendering, since you say it's already been moved higher and on the 3D rendering the window sill is just above the top of the porch roof. Better to fix it now than regret it later, when it would cost way more to change!

  • 8 years ago
    last modified: 8 years ago

    The window sits now at about 4 1/2 ft. I can, at this point, still order taller windows without causing a delay. I'm definitely leaning towards biting the bullet and ordering larger windows. If the tallest that can be is 33" how wide should they be?

  • 8 years ago

    Yes....I would go larger...you won’t regret it and you have such a gorgeous view!

  • 8 years ago
    last modified: 8 years ago

    How much overall width do you have there now (without changing the framing/header?) You likely want to stick to the same proportions - not size, but proportions - of the single windows you have in the lower storey if you are going to go for 2 windows instead of one, and you need to consider the space between them. Best thing is to draw it out... Same as if you think you want one taller single window - draw it on paper to see what it looks like proportionally. (Got a scanner? Put a small white piece of paper over the window on the drawing, scan the drawing and then you have a blank slate to try things out)

    User thanked Paddy
  • 8 years ago
    Framer is still on site so I can go any size I want within reason. No taller than 33". I think that's what my eye was picking up on...all the other windows are vertical.