

Outdoor Kitchen Island Layout Help!
8 years ago


Featured Answer
Sort by:Oldest
Comments (8)
 8 years ago
Related Professionals
Marietta Landscape Contractors · Danville Landscape Contractors · Kennewick Decks, Patios & Outdoor Enclosures · Sarnia Decks, Patios & Outdoor Enclosures · Richmond Decks, Patios & Outdoor Enclosures · Rutland Decks, Patios & Outdoor Enclosures · Lake City Home Builders · Bartlesville Home Builders · Omaha Home Builders · Clovis Home Builders · Pine Bluff Home Additions · Coldwater Architects & Building Designers · Abilene Kitchen & Bathroom Designers · Aberdeen Kitchen & Bathroom Designers · Kenosha Kitchen & Bathroom Designers- 8 years ago
- PRO8 years ago


Related Stories
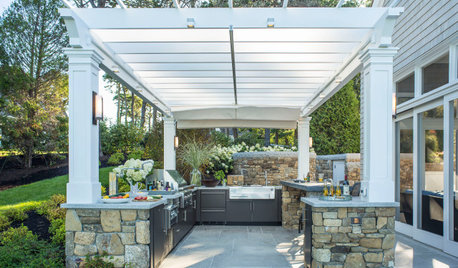
OUTDOOR KITCHENSHow to Choose the Right Size and Layout for Your Outdoor Kitchen
Consider your space, entertaining style and outdoor living needs when determining your outdoor kitchen’s configuration
Full Story
KITCHEN DESIGNKitchen Layouts: Island or a Peninsula?
Attached to one wall, a peninsula is a great option for smaller kitchens
Full Story
BEFORE AND AFTERSNew Layout and a Longer Island for a Roomier Family Kitchen
A designer opens up the kitchen and refreshes the mudroom and breakfast area for a family of 5 in Chicago
Full Story
KITCHEN DESIGNKitchen Layouts: Ideas for U-Shaped Kitchens
U-shaped kitchens are great for cooks and guests. Is this one for you?
Full Story
KITCHEN DESIGNKitchen Design Fix: How to Fit an Island Into a Small Kitchen
Maximize your cooking prep area and storage even if your kitchen isn't huge with an island sized and styled to fit
Full Story
KITCHEN DESIGNKitchen of the Week: Soft Green Cabinets and a Wood Island
A Seattle designer helps a couple rethink their layout and create a fresh palette that honors the home’s Craftsman roots
Full Story
KITCHEN DESIGNHow to Design a Kitchen Island
Size, seating height, all those appliance and storage options ... here's how to clear up the kitchen island confusion
Full Story
KITCHEN MAKEOVERSKitchen of the Week: Old Farmhouse Inspiration and a New Layout
A custom island, a herringbone barn door and wicker pendants lend personality to this North Carolina kitchen
Full Story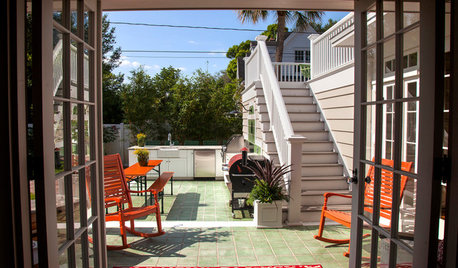
KITCHEN OF THE WEEKKitchen of the Week: Where Indoor and Outdoor Living Meet
A remodel of a 1923 Florida kitchen adds a large island, bold color and a connection to a new outdoor cooking and dining space
Full Story
KITCHEN DESIGNGoodbye, Island. Hello, Kitchen Table
See why an ‘eat-in’ table can sometimes be a better choice for a kitchen than an island
Full Story




Dig Doug's Designs