Software
Houzz Logo Print
mshutterbug

Uppers are really getting me down!! Help!

8 years ago
last modified: 8 years ago
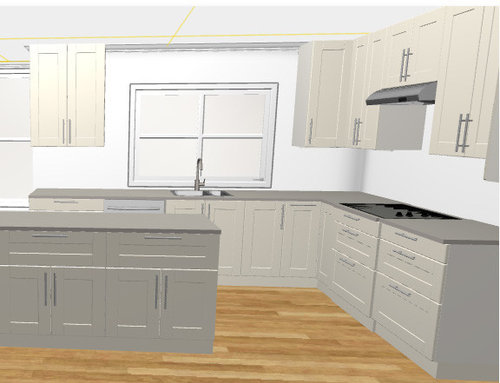
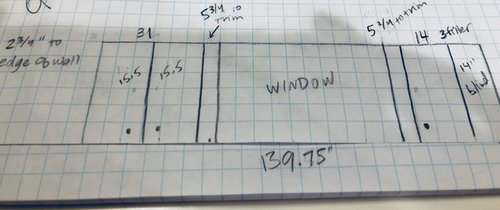
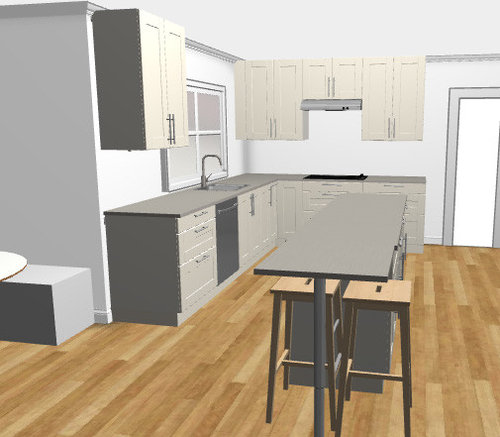
Trying to finalize my uppers. I can’t get the space around sink window the same AND make uppers have same size doors. The closest I’ve gotten is 31 inch on left of sink (15.5 doors) and a 14 inch on right side. Because I want 14” uppers and I need a 3” filler between the corner cabs, I just can’t seem to math it any closer. If I move cabinet further away from edge of wall on the left side I can get closer to same size, but I think it looks odd to stop several inches short. If I shrink space around window I can also get closer but then it feels cramped.

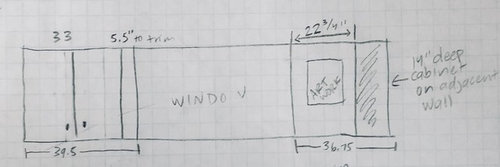
FYI - The edge of wall on left of sink to trim is 39.5. Corner to trim on right is 36.75.

So, would 15.5” doors on left look bad with 14” door on right? (I’m big on symmetry, but maybe I wouldn’t notice? lol)


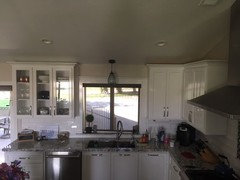
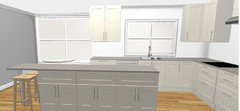
(These aren't sized correctly, but this is the basic look)


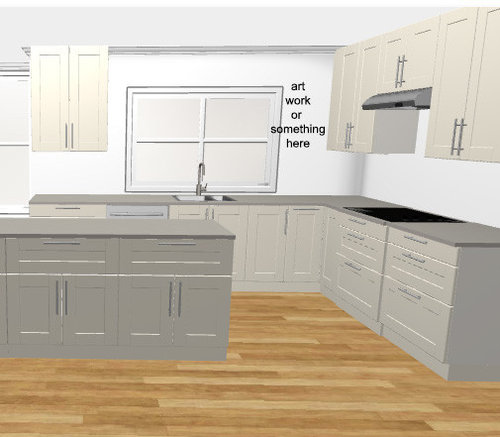
Or, I thought about going the other direction and eliminating that corner entirely. Then trying to "fake" the symmetry around the window with a piece of art. But then I have to put in a corner susan in the lower section, in order to get symmetry on the cooktop wall.

(lowers on these renderings are not right, but I got tired of fighting with ikea software lol)


Any thoughts? I am really stumped on what to do with these uppers. Corners are such a bugger to deal with lol!

Comments (16)

  • 8 years ago

    I have a very similar layout. Mine aren't the same size. I put glass on the doors left of the sink. I think the weight of the cabinets on the right wall balances the fact that the cabinet right of the sink is smaller than the one on the left.


  • 8 years ago

    Are you talking about the size of the cab/door or the empty space between the cabinet & the window?

  • 8 years ago
    last modified: 8 years ago
    i believe they will read the same, the fact that one is a double and the other a single will confuse the eye enough to not have it matter. you def want the same amount of space either side of the window, and you dont want it to be cramped.

    its not enough space for art.

    i just skipped uppers completely on my window wall and ran the cabinet run from the right into the window wall. no corner cabinet on top at all.

  • 8 years ago
    Any reason you’re leaving the 5 3/4” between your cabinets and the trim?
  • 8 years ago
    last modified: 8 years ago
    LOL Lauren - the only reason for the 5 3/4" is because I was trying to get the doors as close to the same size as possible, and it just worked out that way. Ideally I'd like plenty of "breathing" room around the window. But the wider I make the gap between cabinets and window, the farther apart the sizes of the doors become. Originally I wanted to do 6 or more inches around the window. I just like the way it looks and that it lets in a wider angle of light.

    So, just to clarify, I'm not trying to make all the doors in the kitchen the same size - just the ones around the window. But I think I've probably WAY overcomplicated this. It's not easy being a perfectionist haha!

    And, I'm talking about keeping the space between the window and cabinet exactly the same - not negotiable haha. But I was hoping to also get the cabinet doors to match up as well. Obviously one side is going to have two doors and the other only one door.

    Visually if I were going to hang two photos on the wall, I would either make them exactly the same size or I would make them obviously intentionally different. Like I wouldn't put a 16x20 next to a 15x19. I would put a 16x20 next to 11x14, or something. Same with colors. If I'm going to put people in matching shirts, I wouldn't put one person in royal blue and the next person in a slightly different shade of royal blue. I'd choose the exact blue or I'd do totally different shades of blue (more likely actually.) So I'm kind of applying that here. I feel like if it's just slightly different, it looks like an accident.

    But, as is being pointed out, perhaps if it's only off by an inch or two, it will read the same? And I definitely want the space around the window to be exactly the same.

    Edit: ninigret - Love that! I originally wanted to do that! But I decided that I really DO need the upper cabinets above the dishwasher to the left of the window. So that's the only reason I was considering leaving off the corner and leaving a 22" gap. I could put a 16" piece or art there or something and I think it would look nice. But I feel like it would still look unbalanced with the upper on the left of window.

  • 8 years ago
    Gotcha! I think often in design a balanced “visual weight” is desired as often as perfect symmetry-I’m no expert by any means though! I think you will achieve that with your uppers as you have them drawn out.
  • 8 years ago
    last modified: 8 years ago
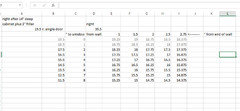
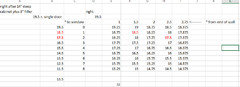
    I might have a problem... LOL! Yeah, I'm being a bit obsessive about this. (Some of my formatting is a bit wonky, but here you can see the options I have in terms of door sizes with various space around window etc.) At the end of the day though I guess I just need to balance everything I want.


    1. Breathing room around the window.

    2. Not too much space at the end of the sink run of cabinets. I was initially going to do a shaker crown molding, which would protrude 2 1/4" so I'd need to leave more room for that. But I think I'm going to do a straight flat molding, which doesn't really require any extra width. And I think leaving anything over 2 inches at the end would look odd.

    3. Functional upper to the left. (I honestly don't even care about the corner cabinet to the right. I could take it off entirely and not miss it. I'm only putting one there because I want the cabinet to the left and right of the cooktop LOL)

    4. Balanced "visual weight" around the window.

    This is what I mean about the end of the run of cabinets, by the way. In case I wasn't being clear :) I think it would look weird to leave like 3" there unless I had to do it for crown molding.

    I'm leaning toward leaving 6" around the window and 1.5" to the end of the wall. That puts me at a 32" cabinet on the left (16" doors) and a 13.5" door on the left. So, that's a bit of a bigger difference than I posted above. And the only way I can mock it up is to draw it on graph paper since ikea doesn't sell those size cabinets. Do you guys think I should try to get the doors closer in size?? I could do a slightly larger gap at the end of the countertop and a smaller space around the window. You can see all my options above. I grayed out the first two because I don't want the cabinets jammed up to the edge of the window if I don't have to. And those make for huge single doors.

  • 8 years ago

    I've decided that I'm ok with the uppers not having the same size doors. I tried it with a 36" cabinet on left and 15" on right... so the doors on right are 3" smaller, and I don't think it looks bad at all. I think you guys are right - it's more about the visual weight, which I think this achieves.


    So... on to the next design dilemma. Or maybe I will have achieved design bliss, in which I can simply press the "order" button on these cabinets :D

  • 8 years ago

    I DID find the magic numbers though, by the way... not that anyone cares probably LOL! But, if I moved the cabinet away from the left edge by 2.5" and left a mere 2" around the window, I could do a 35" cabinet on the left and a 17.5" cabinet on the right. Giving me the same exact size doors! I only have 1.5" around the window currently. But I really do prefer more space, so I'm going with the mismatched doors since they are so far apart anyway. The End.

  • 8 years ago

    whew. i believe that having the distance match on each side of the window tops matching door size every day of the week. remember... there will be tile there (yes, no?) and you'll want the same amount of tile on each side.

  • 8 years ago

    Take your second option, but instead of artwork, have inexpensive open shelves made to match the distance from the window on the left. Or DIY. Another option that I prefer: create a wall herb garden in that spot.

  • 8 years ago
    last modified: 8 years ago
    I think the most important thing to give you the visual balance you want is to have the space on both sides of the window be exactly the same. Your eye will initially zoom right into those spaces first (unless you remove the cabinet to the left of the window altogether....then the spacing is not a concern). And I also agree, that ample room in that area is important so that the cabinets don’t look crammed up against the windows (your 5 3/4” covers that concern). I think these two things are more important than trying to match door size.

  • 8 years ago
    Thanks guys!
    Rosalie Parker - I totally thought of that! But I decided if I was doing shelves on one side I wanted them on the left side as well. But I really prefer a cabinet there for functionality. So I nixed the idea. But I also love the herb garden idea. In fact, that’s one reason I like the idea of more space around the window.
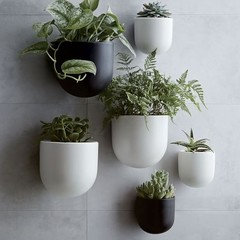
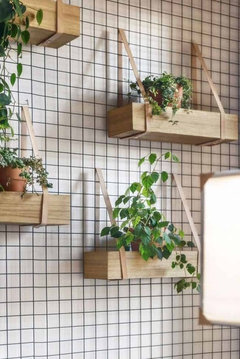
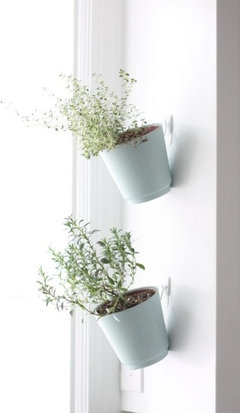
    I was thinking of putting some cute mini planters vertically in that space on the wall between cabinets and windows where they d get light. I’m not sure I can pull it off. I don’t want it looking cluttered. If I leave 6” I could do 4” mini pots. But I love the idea of some green or herbs there and have several ideas saved. Now you have me thinking about it again lol! I’m finishing this today, even if I have to close my eyes and press the order button lol!
  • 8 years ago
    The backsplash is a great point. I wondered if I should leave 6 inches so a full tile could fit there?? Except since they’ll be staggered (I’m going with simple subway tile) I guess they’ll have to be cut no matter what. Is there a good rule of thumb on how much space to leave from a backsplash point of view? Either for visual or for ease of install? We aren’t doing it ourselves, though we - by “we” I mean my husband ;) have installed it in the past.
  • 8 years ago

    Key thing with the backsplash is that you want to lay things out (before setting the tile) so that you don’t end up with thin slivers. And if they can’t be avoided, you need to put them where they’ll be less noticeable.

Sponsored
AIS Renovations
Average rating: 4.5 out of 5 stars15 Reviews
Custom Craftsmanship & Construction Solutions in Franklin County, Ohio