Software
Houzz Logo Print
julie_berry

Another challenging layout

8 years ago
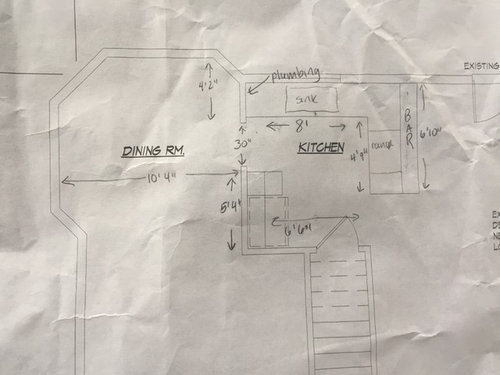
After years of living with a poorly designed, too small kitchen, we're ready to remodel. However, I'm stumped as to a layout options and I'm hoping for opinions here, as you all are much more creative than me. :-)

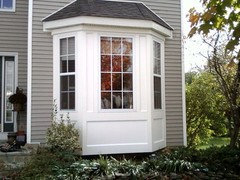
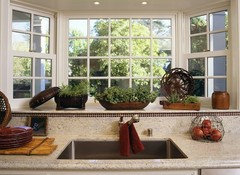
We currently have a small kitchen adjacent to a dining room and (mostly unused) formal living room. We're thinking about expanding the kitchen into the dining room, but the challenge is the shape of the dining room -- it's not square, but formed by two bay windows. All outside walls of the dining room have windows. We'd then turn the formal living room into the dining room.

I need more storage and counter space, and also want to move my refrigerator out of the corner and solve the problem of the dishwasher opening into doorway into the dining room. The wall between the dining room and kitchen isn't load bearing, but does house plumbing from the upstairs bathroom in the section closest to the outside wall.

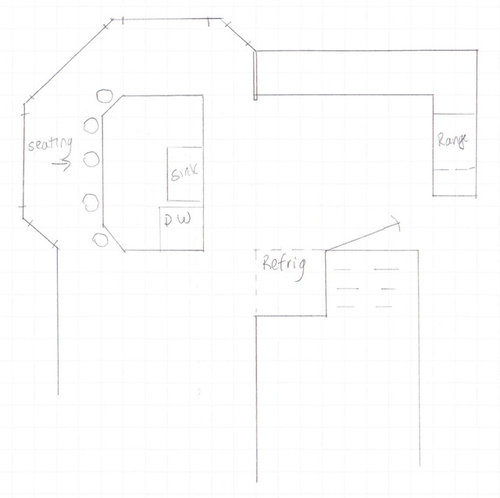
The only thing I've been able to come up with is removing the wall between the kitchen and dining room, moving the wall where the refrigerator currently is back into what is now the living room and flipping the refrigerator 90 degrees, and putting an island with a sink, dishwasher and eating bar into what is now the dining room. Running cabinets along the walls of the current dining room would be difficult because of the angled walls.

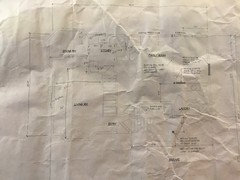
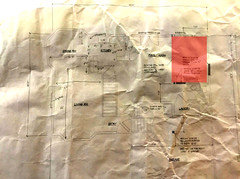
The top photo is how the kitchen currently exists, with measurements. The next photo is my poor attempt at a new plan. The door leading to the stairs is a pantry that's built under the stairs, so that portion can't move. The wall next to pantry is what I'm thinking about pushing back into the current living room. The 5'4" wall would be removed.

Thank you for any input you might have. It seems like there should be a way to do this, but I'm pretty perplexed. I've had a couple contractors/designers in, and I haven't heard anything different. Our budget's pretty open at this point.


Comments (21)

  • 8 years ago
    last modified: 8 years ago

    Yeah, that’s what I was afraid of. I’m worried there are no good options, and I’m stuck indefinitely with a dysfunctional kitchen.

    I do appreciate the honesty!

  • PRO
    8 years ago

    I've had far worse kitchens than the one you have! I'd talk to a good kitchen designer about how to make the one you have more functional with new cabinets with drawers and deeper cabinets over the refrigerator.

  • 8 years ago
    last modified: 8 years ago

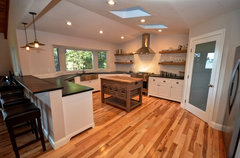
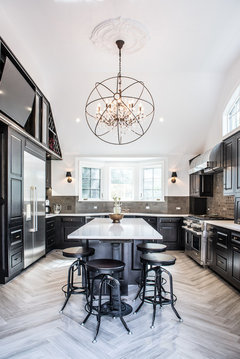
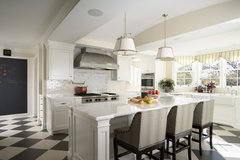
    Are you willing to raise the windows in the DR to counter height? If so, then you might be able to do a version of these kitchens:

    Garnet Rd remodel · More Info

    Another view of above kitchen:

    Garnet Rd remodel · More Info

    M.K in Pelham · More Info


    Traditional Kitchen · More Info

  • 8 years ago
    last modified: 8 years ago

    The trades are so busy here that it’s very difficult to get someone out. I’ve had a couple people come out who sort of threw up their hands. I’ll keep looking for one though.

    We can raise the window height, but the people that did come out said it wouldn’t be worth it because there’s so much wasted space in angled cabinets.

  • 8 years ago
    last modified: 8 years ago

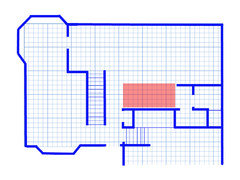
    What is going on with the room where the red square is here?

    Does it exist? Is it finished? Is there a wall between it and the family room?

    Also, do the weird angles of the dining room continue in the second story? Meaning, does you have an angled room that is the same shape on the second story too? Or is the room above the dining room square/rectangular?


  • 8 years ago

    This floor plan is from when we did an addition. We took a wall out between our den and family room, so now it’s all the family room. That’s why there are notes about it on the drawings.

    The bay windows don’t extend upstairs. The room upstairs is rectangular.

  • 8 years ago

    Oh good. That should mean it'd be relatively uncomplicated to swap the bay windows for normal windows and thus square off that room if you so choose.

    In terms of your vision for this whole floor, what rooms would you like to end up with? A kitchen, a formal dining, a family room, and a half bath?

    Does the half bath currently open straight into the family room? Or is there a dead space in the middle of that side of the house?

  • 8 years ago

    I’d like to end up with the family room, formal dining, kitchen, and the half bath and utility. The half bath and utility are in sort of an alcove/short hall.

  • 8 years ago

    How many people do you want the formal dining room to seat? Is laundry moving upstairs, or is that included in what you mean when you say "utility"?

  • 8 years ago

    I’d like to be able to seat 8-10 for special occasions, most days 6. The laundry is the utility, yes.

  • 8 years ago

    Here's a template on graph paper for anybody tinkering. 1 square = 1 square foot.

    Julie B. thanked Jillius
  • PRO
    8 years ago

    Low windows are nice for light, but challenging inside.

    It is costly to raise a window to countertop height, but it could really give so much more options.


  • 8 years ago
    last modified: 8 years ago

    The windows need to be replaced anyway, so that makes the decision making easier. Additionally, we are planning on moving the sink and window above it, so we’re committed to some sort of window/siding work.

    I did consider the possibility of running the cabinets square and jogging the counters back. But I’m not sure if that’s a bad idea.

  • 8 years ago

    Sorry, I'm having trouble wrapping my head around the family room space.

    What do you currently have here (where the red square is)? Can you post pictures of this space?

  • 8 years ago

    I have a large Hoosier cabinet there — it’s a family piece.

  • 8 years ago

    My sister just sent out an SOS for an emergency babysitter, so I have to run and can't finish perfecting this or writing you a whole explanation of the thought behind it. Perhaps someone else in the forum can go into greater detail for you and maybe also solve some of the cons here.


    Basic pros:

    1) Better kitchen every respect. The island you clearly want with room for seating. Work/clean-up zone definition. Decent aisle sizes. Can have window above the clean-up sink and have your island facing a window, which will be really pleasant for working at both.

    2) You end up with all the rooms you need. They're all functional sizes/shapes with their long sides on exterior walls (which is excellent for light penetration).

    3) No walls need moving.

    4) Privacy for bathroom.

    Basic cons:

    1) The range is on an interior wall. That can complicate hood venting.

    2) The pantry is not in the most ideal place ever.

    3) Foyer dead ends in a closet, sort of.

    4) Dining room is only just wide enough. It'd be better if it were not quite so narrow. I might install a large bay window in that room if budget allows, but that's not mandatory for it to work.

    5) If it matters to have the kitchen connected to the living room, you don't have that.

    6) Long hallway. It's possible to avoid this if you move the bathroom and/or laundry room, but I don't think that enormous expense will be worth it to get the 15 or so square feet back from the hallway.


  • 8 years ago

    That’s a fantastic reimagining of our space!

    It’s much more extensive than I could ever talk my husband into though...

  • 8 years ago

    Julie - if you like it, I think you should talk it through with your husband. While it feels more extensive than other things proposed because so many rooms are moving around, it doesn't require changing any windows or walls. That to me makes it actually easier than some of the other options.

  • 8 years ago
    last modified: 8 years ago

    I would suggest you print out a couple copies of the blank floor plan I posted and take them with some pens and pencils to your husband. The fact that that blank floor plan has a graph paper grid on it makes it easily to eyeball both space and shapes as you tinker around, and the fact that that version of the floor plan has just the walls with no labels or furniture or cabinets anything else drawn in helps to broaden both your minds to various options allowed by your space.

    Also print out two copies of the aisle width cheat sheet I already posted (https://st.hzcdn.com/simgs/e192fba20a6426cd_9-2973/home-design.jpg) and keep that on hand for each of you to reference.

    Bring those print-outs to your husband and sketch some options together while chatting and mulling over these general facts with him:

    - The space you currently have for your kitchen/dining is too narrow for having an island.

    - That part of your home will always be that narrow because of the stairs.

    - An island with seating is something you clearly want, based on the suggestion you came up with.

    - Therefore, if you want a kitchen with an island (with or without seating), the kitchen will have to change locations in the house.

    - If you want a kitchen island with seating, you should know the rule of thumb is to be looking in your house for an area to place your kitchen that is or can be an absolute minimum of roughly 13' deep. Why roughly 13' deep? This is because perimeter counters are about 25.5" deep (the standard depth of cabinets is 24" plus a 1.5" minimum standard counter overhang). Aisles can vary, but 42" wide is the absolute minimum you can get away with in the working zone of a multi-person kitchen (which is usually what you try to create in a detached house). Then the island needs to be a minimum of 37.5" deep (the standard 24" depth of cabinets plus a 1.5" counter overhang on the working side and a 12" overhang on the seating side, which is pretty much the least knee space you can allow). Behind seated people, you can sometimes get away with a more narrow aisle if no traffic will be ever be walking behind the seated people, but that a fairly rare scenario. Usually there is through traffic going behind the seated people at the island, and the absolutely minimum aisle that will fit seating people plus traffic behind them is 48" wide.

    24" + 1.5" + 42" + 1.5" + 24" + 12" + 48" = 12'9" = ~13'

    - When I say absolute minimum in any of these cases, it's always the least space needed to be functional. Not the least to be comfortable. This is up to you, but I would personally never do the minimum to be functional in my home if I could help it because the result is rather cramped. (I find cramped spaces stressful and frustrating to live/work in. I personally would aim for a truly comfortable, spacious-feeling kitchen even if it meant losing the island.)

    - If you want an island with seating AND to have it be truly comfortable, the rule of thumb is to look for an area in your home that is a minimum of roughly 15' deep. This allows you to upgrade to minimum of a 48" aisle in the work zone (which allows two people to pass each other without squeezing), and a minimum of a 60" aisle behind seated people (which also allows for passing with no squeezing). You also are better off with a 15" counter overhang for the seated people (less knee-banging). Lastly, I personally have regretted doing only a 1.5" standard counter overhang in my kitchen. A 2" overhang would have been better at keeping water, juice, etc. from rolling down the front of my base cabinets.

    24" + 2" + 48" + 2" + 24" + 15" + 60" = 14'7" = ~15'

    - At the same time the kitchen needs to be 13'-15' deep to support an island with seating, as a rule of thumb, the space should also be just as wide or wider. This is because a five foot long island is about the shortest you could ever have and do more than one seat. Five feet long will fit two people seated side-by-side, and a 5' work surface is large enough to be a functional prep space. Then you need walkways on either side of your 5' island. If you do the minimum to be functional, that's 42" + 60" + 42" = 12' (arguably, you could go even smaller than 42" in some scenarios, but I'm not going down the rabbit hole of accounting for every single scenario). If you do the minimum to be comfortable, that's 48" + 60" + 48" = 13'. So 12'-13' is the least wide a kitchen can be with the shortest possible island that allows for seating and no perimeter cabinets on either side. But then people usually want a longer island or a more than one-wall kitchen. If you do an L-shaped perimeter, then add 25.5"-26" to the minimum kitchen width. If you want to include a small prep sink in the island and still have a decent length of continuous counter to work on at the island, you need a 6'-7' island instead of 5' (so add 1'-2' to the minimum kitchen width). If you want to have the clean-up sink (the normal big kitchen sink with the dishwasher next to it) in the island and still have a decent length of continuous counter to work on at the island, you need a massive 8.5'-10' island (so add 3.5'-5' to the minimum kitchen width).

    There's a lot of variables here with the width, but the gist is, as a rule of thumb when you are trying to find a way to fit a kitchen with an island with seating in your home, you're looking for an area in the home that is roughly 13-15' x 13-15' at minimum. Or, even more simply, look where a "big square" can fit. That is how I immediately knew your kitchen/dining area wouldn't fit an island. It not a big square. It is a long, skinny rectangle (~10' x 19'), and the shortest side is way less than 13'.

    - In your house, Julie, you have only one area in the home that can fit a big 13-15' x 13-15' square, and that's your current family room.

    - At 12'4" deep, your current formal living room could also fit a kitchen with an island with NO seating (because no seating means the walkway behind the island could be less than 48"-60"), but putting the kitchen there isn't ideal because people usually hate having the kitchen be the first thing guests see when they enter the house. Mostly because the dining room or living room is usually more presentable and makes a better impression. You may not care about this, but putting the kitchen in such a visible spot is generally not a great practice when it comes to resale.

    Long story short, your options are:

    1) Keep the kitchen in the kitchen/dining area and have no island. A peninsula would be possible. It could even have seating. You will have to replace one or both of the bay windows in the dining room with straight windows for this space to become a really functional, pleasant kitchen.

    2) Put the kitchen in the formal living room and have an island with no seating that is visible as soon as people walk in your house. You will likely have to remove the fireplace, but maybe not.

    3) Put the kitchen in the family room and have an island with seating. This is probably the most bang for your buck in terms of resale, since it would be a large, nice kitchen, and buyers tend to love those. Also, your house is rather special in how inexpensive moving the kitchen would probably be compared to how much that usually costs. This is because, quite unusually in your case, the move would require minimal reframing. This area of the home is already wide open, and, you'd just be adding walls (which is a few hundred in labor/materials) as opposed to removing walls (which can run well into into the thousands). And you already have plumbing in that area because of the bathroom/laundry. So those two normally very big ticket items (structural work and running plumbing to the area) shouldn't be too bad.

    4) Do an extension to enlarge the kitchen/dining area into the backyard and have an island with seating. This will be your most expensive option, but the upside is it won't change the rest of the house as dramatically as moving the kitchen would.

    5) Go to the massive expensive and structural hoopla of moving your stairs. This is the worst option ever and shouldn't be considered because it's both a huge structural change and would require you to rejig all three floors of your house. Moving the stairs is almost never a good option.

    In conclusion, talk these facts and five options over with your husband, tinker around on the floor plan together as you talk, and then come back to us with whichever of the five options you two would consider and would like to explore. It would also help if you two simultaneously decided on a budget.

  • 8 years ago

    Thanks so much for the great information.

    We place having the living space open to the kitchen high on our priority list. Based on that, I’m happy to forego the island to keep that.

    We did find a kitchen designer, so I’m looking forward to what she says.