

Kitchen island seating help
8 years ago


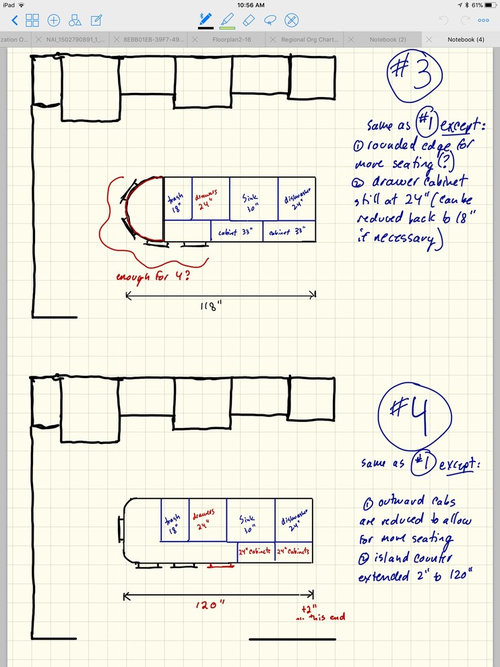
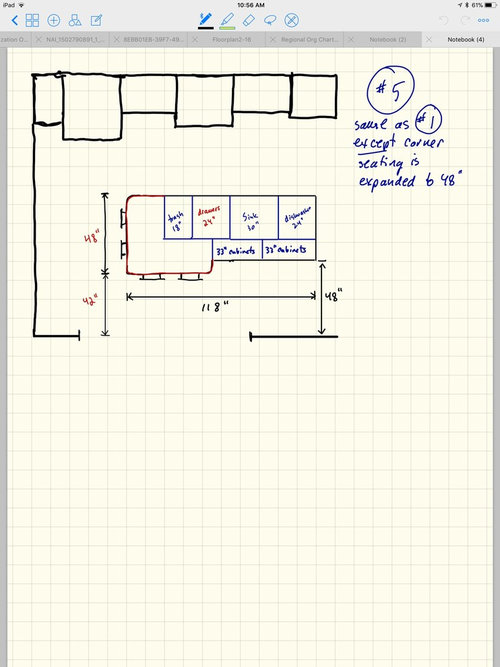
Featured Answer
Sort by:Oldest
Comments (15)
 8 years agolast modified: 8 years ago
- 8 years ago
Related Professionals
Orlando Interior Designers & Decorators · Fredericksburg Interior Designers & Decorators · Parkersburg Interior Designers & Decorators · Keene Interior Designers & Decorators · Sierra Vista Interior Designers & Decorators · Bozeman Interior Designers & Decorators · Logan Interior Designers & Decorators · Gaithersburg Architects & Building Designers · Hilton Head Island Architects & Building Designers · Bloomington Architects & Building Designers · Montgomery Kitchen & Bathroom Designers · Terre Haute Kitchen & Bathroom Designers · Davenport Kitchen & Bathroom Designers · Barnstable Kitchen & Bathroom Designers · Leamington Kitchen & Bathroom Designers- 8 years agolast modified: 8 years ago
 PRO8 years ago
- 8 years ago
- 8 years agolast modified: 8 years ago
 8 years ago
- 8 years ago
- 8 years ago
- 8 years ago
 PRO8 years ago
- 8 years ago
- 6 years ago
- 6 years ago
Related Stories

KITCHEN DESIGNTake a Seat at the New Kitchen-Table Island
Hybrid kitchen islands swap storage for a table-like look and more seating
Full Story
KITCHEN ISLANDSPlan Your Kitchen Island Seating to Suit Your Family’s Needs
In the debate over how to make this feature more functional, consider more than one side
Full Story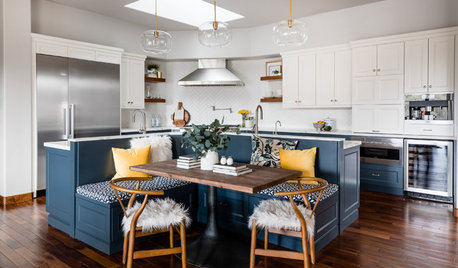
KITCHEN DESIGN10 Kitchen Islands That Feature Banquette Seating
See how designers transformed these kitchens with built-in seating in a variety of styles and colors
Full Story
INSIDE HOUZZWhat’s Popular for Kitchen Islands in Remodeled Kitchens
Contrasting colors, cabinets and countertops are among the special touches, the U.S. Houzz Kitchen Trends Study shows
Full Story
KITCHEN DESIGNKitchen Design Fix: How to Fit an Island Into a Small Kitchen
Maximize your cooking prep area and storage even if your kitchen isn't huge with an island sized and styled to fit
Full Story
KITCHEN ISLANDSA Kitchen’s Copper Island Makes a Fabulous Focal Point
Industrial elements bring lived-in character to this new kitchen in a historical English house
Full Story
KITCHEN DESIGNHow to Design a Kitchen Island
Size, seating height, all those appliance and storage options ... here's how to clear up the kitchen island confusion
Full Story
KITCHEN DESIGN6 Ways to Rethink the Kitchen Island
When an island would be more hindrance than help, look to these alternative and very stylish kitchen setups
Full Story
KITCHEN DESIGNSee How 1 Kitchen Looks With Different Island Lights and Stools
By swapping out the lighting and seats, you can change the look and feel of your kitchen
Full Story
KITCHEN ISLANDSWhat to Consider With an Extra-Long Kitchen Island
More prep, seating and storage space? Check. But you’ll need to factor in traffic flow, seams and more when designing a long island
Full Story



Joseph Corlett, LLC