Software
Houzz Logo Print
chek_sunrise

Kitchen Layout

8 years ago
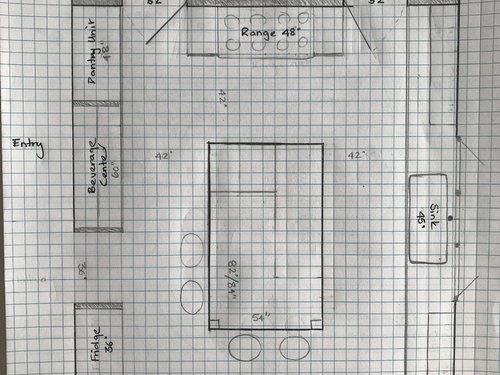
Hi Everyone, we are embarking on our own new house building adventure. The kitchen is the most important room for us and I need help figuring out the layout.

A little background about us

https://www.gardenweb.com/discussions/5279136/m=23/saying-hello-as-we-start-the-process-for-our-new-build

In terms of the kitchen, we cook a lot, all our meals from scratch. We enjoy cooking and experimenting and have 2 growing boys who like to help in the kitchen. It is the heart of our home and would like it to feel like that.

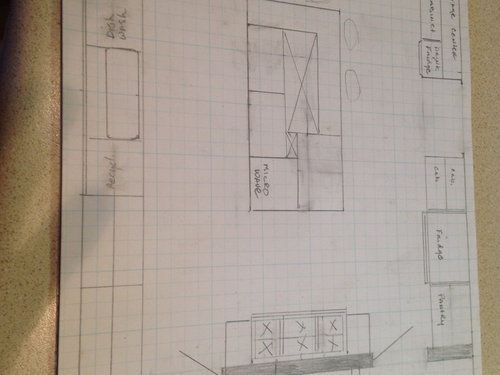
I prefer a slightly closed off kitchen as I cook international foods and am obsessed with smells not transferring around the house, hence the shape. To be fair none of the places we have lived in have had a decent vent hood or space in the kitchen. My husband assures me he has figured this one out. We are struggling a little with layout and I would love your feedback or comments on the design.

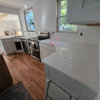
Our first inspiration kitchen was from a member of this forum and we love the clean simplicity and enduring look of this kitchen, the choices of finish, shape, flow and lack of corner cabinets!

http://chinesegrandma.com/2014/06/kitchen-sequel/

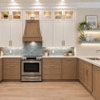
Originally we did not want upper cabinets but given our final size and layout, the kitchen that most closely matches our shape is

http://parkandoak.com/tartan-builders-kitchen/

We love the finishes and the cabinets. The island is shaped like ours including the seating arrangement we like.

Here are 2 layouts, we worked on:

Any comments would be appreciated.

Thanks

Comments (20)

  • 8 years ago
    last modified: 8 years ago

    Two comments...

    1. Recommend pocket doors going into the pantry and mechanical rooms

    2. The fridge, sink and stove look like they are a mile apart from one another.

    Flannel Guy DIY - Youtube

  • 8 years ago

    My first thought is that in the first layout your workflow would be MUCH better if the refrigerator were in the upper right corner, putting it on the same wall as the sink and next to the pantry. In the second a prep sink on the island across from the refrigerator would improve the work flow.

    on a more general point, 42” between counters seems too narrow for an family of four potential cooks. I tho k you would find it useful to shrink the island to improve the traffic flow.

  • 8 years ago

    Fridge location is not optimal for work flow: ice-fridge, water-sink, stone -counter work zone, fire-range/cooktop.

  • 8 years ago
    last modified: 8 years ago

    The fridge has been the sticking point. It seems obvious to put the stove and sink where they are but the fridge....

    I will draw the zones as I see them roughly and was hoping to keep the fridge out of the sink, stove section to avoid my little crew getting in the way. They reach in there a lot more than I do. I don't find myself heading to the fridge as much as I do the dry goods and pantry section for spices while cooking, hence the bigger work triangle. I find the kids and others use the fridge for beverages and fruit, etc but I only reach there once for the vegs & meat before starting a meal.

    This is why the fridge in the upper right corner between the pantry and sink was not ideal.

    For reference on my cooking style, I make beans and grains from scratch, in the past year or 2 in the instant pot. Prior to that I was not a appliance/ gadget person, more knife and good pots. I like my experiments such as kombucha, kefir, naturally fermented pickles or whatever strikes my fancy, so find that more time is spent along a counter than the fridge. I am so excited for more kitchen real estate as we have only experienced city apartments and the small house that will torn down for the new build.

  • PRO
    8 years ago

    How far into construction are you? I would agree with the others that everything is very spaced apart. Your inspirational pic is in white, will that also be the color of cabinets in your kitchen?

  • 8 years ago

    We are finalizing the design and will be submitting for permits in the next week or so.

    We do not want to change the window location as it works very well from the outside. Our original goal with the doors and windows was to have the stove center line run center through the opening and the window in the dining room - achieved. And the door from the hallway center line run through the sink and kitchen windows - that did not work out and we can compromise on that.

    I do want to mention that the door to the left of the stove - to the mechanical closet, does not have to open into the kitchen and was originally in the hallway. But I changed it to create the symmetry in the kitchen.

    The 3 positions we tried for the fridge were

    1. no mechanical closet opening, L shape to the left of the stove. fridge on the bottom of the L.

    2. left of the stove directly in line with the stove with no counters taking an L. In this case the opening to the mechanical closet was in the hallway also

    3. the top right corner between sink and pantry

    Given all these the 2nd drawing in my original post seems better?


  • 8 years ago
    last modified: 8 years ago

    Kristin S

    "on a more general point, 42” between counters seems too narrow for an family of four potential cooks. I tho k you would find it useful to shrink the island to improve the traffic flow."

    I struggled with the 42" pathway and wanted to see what thoughts were on island size. There is a helpful thread for newbies and where I found information on seating at an island 24" per person, 2 seats 48" plus 2 posts 3" makes up 54". Any thoughts about narrowing that interns of how narrow we can make that space and still keep 2 seats?

    PS: Hope I am quoting correctly?


  • 8 years ago

    rantontoo

    "Fridge location is not optimal for work flow: ice-fridge, water-sink, stone -counter work zone, fire-range/cooktop."

    Sorry can you please elaborate, is there a formula for the elements or the order in which they work best. I am rather constrained as stated a few comment above.

  • 8 years ago
    last modified: 8 years ago

    FlannelGuyDIY

    "1. Recommend pocket doors going into the pantry and mechanical rooms"

    We considered pocket doors but nixed it as it might constrain the rather substantial vent hood exhaust piping for a 48" Bluestar. Luckily the mechanical door will remain closed most of the time. The pantry door needs to be figured out.


    "2. The fridge, sink and stove look like they are a mile apart from one another."

    Life is ironic, after a decade in apartment kitchens where you could not open the door on one appliance without bumping into something else, I now have the opposite problem. To be very honest, I have no idea how huge this kitchen is going to feel but am looking forward to the breathing room.

  • 8 years ago

    I'm actually not sure two seats on both the end and side of the island will work well. It looks to me that the people on the corners will both be trying to use the same knee/foot space, which won't be very comfortable. How do you envision the island seating being used? Could you cut it down to three seats (two on the side, one on the end)? That would allow you to shrink the island a bit and still leave a knee space buffer for those on the corner. While the whole family won't fit at the island, your dining space is right there, so you could use the table when all four of you are eating together. The island could be for quick meals by one or a subset of the family, someone keeping the cook company, etc..

  • 8 years ago

    Hello! It must be wonderful for you to design your own space. I like the second plan best.

    Regarding the pantry door. I would make it swing INTO the pantry and I say block that short space to the right so then NO issues getting in and out and knocking or waiting for someone.

    Spacing for the island with two seats 90 degree from one another is tight when you state 48" is the space due to posts. When you buy kitchen tables - to fit two chairs/people on one side is usually a min. of 60". There needs to be a comfortable space between the chairs and the posts to get in/out/ not bump too. What is the specifications of the stool/chairs you will be using? I would say you would have to go with narrow width stools of 18 or less. And based on my experience with small kids NOT swivel. Now what about feet touching etc? I really do not know.. What I would suggest is that you try to mock this up at an actual rectangle with 4 corner legs counter height table and stool/ chairs.

    I will post another - this is long! ;-)


  • PRO
    8 years ago

    I lived with a 24" counter next to my stove for 32 years and thought it fine - I adapted. When I re-did my kitchen, I ended up with a 60" counter - moved the refrigerator to a different wal. It's been transforming! Just playing up a meal when I gave my family over is SO much easier. This is what I don't like about your kitchen - no room for plating a meal.

    This is a big kitchen and your refrig is too far away - put it on the sink wall. Symmetry is not nearly as important as function in a kitchen. You're designing this kitchen with symmetry in mind. Think how you cook a meal.

  • 8 years ago

    We cook in so my kitchen is a big deal. In the past I lived in a somewhat similar kitchen as your second one (that had corners and not doors). The stove and fridge were in about the same location. The sink was much closer to the stove. The middle had an island. at the end of that island was a pedestal and rounded counter and so no issues bumping posts.

    What happened is that we ended up cooking mostly at the island in front of the stove. In that kitchen I wished the garbage was on the island area (I tend to throw stuff in it as I am working) versus me turning around. I disliked traveling around the corner of the island to get to the fridge (bump hips alot).

    It also had 42" walkways. They just felt too tight for more than one cook/person.

    The mini fridge was also toward dining. Loved that drink fridge over there as people would then NOT come into the workspace. BUT then 42... there was no way to pass the normal refrigerator doors when open. once people choose to sit in the stools in the walkway - it was hard too. Hard to open the mini fridge door and not bump the stools. Hard to pass in back of - most would turn sideways. I would move the mini closer to the dining area at least.

    In my present kitchen I have 44 in front of the stove and 48 in front of the dishwasher. The 44 is too tight to cross comfortably in front of when the door is open. The 48 at dishwasher is much better.


  • 8 years ago

    If I were you I would put the large fridge on the sink wall (near the dining room probably). Since you like that look.. No uppers or just shelves on the sink wall except that fridge (built in right?). On the wall between entry and mechanical room would be floor to ceiling cabs with the built in micro. Micro there to keep little ones out of way of prep/stove/cooking parent! I look forward to seeing/hearing more!

  • 8 years ago

    Kristin S

    How do you envision the island seating being used?

    You make a good point, we enjoy eating at the dining table usually so I think the island seating will be generally for 3 people - kids + one parent especially for breakfast and quick lunches or homework/ chatting.


    Mid America Mom

    We cook in so my kitchen is a big deal. In the past I lived in a somewhat similar kitchen as your second one

    Thank you for helping me envision how your family used a similar kitchen. I"ll play with reducing the island size to accomodate only 3 seats and increase the space to walk around.


    Thanks all for creative suggestions for the refrigerator that I will be noodling and doodling to figure out placement.


    Any favorite easy to use software to play with these configurations?


    We had 2 less than successful attempts at drawing up with professionals. One was with a KD where we bid and won design services plus a discount on their cabinets. But they interpreted it as an initial drawing for a ballpark quote and if we agreed to work with them based on the rough quote then they would draw it up further... Since we are not yet ready to commit to our cabinet we have to let that be.

    Lowes was glacial - took weeks to mock something up. I thought I was never going to get something.


  • 8 years ago

    Obviously, people cook differently, but have you lived with a 36" counter depth fridge yet? I've got 3 sons 12, 9 and 9 and I swear we can't get a fridge that is big enough. That would be a major concern if I was buying a house with this kitchen.

    I'd try to get the fridge on the sink wall and create a space for a breakfast/ kitchen appliance spot. My kids use can use toaster, blender, micro, and electric griddle pan to be pretty self-sufficient in the mornings. Maybe your beverage center does double duty there?

    Where are you keeping your pots and pans? Did I miss that? I see you don't have a ton of space by your range. I have 10" wide spice pull outs on either side of my range. They store a ton! Maybe some spice pull outs and a niche for oils and vinegars would keep you from needing that other pantry cabinet freeing up space for something else? Or maybe even switching the sink and the range?

    Good luck! I'm struggling with my own design now and it's no fun!

  • PRO
    8 years ago
    My first observation was the lack of useable countertop on each side of the stove and how far away the fridge is from the sink. You DO have a nice large countertop between the sink and pantry, which is great, but I envision all the bits of food on the floor between that counter and the stove as you transfer your chopped items to the cook top...at least that's what happened in my house when I had a similar set up, and it sounds like we have similar cooking styles. Also, there does not seem to be any storage next to the stove for all the things various things you need while cooking. You do not want to have to walk across the kitchen for anything once you start cooking. Make sure you plan every single drawer and cupboard out as to what will go in it. In fact, I would make a list of all the items you need while cooking (and for your whole kitchen) and then figure out exactly what cupboard they will be stored in. This will help determine your tweaks to your layout.

    ok...so I like #2 best with some changes...
    -move the MW to the other side of the island so it's not in your prep zone. (unless you use it a lot for prep)
    -idealy move your fridge to the sink wall by your DR. This is not as visually pleasing but more functional.
    -move you mechanical door to the hallway so you can have countertop next to your stove. If you skip the upper here it will still look somewhat symetrical.
  • PRO
    8 years ago
    I didn't find a design program I liked and kept hand drawing. But I did, make my empty kitchen plan and scan it so I could print and re-draw at my leasure!

    Also if you decide to leave the fridge as drawn on #2 then put the tall pantry cabinet to the left of it so you can extend that counter to the corner and around to the stove (no mechanical door!). That would at least give you a nice landing zone.
  • 8 years ago

    AH- yes over the years I have tried some programs for those not in the business. I just got used to using graph paper (and the even the one with really small squares so we could pack more detail).

    Some have cited the landing next to the stove as small. On one side of my current range we have 16 and that goes to a wall. Need help with pot/pan lids when working? A narrow counter might need a lid rest. I love mine -- https://www.houzz.com/products/cook-n-home-stainless-steel-spoon-and-lid-rest-prvw-vr~92661282?m_refid=PLA_HZ_92661282 


    You will love having drinks in that bev. center and down lower for kids!