Software
Houzz Logo Print
kaitlyn_dasler

what do I do with this awkward space?! PLEASE help!

8 years ago
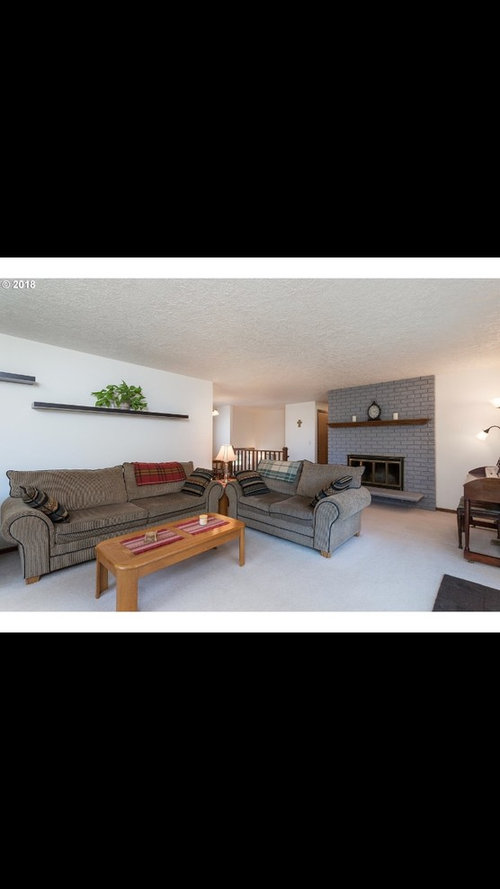
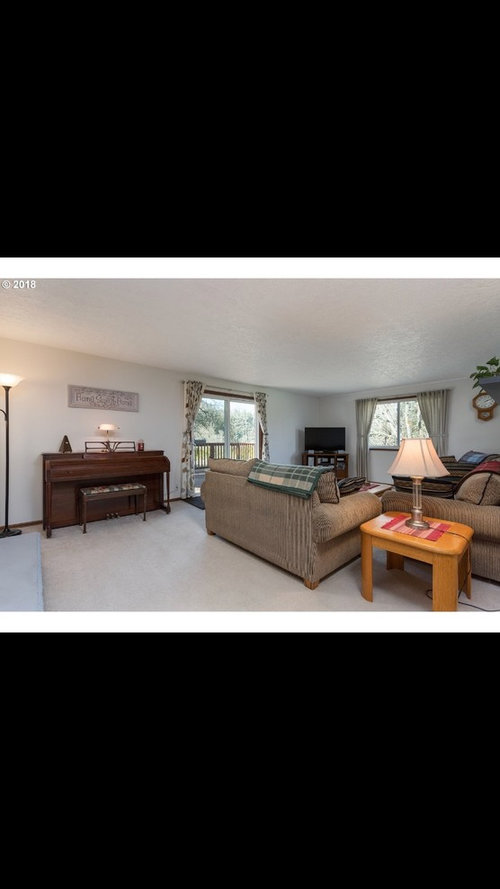
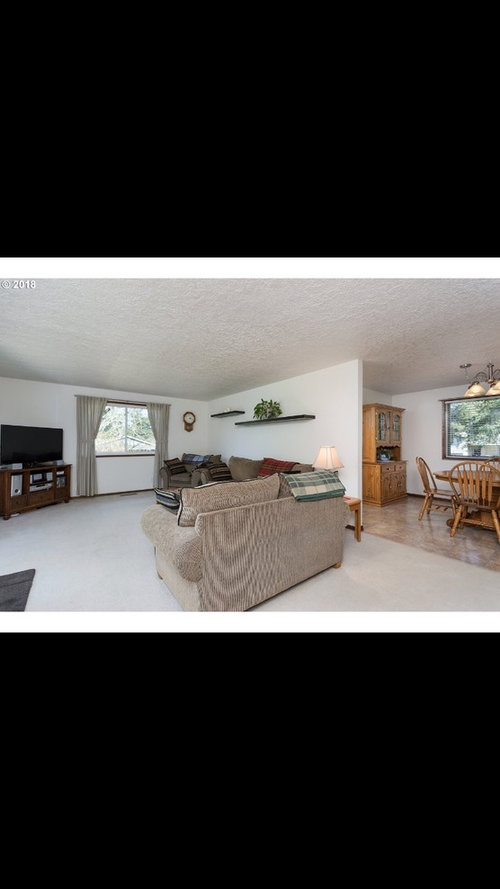
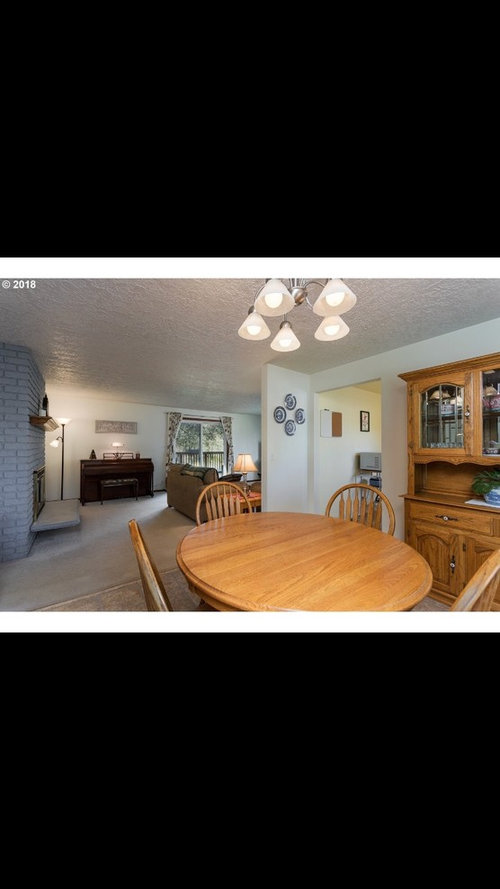
We just bought this house. We love to entertain and know that we want to make this all open concept. Having a long rectangular room with a fireplace at one end and a sliding glass door on the other is making it very difficult to figure out what to do. We want to have an entertainment space where we can watch television but don’t want to have a tv over the fireplace. I’m just at a loss! We are planning on taking at least one wall out that will open up the kitchen into the living room. We are going to put hardwood floors in the kitchen, dining, and living to make it more cohesive. Would you take out both walls in the kitchen? What would you do for an island? Thanks for the help everyone! We are really excited to tackle this project and make this our dream home. I’ll post after pictures when everything is completed!

Comments (20)

  • 8 years ago

    The TV placement works fine.

    You have the perfect set up to open a window to the kitchen so that the kitchen people can see the TV and talk, but keep the kitchen a separate room.

  • 8 years ago
    Currently when you approach that room, you see a closed off grouping huddled in the back half of the space. As Beverly says, this arrangement does not incorporate your fireplace at all. Nor does it create the open feel you say you're going for.

    I don't understand about walls coming down, so can't comment on that, but I can see for an open, inviting space, you need that couch to turn around. You say you don't want the TV above the fireplace. It looks like there's room for it beside it on the right instead then.

    First glance I'd say the couch should be floating, facing the fireplace, about even with the sliding doors. Other furnishings arranged around that as a start. This looks like it would leave room for a children's play area in the back of the room, or a writing desk behind the couch in place of a console table.
  • 8 years ago

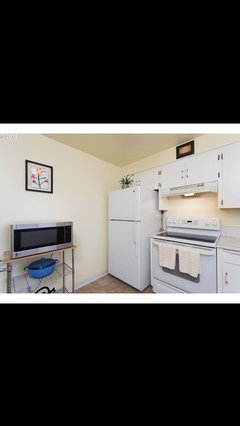
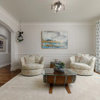
    These are the listing photos, right? Not your furniture?

  • 8 years ago
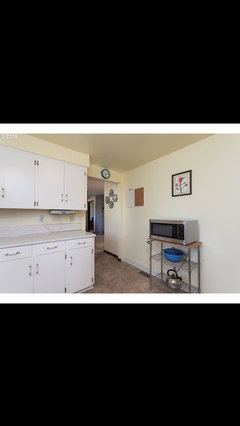
    This is all giving me something to think about! Never thought about putting the tv on the other side of the sliding glass door. These are the listing photos. The wall I’m talking about taking out is the one with the shelves on it. That opens up to the kitchen. Then I would want to add an island and some bar stools.
  • 8 years ago

    Okay, I'm getting it now. I can see the temptation for taking both the walls down in the kitchen and making the whole space open concept! Before we spend time helping you come up with the perfect plan with those walls down, can you make sure neither of them are load bearing walls and actually can be removed?

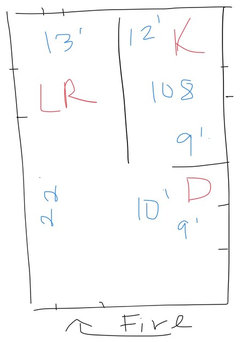
    Also, please provide a birds eye sketch of all three spaces as they are now, with dimensions across each wall. (Not three separate sketches, but one sketch with all spaces connecting).

    Thx!

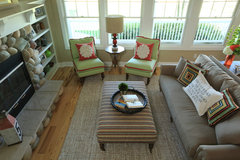
    Pic to show a rather large TV can sometimes fit in corners. Compromises often have to be made with design for spaces that actually are used, especially where big screen TV's are concerned.

  • PRO
    8 years ago

    Somebody tall must've lived in the house because the wall art and clocks are all hung pretty high.

  • 8 years ago
    Did my pic with TV in corner not show up? You can see it in this blog post: http://monogramsnmud.blogspot.com/2013/07/fireplace-reveal-family-room-updates.html?m=1
  • 8 years ago
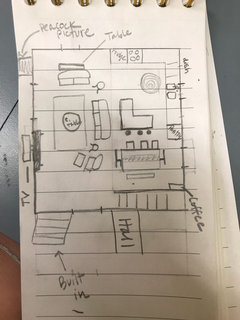
    This is my sad attempt!
  • 8 years ago
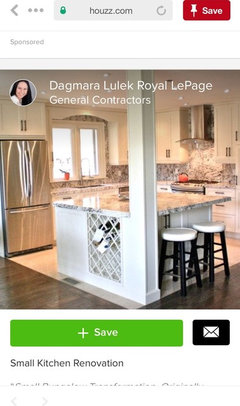
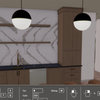
    It is a load bearing wall. My dad’s a contractor so he is going to help us safely take down the walls. I’m thinking of doing an island similar to this except have seating on each corner.
  • 8 years ago
    This is where my vision is going so far based on your feedback... it’s hard because it’s not to scale. So I could be way off. We are starting the project May 14th so I don’t have a lot of time to finalize! I’m excited though, it’s our first big house project.
  • 8 years ago
    So lucky to have a contractor dad helping out and glad to see the walls can come down! And wow, starting in two weeks! Super excited for you. Hope you share progress.

    I would fill in your dimensions just a bit more by adding how many feet/inches between fireplace and corner, and corner to sliding glass doors, how wide fireplace is and sliding glass doors are, etc.

    At first I thought it made sense to change your dining area to over in front of the sliding glass doors. But the railing and staircase going down is throwing me off. I'm hoping a pro will chime in! Will be easy to sketch out a scale drawing if you can finalize those dimensions.
  • 8 years ago
    I can’t tell you how much this feedback is helping! I’ll have to wait to give those exact dimensions as we are not in the house just yet. We close May 11th and have to be out of our current home June 4th. We are trying to complete this entire renovation in that short amount of time! Rip out walls, take out all the carpet upstairs, put hardwood floors in the kitchen, dining room, living room, stairwell, and hallway, paint, build island and pantry. We are kinda crazy. We also have a 2 year old and 8 month old. This will hopefully be something we laugh about someday! We just feel so fortunate to have some overlap with our houses to be able to renovate while living in our current home. No furniture...just a clean slate!
  • PRO
    8 years ago

    It should be easy enough to put the TV where the piano is in the listing photos. However you don't want to block the viewing by having seating where they put it. So switch out the loveseat and put chairs by the windows. It looks like that would make it a lot easier for watching TV and it would include the fireplace.

    The Wayfarer · More Info

  • 8 years ago

    Super ambitious project with such young ones! You are definitely fortunate to have the time to tear out and rebuild before moving in.

    Will all appliances and sink be staying where they are in the kitchen? You're wanting to add a pantry and an island, but existing cabinets will all stay put?

  • 8 years ago
    What would you do with the space behind the sofa? Like across from the sliding glass window.
  • 8 years ago

    You need some space between the fridge and stove - even if it’s just 12 inches of cabinet/counter.

  • 8 years ago

    You have two young ones - carving out a space for a little play area wouldn't be unwarranted. Seems like as good as spot as any back there.

  • 8 years ago
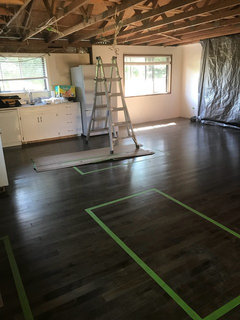
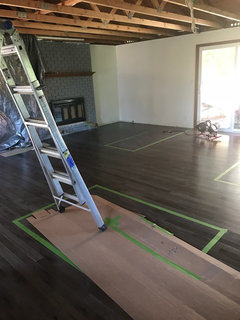
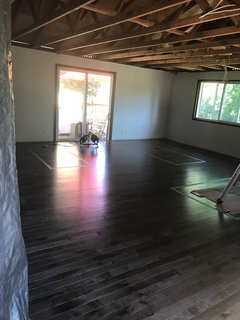
    We ripped out the walls and the ceiling and just finished installing the hardwood floors. We are going to leave the exposed rafters and paint them white. Right now I need help configuring this space. In the kitchen we placed tape down for where our island is going to be. I want to have a better space for a living room to set up our tv. Right now, I feel like the only space that works is above the fireplace which I didn’t want. The sliding door is in an unfortunate spot. Makes it really hard to work around and leave space for a walkway! Any ideas greatly appreciated!
  • 8 years ago

    Would it work to put the dining room where the living room is and put the living room where the dining room is now? You could arrange furniture around the fireplace and your dining room table would be in front of the big picture window. I think I like the open concept and makes everything look so roomy.