Software
Houzz Logo Print
idluv2

Bathroom re-do after bath flood..

8 years ago
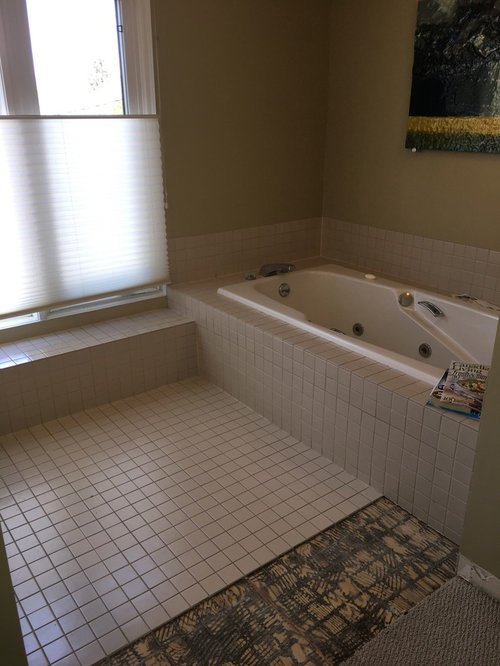
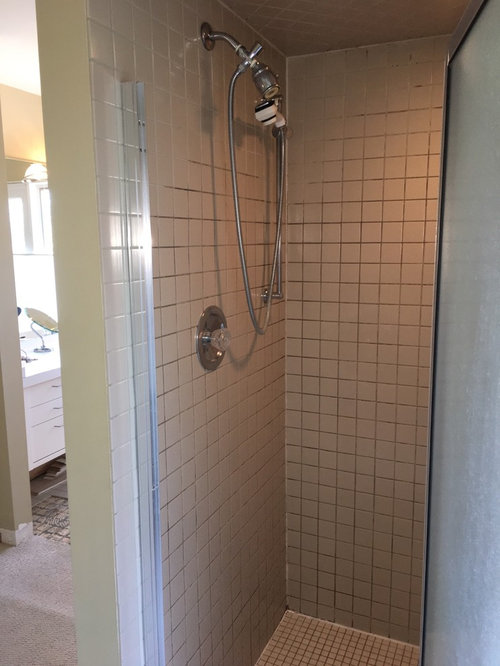
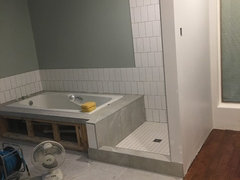
A bathroom flood has spurred us into re-doing our master bathroom. The tiles are almond coloured (I think that’s what it’s called) and the bath and cabinet white. I’d like an easy to clean bathroom with a fresh look, not all white, but not over-funky. Happy to replace the cabinet surface, tiling, fixtures (defo want a power saving shower), unsure if it’s worth making the enclosed shower ‘open’. Any ideas? I’m wracked with indecision and overwhelmed with choice!!!

Comments (27)

  • PRO
    8 years ago

    After the neutrals, I hope you go with a pop of color, maybe in the blue range. It would be a good time to turn that garden tub into a walk in shower enclosure or (depending on your age) a curbless shower.

  • 8 years ago

    Will this be a complete gut job? If not, what are you keeping?

  • 8 years ago
    Keeping bath and cabinets.Don’t want to go crazy $. This is not our forever home. Just want the look updated. I have to replace tiling and I think I can get a match for the ones there already. But is this tiling dated?
  • 8 years ago
    last modified: 8 years ago

    yes,,it's dated. when are you selling? buyers will want an updated bathroom.

    so basically, match the floor tile and redo the tile in the shower? is that what you're asking? that's not really a redo. that's retiling a shower. you can get any countertop you like for the vanity. you might have issues matching your new grout to the old grout. so even though you may get the same tiles, there will be a clear difference once they're down.

    does the wall of that shower butt up against the tub? it's so cavelike,,,what do you think about replacing the walls of the shower w/glass (or the one back wall) ?

    is insurance covering this cost?

  • 8 years ago
    Ok. I’m sorry. I’m a rookie - for me a paint job is a ‘re-do’ lol.
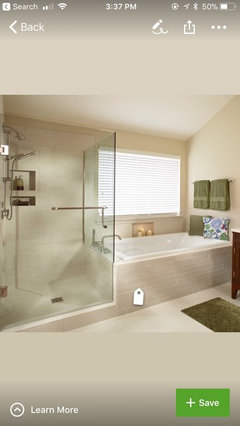
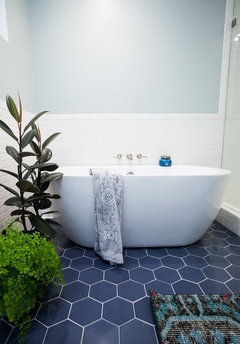
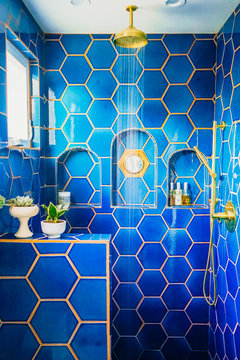
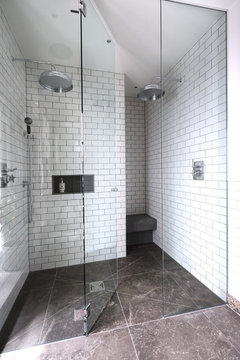
    I found this shower/ bath combo. I like this idea. I am not adverse to updating the tiles if they are outdated. We will be here another 5-10yrs for sure so we will be living with it for a while - we may as well love it. And who knows. We may end up staying here.
    Just trying to get ideas - this was pretty much ‘sprung’ on us.
  • 8 years ago
    last modified: 8 years ago

    that bath photo is just what I was thinking for your shower. Now that would be a great redo! why don't you look at some pics like on here, start an idea book, and take a trip to a tile store to get ideas of what you like. You have a great space that could look amazing with some upgrades. are you happy w/that vanity or would a double sink vanity work better?

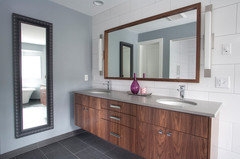
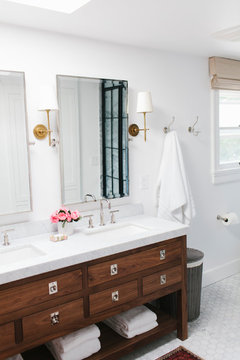
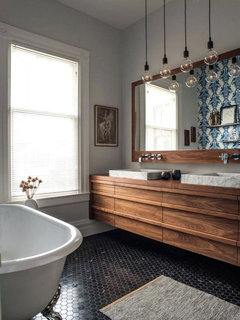
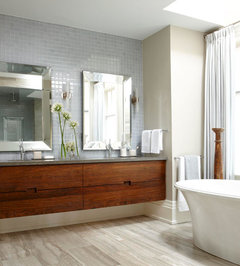
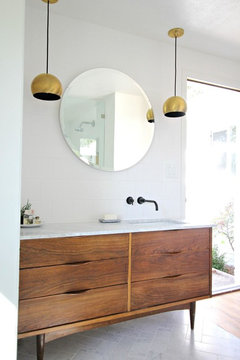
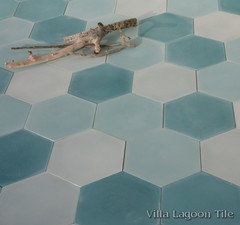
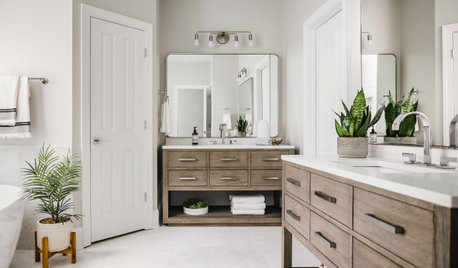
    I know you wanted to keep the cab, but if you're upgrading, you may as well do that as well. I think a warm wood with all that gorgeous light would look beautiful. walnut vanity. simple countertop, under mount sinks, simple floor tile like this hex or a gray slate,,, doesn't have to cost a lot to look good. there are inexpensive materials you could use to offset the purchase of a new vanity.

    you could also do a free standing tub so you won't have to tile the surround for your current one. Or,,, do you use the tub? if not, just make that space a nice, large shower.

  • 8 years ago

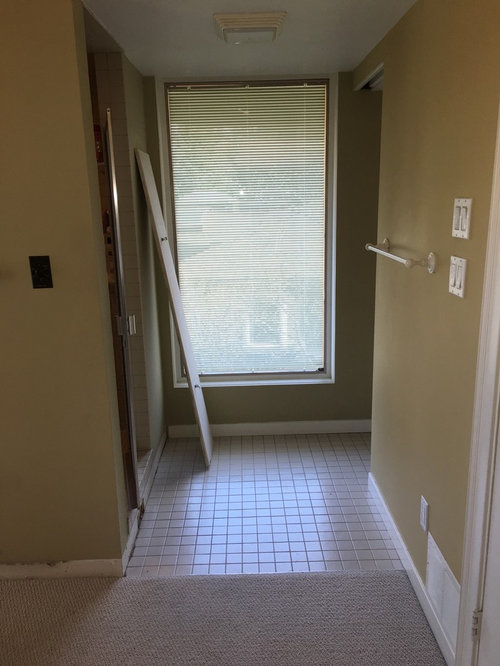
    The shower is outside the rest of the bathroom? With carpet next to it?

  • 8 years ago
    When you say re-do our master bedroom, to me that means you have a budget to re-do the entire room, including lighting. There appears to be a good amount of floor space but the tub takes up a good part of it. I would combine the tub and shower and eliminate the small shower stall. This will mean new floor and wall tiles. The vanity looks to be in decent condition. Can't see the toilet so you can decide to replace it or not. I like white porcelain with natural stone tile. Use whatever you like for a pop of color in your towels and accessories, maybe bring in a color or pattern from your bedroom.
  • 8 years ago
    Thanks so much for all your input inspirational Houzz family - so many good ideas and I’m moving from overwhelmed to actually quite excited.
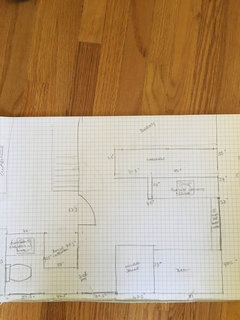
    I have added a sketch of our layout so you can see how the washroom area connects. The bedroom has its own door at the other end of the stair landing.
    If you have any further ideas, I’d be so grateful.

    But for now...
    - I’m definitely going to look to replacing the cave like shower enclosure with glass surround. I’m guessing that plumbing will not be too huge a deal based on current layout?
    - I like the idea of freestanding tub so I’ll look into that.
    -Going to look into those gorgeous freestanding warm wood cabinets. Love love love. The house was originally built in 1952 and has been renovated and extended - but I think a nod back to that era might be quite interesting.
    -Yes, a pop of colour - I’m looking forward to replacing those almond tiles and extending the tiles area in that square in front of the door which is currently carpeted (and gets soggy when we walk through from shower to vanity).
    -Will also think about the double sink option- I’m guessing they are pretty much a necessity nowadays in a bathroom that’s big enough...
    -I’m thinking that small nook opp the door could have a makeup table or something. At the moment I just have a long mirror and jewelry on hooks there.

    I’m starting to build my idea books. I think I’m going to employ a designer to help me get this sorted but going in to conversations a little prepared will be so helpful - thanks all!
  • 8 years ago

    Bigger showers are better than the older tight-fit ones. Try the online Ikea bathroom planner. Easy, fast. Then hire a pro bathroom designer.

  • 8 years ago
    last modified: 8 years ago

    KG wonderful! glad you decided to go for it. hopefully you can find a designer that will pay a little homage to the mcm era. it has the potential to a show stopper bathroom. please post pics when done. if custom walnut cabs seem to much, you can always find a mid century walnut credenza/dresser and turn it into a vanity

  • 8 years ago
    Oh that’s so funny - I was just looking up hexagonal bathroom tiles (I’m a beekeeper) but this could could be an interesting way to add that idea...
  • 8 years ago

    My little thought is - how nice a freestanding tub can look in center, window to 'frame it'.... tub faucet isn't far from where it'd go, but idk!

  • 8 years ago

    Maybe there's room then - move vanity down to left some - make room for the soaker.

  • 8 years ago
    last modified: 8 years ago

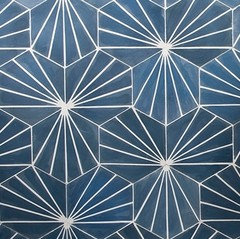
    KG,,hex tiles are very mcm, if you get the right material and color

    look at Fireclaytile or some of the cement tiles (they have porcelain ones as well!)

  • 8 years ago
    last modified: 8 years ago

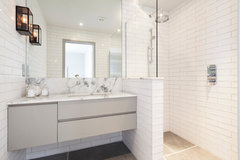
    New tile only: match vanity color for tile across tub surfaces [subway]? floor could be bit deeper tone for tile.

    Lonsdale Road · More Info
    [https://www.houzz.com/photos/lonsdale-road-contemporary-bathroom-london-phvw-vp~20185243[(https://www.houzz.com/photos/lonsdale-road-contemporary-bathroom-london-phvw-vp~20185243)

  • 8 years ago
    last modified: 8 years ago

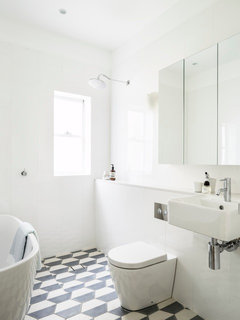
    Yet another subway on wall [your tub] -- with dark floor tile mixed in!? Could look nice as you walk in, and there's a long stretch of it in front of you, front of window.

    East London House · More Info
    [https://www.houzz.com/photos/east-london-house-midcentury-bathroom-london-phvw-vp~24428582[(https://www.houzz.com/photos/east-london-house-midcentury-bathroom-london-phvw-vp~24428582)


    Tamarama Apartment · More Info
    https://www.houzz.com/photos/tamarama-apartment-beach-style-bathroom-sydney-phvw-vp~20649133

  • 8 years ago

    Could tile around tub match new shower? floor again, medium tone.

    Gatti Apartment 3 for Peek Architecture · More Info

    https://www.houzz.com/photos/gatti-apartment-3-for-peek-architecture-contemporary-bathroom-london-phvw-vp~27646776

  • 8 years ago
    last modified: 8 years ago

    I thought there might be buckling/ shifting of vertical tiles covering tub, near floor?? find a very qualified tile man - and just replacing tile could be great [and new shower].

  • 8 years ago
    last modified: 8 years ago

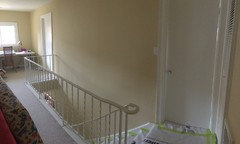
    Is the door needed? comes from hall? In other words, do other share this bathroom?

  • 8 years ago
    Only the bath is shared .. here’s the doors leading to the bedroom (left door) and master bath (featuring my yucky handrail!).
  • 8 years ago

    Curious if boiler affects toilet use etc...

  • 8 years ago
    last modified: 8 years ago

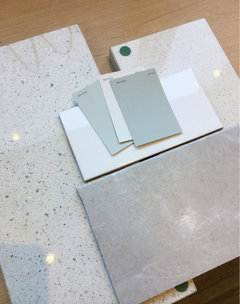
    So design family - things are coming along nicely - took on all your advice and am now in the nitty gritty of vanity quartz selection. The floor tile is Tierra Sol Greigo and I have white subway tiles for backlash. The master/ ensuite colours are Sherwin Williams Comfort Gray, Sea Salt and Spare White. Shall I go for some sparkle (Irah 102 Limah) or a little more subdued. (Caeserstone Ocean Foam)??

  • 8 years ago

    sparkle. I have that sparkle quartz in my closet and love it.

  • 8 years ago

    So heres an update on the bathroom reno - I have picked my lighting and my vanity surface (I totally went for the sparkle!) and I'm getting an oak sawn veneer bath panel made up to match the wood flooring. My question is this - when it comes to the glass shower, do I have glass up to ceiling on bath side and lower on entry side? Or do I make it same height on both sides? It is not a a steam shower. Any advice welcome. Thanks again, and again, and again!!

  • 8 years ago

    same height. no need to go all the way up. just do a standard height

    K G thanked Beth H. :