Software
Houzz Logo Print
thebear0618

House Plans Critique

8 years ago
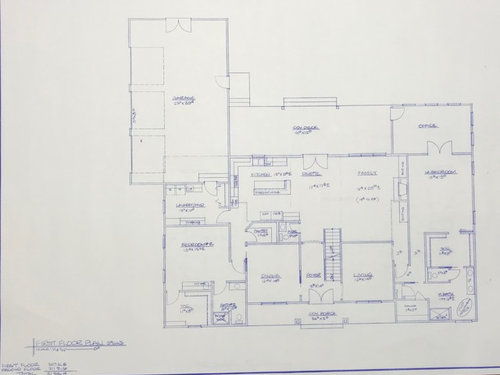
Any thoughts on our plans thus far. No elevations quite yet, lot is a corner-lot, hence the side load garage. Lot dimensions are 128' wide x 196' deep for a total of approx .6 acres


There is an in-law suite which is being build to accessibility requirements (bedroom #2). Welcome any thoughts.


Comments (26)

  • 8 years ago
    A couple things... the door from the garage to the mudroom looks smaller than standard... is it? If so you may want to consider that as it will be difficult to come in with bags of groceries and etc. items.
    How are you planning to use the separate living room in the front? It might be wasted space if you aren’t formal people (may be better to incorporate that space into the family room or other purpose).

    What’s your plan for dinette area? It will be difficult to place a table there with the doors where they are.
  • 8 years ago

    IMO.....a living room is a waste of s/f.

  • 8 years ago

    The kitchen appliance layout is terrible.

    You can see the powder room toilet from the family room. Change door swing.

    The dining room is not really accessible from the kitchen, so I fear it won’t be used.

    What will you use the formal living room for?

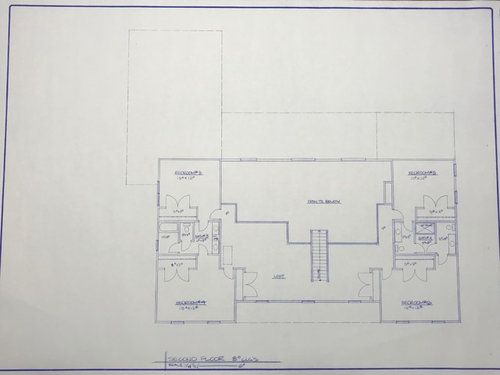
    The upstairs will be very noisy because of the loft. What do you want the loft for? It won’t be used for quiet activities and won’t be used for loud activities...

    All bathrooms are tight.


    In a 5,000 square foot house, I would want a huge mudroom, 2 laundry rooms, A large functional kitchen with 2 sinks and a beverage area, a beautiful butler’s pantry connecting the kitchen and dining room, a den/playroom, and closets that don’t stick out into rooms... but what do YOU want? How many in your family? What region are you in?

  • 8 years ago

    In addition to the things already mentioned, the entire master bedroom wing is just wrong.

    First, how will the office be used? My spouse and I both work from our house. Having an office with the only entrance off the Master bedroom would create unnecessary stress and never work. Imagine trying to relax in the Master and staring at the office with the undone work or seeing the pile of bills to be paid. I know there is a door, but you will know where the door leads. Plus given it's location, you're giving up an opportunity for great natural light. There are only 2 small windows in the bedroom but a beautiful wall of windows in the office. I would move the office to the front of the house.

    Why 2 entrances to the Master bath when you already have a powder room? I can't read what the little room is at the front of the house near the bath.

    The biggest mistake is the U-shaped hallways into the Master. Getting furniture, or just laundry, in and out of that hallway will be a nightmare.

    Why all the pocket doors into the Dining room? Why 2 entrances into the Living room?


  • 8 years ago

    I think it’s a sauna, not an office.

    Maybe there needs to be a small office/ command center?

    The U shaped hallways also waste space - essentially two hallways side by side.

  • PRO
    8 years ago

    There are a number of spaces whose sizes limit their use.

    There is an excessive amount of circulation space.

    It's possible to do much better than this, if that's your goal.

    Good luck on your project.

  • 8 years ago
    Thanks for all the feedback thus far. Very helpful.

    We are a family of 6 plus a mother-in-law who will be living with us. We live in the Chicagoland region.

    A couple of points:

    1. Loft, completely agree on the loft point, we just got these last night and started looking at the loft and saw how little actual usable space there is up there. Every wall either has a closet or railing associated with it. Main thinking here was we wanted a “hang-out” space for our 4 kids and their friends. Any ideas on what to do with that space instead of a loft? We do like the overhang look in terms of having some railing showing from the second level down to the first.

    2. My wife really likes separate formal dining and living spaces, we have guests over regularly in our current house and we use the formal family room more often than not. Just an additional space to talk away from the group if needed. For now, we plan on having my mom use the formal dining space as her living room, hence the extra pocket doors so that she can close it off if she has guests or wants privacy.

    3. The office space is really a mixed craft/exercise/office space. I work from home a couple days a week and use it then. My wife does quite a bit of crafting so in our home now we built an office/craft room with a similar layout and love it. Not too worried about the stress and having next door, my office and it’s related stress follows me wherever I go :) but on that note if you moved the office to the front, would you push the rest of the master area back and have the bathroom in the middle? Just trying to see what you’re thinking here?

    4. Mud room door is 36” must be distorted in the pic. Apologies.

    5. In terms of appliance layout. How would you do it differently? We love the island, don’t really like the idea of a prep sink (with 4 kids it’s just one more place for a water catastrophe to happen! :) ) we don’t drink so a beverage bar/center isn’t really useful for us.

    6. The thinking on the U shaped hallway was to give some privacy and separation from the main living area. Agree it’s somewhat of a wasted space, but felt it would be a good buffer from the main areas of the house. Any thoughts on how to accomplish this in a different manner.

    Appreciate all the feedback, very helpful!
  • 8 years ago

    Is the in-law suite intended for a wheelchair or walker user? Corner doors are not friendly for them, and the bathroom may meet requirements but the layout and accommodations could be better. The dining room, though, would make a nice sitting room for the in-law.

    How do you planto use the lofts? The walkways to the bedrooms go right through the middle of odd-shaped spaces, which may make them hard to furnish.

    The dining area needs space for the patio doors to open and people to walk from kitchen to bedrooms, so the table gets only a small, very small, too small space.

    I like the upstairs bath that is basically two half-baths with a shower in the middle. Makes much more sense than the typical JnJ with shared toilet AND shower. To be honest, at this point you can have two showers, there's room for it, and each kid gets a shower.

  • 8 years ago

    If you're in Chicagoland, you need a guest closet.

  • 8 years ago

    Very odd. Unaligned walls, especially in the kitchen. Narrow “dinette” and small family room. Small spaces for a house with over 5000 sq ft. Entry into the master is very convoluted. Powder room location odd. Shallow front porch.

    a 5000 sq ft house should have great spaces. This house does not. Lots of great architects in Chicago.

  • 8 years ago
    We could switch the French doors in the dinette to gliding patio doors and that would help with the swing issue. Thoughts?
  • 8 years ago

    Might I suggest instead of working with the draftsman you are working with, you find an architect who specializes in residential architecture and has a knowledge also of ADA requirements.

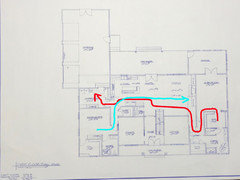
    Your bedroom 2 is the ADA bedroom, but you're expecting the person to walk through part of the kitchen and down a long narrow hallway? (see blue arrow)


    And why is the closet taking up the best part of the house which is the corner? Rooms on corners allow for windows on two walls.


    Look at the path you have to take just to get into and out of your bedroom and even worse the path to the laundry from your bedroom. (red arrow)


  • 8 years ago

    I see the office now. Maybe move it to the front of the house and master suite in the back so it becomes more private and you can avoid the dysfunctional hallway.

    When you get a plan that is closer to being done, you’ll want to post your kitchen in the kitchen forum. But basically you want a good fridge to prep sink to cooktop flow, without criss crossing or backtracking, with a cleanup sink outside of the work triangle. The major problem with the kitchen you posted is that the island is a barrier to working in the kitchen rather than an asset; it blocks the fridge from the sink.

    A beverage center doesn’t need to be for alcoholic beverages. It can be for coffee, kids’ drinks, etc and have a beverage fridge, sink, microwave and snack drawer on the non-working side of the kitchen. Just an idea.

    I’d reduce the loft railing area by putting a ceiling over the kitchen at the very least. The upstairs requires major redesign by your architect; your plan has potential but it is far from small tweaks like swapping sliders for french doors, IMO.

  • 8 years ago

    You need assistance on that ADA bedroom. You have stairs from the garage into the house (and they may already encroach on the first stall of the garage). And then stairs to get out of the house through the front.

    The bathroom layout is VERY awkward - and not set up for is someone needs help bathing or using the toilet. the shower is way too small for using a shower chair (or even having a bench)

    This is a lot of house. There's a lot of wasted space (pretty much thinking that loft will never be used like you think it will, and if it does become the kid space, they will be so loud you'll hate it)

    With your specific requirements, I would look for someone with more experience to design this for you.

    John Smithe thanked just_janni
  • 8 years ago

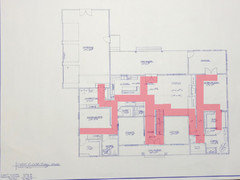
    Virgil mentioned how much space was given over to circulation. The red indicates that.

    John Smithe thanked cpartist
  • 8 years ago

    In addition to all the things mentioned, don't do a two story space over your kitchen. Our architect originally designed one and after talking through it we took it back out, as there are so many logistical challenges. Pendants lights have to be dropped down the full two story height to get good lighting. Can lights are so far away they don't provide sufficient lighting. You can't run cabinets to the ceiling, so you're looking at either ending at some chosen spot on the wall (with dust catcher space above) or dealing with soffits. They also don't look great. I looked at LOTS of images, and it's just too busy a look when you have a railing above a cabinet wall in the kitchen.

    John Smithe thanked Kristin S
  • 8 years ago

    @Kristin S - completely agree it's something we've struggled with as well. This is the first cut of the plans where we just laid out where we'd generally like to see things, but looking at it now the two story kitchen looks horrible and hard to really manage :) I think we'll work through adding the level above the kitchen which should start to help with the loft issues we have as well. Thanks for the feedback

  • 8 years ago

    @emilyam819 thank you for the feedback, really appreciate it! Agree that there's some work to be done especially in the areas you've highlighted. That's the fun part of the whole experience is seeing everything evolve. Gotta love the journey! Thanks again...

  • 8 years ago

    Glad that you’re having fun!

  • PRO
    8 years ago

    Bedrooms adjacent kitchens are called "Maid's Quarters"

    Powder rooms with views of the living room is called the "Second Sofa"

    A tiny room with a watercloset in it is called a "Gas Chamber"

    Walk-in closets and offices on outside corners of a house is called "Waste of Prime Square Footage"

    Spaces larger than they should be you can call "Waste of Money"

    A covered porch in front of a space is called "shade"

    A clothes closet accessible from a bathroom is potentially a "Mould Farm"

    Any space without an accessible route to it is not called accessible.

    Hiring a competent local architect would be called a "good decision"


  • PRO
    8 years ago

    Lots of contenders here for Best of 2018...! :-)

  • 8 years ago
    I agree with the others. You should start over again. The placement of the second bedroom is especially problematic. It's requires walking through the kitchen or dining room past the pantry and laundry room. It's just not very inviting.
  • 8 years ago
    last modified: 8 years ago

    As a MIL suite or Nanny's quarters, I do not mind the location of the second bedroom. It is private and away from the rest of the house as it should be.

    I was going to suggest moving the 2nd bedroom bath with the closet. But with Mark's "waste of Prine footage " rule, perhaps the bedroom should be pulled forward and the closet and bath moved to the back. I read somewhere on the Bath forum that for a truly accessible toilet it needs to be not in a cubby like pictured but open on at least one side.

    In the "Gas Chambers", I find it awkward for the door to open out. Is the door always going to be closed and then have to be opened to go scooting in there? Big fan of door opening into those rooms with room for clearing knees while seated.

    Also agree with moving bedroom to back then bath in the middle and craft room in the front for the master suite.

    Have fun with your build!

    ETA: You need more closets and storage room! For a family of 6+ in the Midwest, you need several closets to hold winter coats, etc. Where is seasonal clothing , decor, etc going? You should have plenty of room for this in a house of this size.

  • 8 years ago

    One thing that the house has going for it is a simple perimeter shape and an upstairs and downstairs that are the same outline. Try to keep it that way as you sort out the interior.

  • 8 years ago
    last modified: 8 years ago

    The downstairs second bedroom is supposed to an in-law suite with a focus on accessibility. However, in the event of a fire, it's a virtual deathtrap as it requires navigating a maze of hallways/ rooms to reach an exit. Similarly, the master bedroom would also be a challenge to escape if the house were to fill with smoke.