Software
Houzz Logo Print
veronicaandfernando_macias

Dont know where to start.

8 years ago
first time decorating!

Comments (11)

  • PRO
    8 years ago

    Yes, you need to figure out what style you are wanting to achieve within your home.

  • 8 years ago

    Buy a sofa you adore, put it on the longest wall. Put the TV opposite it or best viewing....add end tables that match, but a cocktail table that does not. It would be nice if the end tables or the cocktail tables match or blend in somewhat with the dining table in color or style.....add a pair of comfy chairs for reading and conversation and an accent chair that is fun in style print or color.

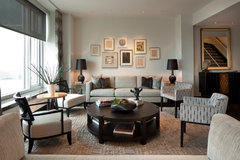
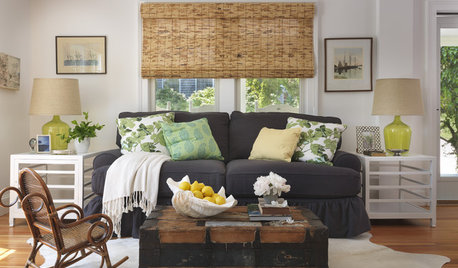
    An example of sofa that relates to wall color, pair of easy chairs that also match the accent chair/s on the right....art blends on both walls but with different application. End tables are silver mirror, and cocktail table matches wood tones in chairs pillows and lamps....the room is full and furnished and pleasing.

    Delaware Place · More Info

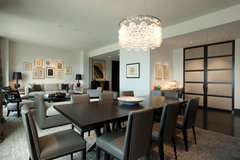
    Dining room matches cocktail table black and new color/ texture in seating, with sparkle chandelier that relates to the end tables in the living room......

    Delaware Place · More Info

    This room has a sofa pair of chairs a fun accent chair, the dining room table blends with the dark chairs, the end dining chairs relate to the colorful accent chair, so what I am saying is that the dining and the living room need to have a few things in common be in color wood tone or style and you only need one or two matches....so your end tables or your cocktail table could relate to your dining table in wood or shape or color.....but I think you need these things in the room.....all at once or gradually......

    My Houzz: Eclectic Style and Color Rule Here · More Info

  • 8 years ago
    last modified: 8 years ago

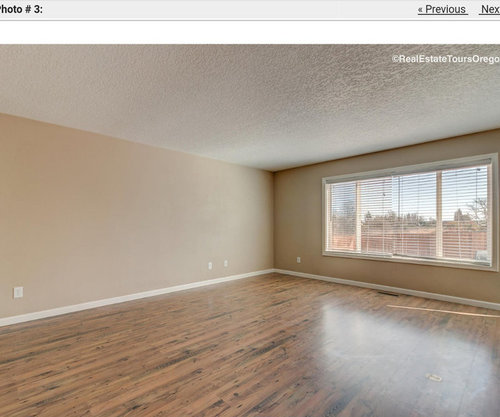
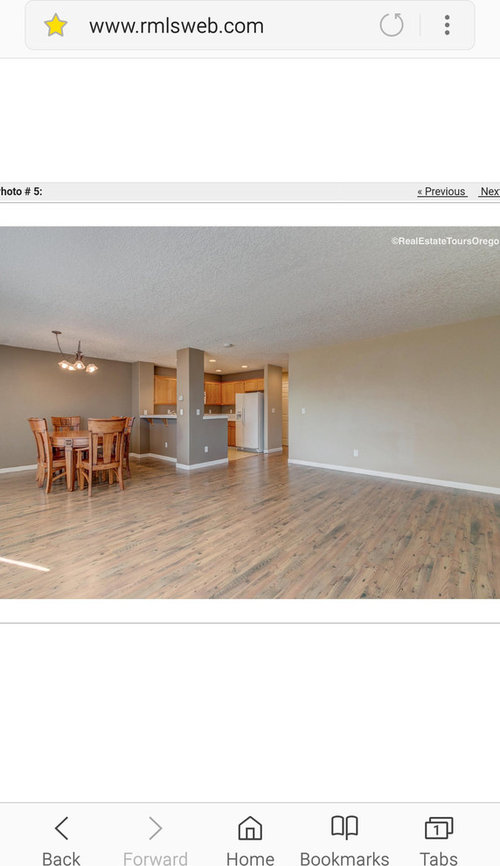
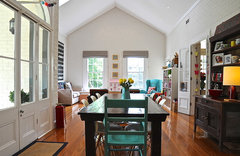
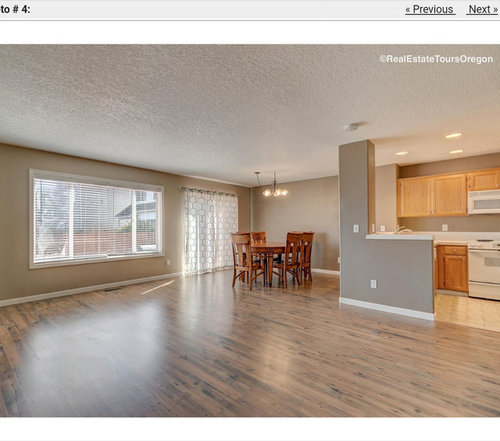
    Beautiful room with lots of great natural light. Like your dining set. If you keep it where it is, it will need to be centered beneath that overhead light -- making me wonder where a china cabinet would fit. As an alternative to where it is, you might consider putting it beside the kitchen. Then replace that overhead light near the patio door with a ceiling fan light.

    Where you have the dining set now, you have one, if any, dining room wall to decorate? There doesn't seem to be room for any china cabinet against the longer wall between the patio doors and the kitchen. IF that wall between the kitchen and dining area has a door, you really don't have a place to put your china cabinet so you'll need to create an alternative. Perhaps a pony wall height bookcase with glass doors facing the dining area could be used as a room divider between dining and the living/sitting area.

    If that wall between kitchen and dining and is a solid wall and IF there is room against the kitchen wall, try finding a really nice china cabinet to go there.

    Is there going to be a tv in this room and are you limited to where you can put it because of wiring/cable? If so, against which wall does it need to sit? Keep that in mind as you lay out your furnishings for your living/sitting area.

    As a starting point for the living/sitting area you need to know the actual size of the space. You should plan on keeping a unimpeded pathway from the doorway to the kitchen all the way to the exterior wall. Measure your living/sitting area without including that pathway or the dining area.

    Now that you know the actual length and width of the living/sitting area, consider how you want to define the living/sitting area.

    Do you want a room sized rug?

    Whether you leave your dining set where it is or move it closer to the interior wall near the kitchen doorway that is visible in your pic, do you want the back of a sofa, with or without a desk or table or bookcase behind it, between your living/sitting area and your dining area to help define the two spaces?

    Post the living/sitting area measurements and info on what will be the location of your tv and if you're leaving your dining set where it is.

    Don't rush this process. Take your time rather than make choices you could regret.

  • PRO
    8 years ago

    Couch, art work & tv.

  • 8 years ago

    Start with the removal of the popcorn ceiling. You will love your space that much more, trust me.


  • 8 years ago

    Start by looking at hundreds of picture of rooms and saving the ones you love to your device or ideabook for later reference. Then go through them and make a list of the things you like about them. Continue adding to your list as you go through the photos and a pattern will emerge. Pale colored walls? Blue upholstery? Bright colors? Modern art? Oriental rug? Natural fiber rug? You get the idea. This will give you some direction and narrow down your choices when you start shopping for actual pieces, so you won’t be flying off in every direction. Ask me how I know this.

    figure out where the sofa and tv will go. Cable wire can be moved, I had one added in a new location by the cable company recently for $40 so don’t feel stuck with the current location if it doesn’t work for you until you call and get a price to move it.

    You may or may not need a china cabinet, depending if you are a collector of china and special glassware/crystal and if you have sufficient storage in the kitchen for everyday stuff. You may not have enough room for one.

  • 8 years ago

    Measure carefully and then draw out a detailed floor plan with every window, ledge, outlet marked. Then make cut-outs to scale for furniture that you are considering buying. You might be surprised how much less furniture or much smaller scaled furniture you need. Then decide on style, color, etc as well as rugs.

  • 8 years ago

    I agree, look at photos on this site in each style category, traditional, transitional, contemporary, etc. Almost immediately you'll recognize what you like. Create some Idea Books on this site (I think thats what they're called) for reference and inspiration but most importantly to stay on track so you don't impulsively start bringing stuff in because lots of things may appeal to you that all together won't look "right". (There's a reason for that feeling.)

    I also agree don't be limited by existing cable location. To move it is a relatively cheap fix.

    Once you know what you're going for with style,or have a sense of it, f you're on a budget, lots of pieces are FREE on Nextdoor and on Craigslist a lot of things are priced to move Craigslist is less tedious to use if you know what stores/brands you like, for example, Design Within Reach, Room & Board, Crate & Barrel, World Market, etc. Search by a name you like. A designer/decorator can save you money by avoiding "wrong" choices if you have no confidence at all and a wiggle room in your budget. A plan can also be implemented over time. You don't have to get everything at once.

    Placing furniture/fixtures: there are rules/guidelines, like 18" between the coffee table and the sofa, 30" between light fixtures DR tables/kitchen counter seating. These guidelines equate to function which equates to COMFORT. If your coffee table is a mile away from your sofa and your drink's in your hand, the coffee table isn't doing its job. If the light is too high it's too hard on the eyes. https://www.apartmenttherapy.com/dimensions-to-follow-proper-furniture-spacing-basics-149156

    Place your sofa and chairs so that they are close enough together for conversation so you and family and friends not yelling across the room at each other. :-) There are also guidelines for comfortable viewing distances according to TV size, and how high to hang the TV. Each piece of furniture seating does not need to face the TV for sufficient TV viewing A tiny head turn usually suffices to see that screen comfortably.

    In large open space like yours do not be tempted to put the furniture against the walls, otherwise you'll be waving and yelling at your family and friends from across the room. :-) Unless you are creating separate spaces within a large room, like two seating areas in one large space, in which case some furniture might be on the wall. Some open space is OK and good. You don't need to fill every space with furniture, art and nick knacks.

    With rugs, the furniture should be on top of the rug, at the very least the from feet. Seems like a "waste" of rug, but a small rug with space all around then the furniture around the bank spaces feels off and you'll wonder why the room doesn't feel right.

    General rule about furniture color is let the smaller items like pillows and other smaller pieces provide color. Get neutral (ish) fabrics/leather for large pieces. Not that people don't pull off all sorts of vibrant color on large pieces very cohesively and brilliantly, but as a general rule., If you're not sure about color use neutrals for large pieces furniture pieces. In the PRO photos posted on this site some of why the rooms hang together so nicely is color is repeated within a room/space. Often black is used as a contrasting and grounding color in a restrained

    Table lamps are needed for reading and ambient light and floor lamps do the same plus add visual height to your space.

    Good luck and post some photos as your rooms come along.


  • 8 years ago

    I found when starting from scratch red electrical tape used to get a sense of size and scale within the rooms. On the floors and walls. Remember to have A good measuring tape, a cell phone for photo taking, a notebook and pen with you at all times.

    You have been given some great advice here. Enjoy your project, take your time and remember to have fun.

  • 8 years ago

    Congrats! Like your flooring and nice light!