Software
Houzz Logo Print
dydyk

Range in corner near cabinets? help

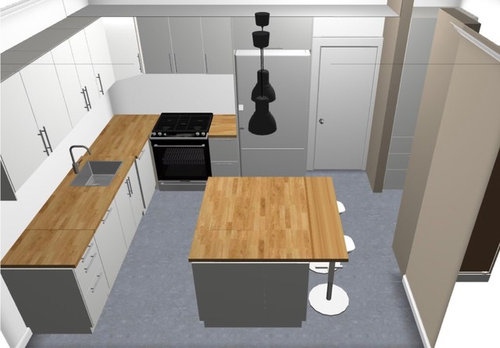
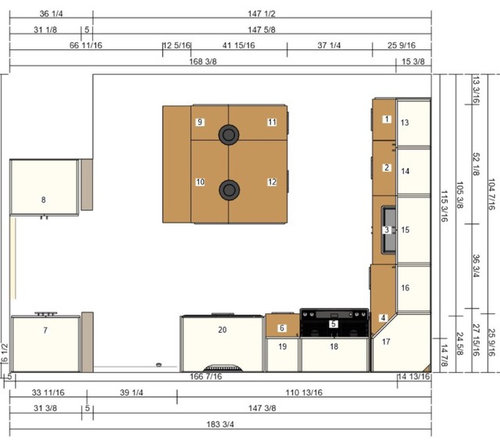
So my kitchen designer came up with this plan. It’s a tiny kitchen and this plan doubles cabinet space of what the old footprint was. I’m concerned about the oven being right next to a cabinet. The oven door will open fine, but will the heat damage my cabinets? I use my oven only about 2-3 times a week. I thought maybe making the right side of drawers 12 instead of 15 inches wide and this will give me 4-5 inches on the left side when I open the oven.

Thoughts? Thanks!

Comments (27)

  • PRO
    8 years ago
    Thank you Beverly. I think he has it so that’s not a problem. I specified that the oven face be installed flush with the cabinets for the built in look (photo below shows what I mean). The handle obvious sticks out. My concern is the heat on the side cabinet when the oven is opened and closed. The range will be a 30” Miele 1924. Gas range, electric oven
  • PRO
    8 years ago
    Thank you Beverly. I think he has it so that’s not a problem. I specified that the oven face be installed flush with the cabinets for the built in look (photo below shows what I mean). The handle obvious sticks out. My concern is the heat on the side cabinet when the oven is opened and closed. The range will be a 30” Miele 1924. Gas range, electric oven
  • 8 years ago

    I too would be concerned about heat from the oven regularly hitting that nearby cabinet. Can you change the layout from L-shape with an island to U-shape with stools on this side of the U?

  • 8 years ago

    I agree with Elle that a U shaped might work better.

    If thats not an option, switching the fridge to wear cabinets 1/13 are would creat a better layout of your work zones. It would also allow you to slide your range over a bit and not have it stuck in the corner. What are you doing for a range hood?

  • PRO
    8 years ago
    Hi Elle,

    The stools need to stay on that side of the island as the dining room is on the side we’re looking from. It would be weird to have them face in. They are like that now in a galley kitchen and has always been super awkward. It’s a tiny condo... Also we are waterfalling the marble island countertop down the front face.
  • PRO
    8 years ago
    That’s a good thought Rich, I’ll ask and see if that would work. The range hood is integrated into the cabinet. It’s there, just won’t be visible but for a 1” reveal on the underside of the cabinet
  • 8 years ago

    Hi Christopher, it's not uncommon for kitchen counter stools to face away from the dining area but of course it's a matter of personal preference and since the dining area was not shown, it was really more of a question than a recommendation.

  • 8 years ago

    You frequently see ovens installed flush in pretty magazine pictures. But many ranges cannot safely be installed this way. Double check with the manufacturer of your range that this is a supported configuration.


    Also, even if this works for your current range, it restricts the choice of models when you need to install a replacement in the future.


    Please tell us a little more about your vent hood. Does it have overlap with the entire stove? How many CFM? How close to the burners. What fuel source does your stove use? Baffles, mesh, squirrel cage, ...? Where does it vent to?


    I can see all sorts of potential issues with the hood. But that really depends on your answers

  • PRO
    8 years ago
    Hey M,

    The hood is also made by Miele. It’s 29wide by 10 deep and is cfm of 600. It will be 30” above and vent directly behind the wall to the exterior (about a 1 foot run). There are larger fans, but we like the integration of this one. The Miele dealer said we just have to have the installer put a jet kit on the stove to bring the btu’s down a bit. The kit is included with the range.

    It my real concern is the cabinet next to the oven being so close. Wondering if the acrylic cabinets will melt
  • 8 years ago

    The range location makes the corner useless. I've had that arrangement and it is aggravating -- things wind up getting shoved into the abyss where they're impossible to see or reach. When I remodeled eliminating that configuration was my highest priority. If you can move the stove down toward the door (maybe move the refrigerator as richfield suggests) you can have a lazy susan corner cabinet which will greatly enhance your storage space.

  • 8 years ago

    Aren't the same concerns of heat damaging cabinets a risk with a flush range?

    I agree that the fridge needs a new location so that the range can move into a more centered position on that wall.

  • 8 years ago

    The only thing that is good about the vent hood is that it has 600CFM. That's probably fine for your needs. But 30" is too narrow. It should be 36" for a 30" stove.

    Also, 30" is reasonably high above the burners. That's fine. But it means you really need sufficient overlap for the hood to work at this distance. Fumes don't rise up straight; they rise as an expanding cone.

    A 10" depth is ridiculously tiny. That's not going to do anything for you. It might not even overlap the rear burners, let alone the front burners nor the expanding cone of fumes. Don't waste your money on a hood that isn't going to work.

    One way to help the hood is by lowering the adjacent cabinets. That can help redirect the air towards the hood. I think Kaseki posted some numbers a while ago, and those "fume guides" can be surprisingly helpful, if your hood is undersized.

    The reason you don't have any of this benefit is that all your upper cabinets are 30" above the countertop. That's unusually high. Upper cabinets should not be at the same height as the hood. It'll be very hard to reach and you waste a lot of usable space.

    I am very puzzled by the decisions that your kitchen designer made. I'd recommend finding a different professional. The entire design doesn't seem functional at all.

  • 8 years ago

    Richfield is right. Move the fridge to cabinets 1/13. It would be a mirror image of my kitchen's general layout (but my stove leg of the L is a bit longer and no island).

  • 8 years ago
    last modified: 8 years ago

    If there is no window to define where you need to put your sink, seriously consider moving your sink to the right and put your range on the wall to the left of the sink just to the right of the first base cabinet with the three drawers, putting at least an 18" countertop between the stove and sink. By doing this, you are more likely to keep the corner base cabinets accessible.

    http://justice4jamesmiller.info/3470-corner-cabinet-kitchen-base/

  • PRO
    8 years ago
    Suezbelle I’d love to do that, but can’t vent a hood there, it’s a shared wall to another condo. :( The wall the stove is on now it can be vented directly behind out to the carport. We’ve been there 12 years using a gas stove with no vent of any kind at all. It wasn’t allowed by the HOA. That rule just changed.
  • 8 years ago

    Christopher, the usual work flow for kitchens is fridge to sink to stove. Move the fridge to 1/13 for that reason and because it will keep people from having to walk thru the kitchen to get a beverage.

    Also, make sure you have at least 42" between the island and the sink, more for the stove area and even more for walking. There are charts and guidelines available on line for specific dimensions.

    Make sure that your designer has included undercabinet metal supports for countertops if you are using granite, quartz or some such heavy stone.

    Please read these articles before you embark on a kitchen remodel....

    Kitchen
    websites that are helpful

    [https://www.houzz.com/discussions/new-to-kitchens-read-me-first-dsvw-vd~4306041[(https://www.houzz.com/discussions/new-to-kitchens-read-me-first-dsvw-vd~4306041)

    http://starcraftcustombuilders.com/kitchen.design.rules.htm#.Wq1aeWrwaM8

    https://www.gardenweb.com/discussions/2767033/how-do-i-ask-for-layout-help-and-what-information-should-i-include

    https://www.gardenweb.com/discussions/3638270/faq-kitchen-work-zones-what-are-they

    https://www.gardenweb.com/discussions/3638304/faq-aisle-widths-walkways-seating-overhangs-work-landing-space-etc

    https://www.gardenweb.com/discussions/3638376/faq-how-do-i-plan-for-storage

    https://www.gardenweb.com/discussions/2699918/looking-for-layout-help-memorize-this-first

    [https://www.houzz.com/discussions/things-you-added-or-removed-that-you-love-regret-in-your-kitchen-renov-dsvw-vd~4273188[(https://www.houzz.com/discussions/things-you-added-or-removed-that-you-love-regret-in-your-kitchen-renov-dsvw-vd~4273188)

  • 8 years ago

    This is not a good layout as posted. The stove position is a nightmare. I agree with the fix suggested by previous posters - you need to move the fridge to cabinet 1/13 and then center the range on the short side of the L.

    Your island is also a problem - if I am reading your plan correctly, it looks like you have just 36" (or maybe a bit less) of aisle space behind the seats - that is definitely not enough. A 12" overhang is also not really large enough for adults to sit comfortably for very long. If you have a separate and adjacent dining area, do you need island seating?

  • PRO
    8 years ago
    Yes, we agree and have discussed making the island at leas 6” narrower probably 9”. I would loose the row of cabinets on the seating side of the island, but I’m fine with that. We will also be able to increase the depth of the overhang for seating. Our uppers are dropping to 20”. Moving the fridge to the left of the sink would look terrible from the main living area, unfortunately, so we’re having a tough time considering that. I’m thinking of seeing about reducing the cabinet to the right of the stove by 3” and we have another inch to move the fridge over. This will give me 6” on the left of the stove. The lower cabinet on the left of the stove will have most like be lost storage way in the back, but I can put things that I never (or almost never) use back there.

    But keep all your thoughts coming. You all are helping us a lot. This design is a first draft run through of the designers ideas (was my idea to put the uppers at 30” not his). The picture attached is the footprint we have now, bunch is closed off in inviting and horribly small. There was a bar on the front side of the peninsula, he changed it to cabinets for me and moved the bar to the end. We definitely don’t like this layout at all.
  • PRO
    8 years ago
    And FYI, our designer is not an ikea designer, we are just using ikea interiors. Custom doors, handles and a few other custom pieces.
  • PRO
    8 years ago
    And FYI, our designer is not an ikea designer, we are just using ikea interiors, so he’s showing us rough first passes with their planning system. Custom doors, handles and a few other custom pieces.
  • PRO
    8 years ago
    And FYI, our designer is not an ikea designer, we are just using ikea interiors, so he’s showing us rough first passes with their planning system. Custom doors, handles and a few other custom pieces.
  • 8 years ago

    Why would the fridge to the left of the sink look terrible? You can use a panel to disguise the side of the fridge for a completely built-in look.

    As for the stove, moving it over 6" is not going to be much of an improvement. My stove is 12" from the corner in my current kitchen and it's one of the things I can't wait to change. It simply makes that side of the stove feel very squeezed and inaccessible. Your situation is even worse because there is so little landing space on the other side.

  • PRO
    8 years ago
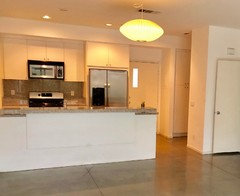
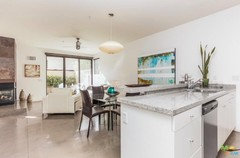
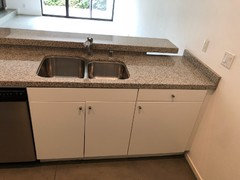
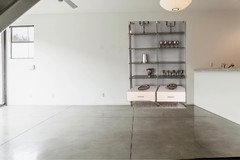
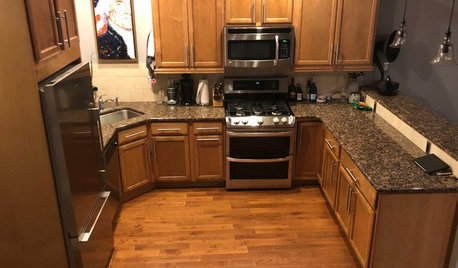
    Current kitchen as it was set for rental staging years ago. And now with everything removed. Horrible design, unwelcoming and terribly small. Hardly any cabinet space. An 8 foot tall glass wall display shelf is going where the large painting is and will help define the dining room (pardon my terrible photoshop work to get the shelf on the wall where it will eventually be)
  • PRO
    8 years ago
    I will definitely have the designer show me a design where the fridge is to the left of the sink. I have a stove now, in another place, that only has a 4” lip on the right(it’s on an Island) and all I can put there is a spoon. Doesn’t bother me. But it’s an island, not cramped like this design would be. This is much more challenging (and exciting) than I expected, crowd sourcing is helping a lot. Thank you all.
  • 8 years ago

    I'm with everyone else who says to put the refrigerator to the left of the sink. Use an extended depth overhead cabinet and a side panel. I have all kinds of things stashed over the top of my fridge since the cabinet is so deep. Then add the 15" cabinet to the left of the stove and a 36" pots and pans drawer in place of the fridge. It will give you even more storage by the stove, which is where you want it. It also keeps people from having to move into the prep area to grab something from the fridge. 18" above the counter top is industry standard for upper cabinets. How tall are your upper cabinets at 30" above the counter top?

  • 6 years ago

    Hi! Did you end up putting the oven near the corner? How has the cabinets nearby held up? Thanks!