Software
Houzz Logo Print
jackiep9

Our new kitchen!

8 years ago
last modified: 8 years ago


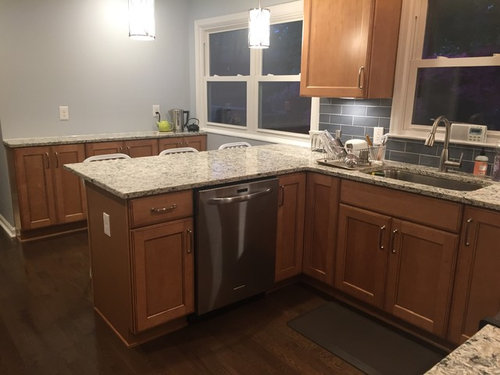




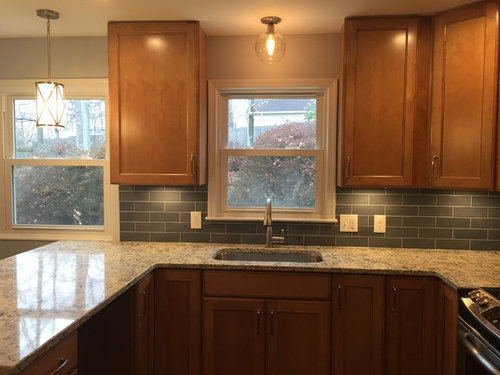

Our kitchen was completed in March and I'm finally uploading some pictures. I really appreciate the help I got here in choosing a layout. It was definitely someone here who planted the seed of the peninsula with the narrow cabinets on the wall behind. We are so happy with the layout and all of the materials. I know what I picked isn't necessarily "in" right now, but I love it and this is our home for the next 20+ years so I went for what I liked. The pictures got a little out of order, but the second one is our before picture. We had a great experience - it took less than three weeks for the work to be completely done and came in right on budget. Our total space was only 12x16 and I think we utilized it really well!


Cabinets - kitchenmaid maple with a ginger stain and sable glaze

Flooring - Mercier prefinished hardwood - red oak with acorn stain (we put this on our entire main level

countertops - quartz, MSI brand, pacific salt

Comments (32)

  • 8 years ago

    Congrats on a brand new kitchen! Looks great, and I love how much more storage space you have. Enjoy :)

  • 8 years ago

    So pretty!! Terrific job.

    Jennifer Paul thanked wwbungalow
  • 8 years ago

    Congratulations. Beautiful choices. It's so nice seeing such a warm inviting kitchen.

  • 8 years ago

    Great transformation! Very nice

    Jennifer Paul thanked Sue 430
  • 8 years ago

    Thanks everyone! I liked all the white kitchens in photos on line, but when I saw the materials in person I was very drawn to the warmer colors. And honestly, it suits the rest of my house and furniture much better.

    And, yes, we have tons more storage. Even though its a small kitchen over all and we cook and ton and have lots of gadgets, we have some cabinets that are still almost empty 2 months after completion! And we got to move a lot of items that we were storing in the basement back to the kitchen where they belong.

  • 8 years ago

    Wow, love it, so warm and classy! And done in 3 weeks and on budget? Good job! Removing the soffit and taking the cabinets to the ceiling was a huge improvement! Now you need to find some cool art for the buffet wall. Can I ask what the backsplash is?

    Jennifer Paul thanked mtnmom9
  • 8 years ago


    The backsplash in from Architectural Ceramics and is their "cottage nautical" in 3x9 tiles. Platinum grout.

    I couldn't believe how fast it was. Mon-Sat, Mon-Sat, Mon-Thurs and completely done with the kitchen and wood floors throughout our main level.

  • 8 years ago

    Enjoy your new kitchen...It's beautiful.


  • 8 years ago

    Very nice! So warm and inviting. May I ask how you like the DW placement? Do you get used to pivoting? Are drips an issue? We may need to do something similar one day in our kitchen.

  • 8 years ago
    Aurora Tee - the dishwasher used to be to the right of the sink and could barely be opened with the stove there so it’s a huge improvement to have it where it is now. I put the plates and bowls in the upper cabinet to the right of the sink and the utensils in the drawer to the left so putting things away is really easy. And it’s easy to load from the sink. I guess that’s one benefit to having a small kitchen - everything is close!
  • 8 years ago

    I love it! Great job.


  • 8 years ago

    Looks great!

  • 8 years ago

    I am going with stained cabinets too, so good to see another brave soul! ;-)

    It looks like you maximized the storage in the available space. I agree that the buffet wall is calling for a large interesting painting. Very impressed with your 3 week timeline!

  • 8 years ago

    Wonderful job, and I like the shallow cabinets in that space - how deep are they? Looks ideal for a coffee bar, and snacking area. I don't think your kitchen is anywhere close to 'out' (though I know you said it wasn't necessarily 'in'). I love the color of your cabinets, and those are very pretty cabinet pulls.

    I've only recently begun to re-think the lighter perimeter cabinets on our reno, which will also be our forever home, as I'm so fond of warmer tones. It's never not 'in' to go with what you love!

    Also, I'd like to add, I love that you actually have 'things' on your counter tops in your reveal photos. I can't live without the things I use most often not being within fast reach. Great job on your kitchen, it's beautiful : )

  • 8 years ago

    Wow! Love it. I have backsplash envy. :) Those shallow cabinets opposite the peninsula are such a great idea. I'm so impressed with your three week remodel timeline.

    Enjoy!!

    Jennifer Paul thanked Cheryl Hewitt
  • 8 years ago

    chispa - Yay - another for stained cabinets! It was hard to go that route with all the beautiful photos of painted cabinets (especially since we did wood floors too), but though I was nervous I ended up loving them! And, yes, I need some art for that wall. The hunt is on, but I'm taking my time to find something perfect.

    2manydiversions - the cabinets behind the peninsula are the same size as uppers, so 12 inches before the door. And, yes, I was way too lazy to remove all the stuff we keep on our countertops for the pictures. Those are "real life" photos - sunblock, key tray, dish rack and all! :-)

  • 8 years ago

    Very pretty! I really like the built-in fridge wall.

  • 8 years ago

    Your new cabinets are very pretty. And looks like a major function and storage improvement by adding the peninsula. Well done!

    Jennifer Paul thanked zmith
  • 8 years ago
    last modified: 8 years ago
    Very Nice !

    I esp liked your row of narrow cabinet

    Th perfect place for guests to hang out and leave their wine glasses

    It’ll keep your counter clutter free too so you can enjoy its beauty...

  • 8 years ago

    We had a similar layout and it worked great for us for 30 years. The new owners like it, too. We even put a peninsula in our new custom house— I love the way they separate the space without walling it off. You did a great job and I think you will be happy there for a long time. Yay!

  • 8 years ago

    Very charming and refreshing! Fitting to the house and not the trends is a smart move!

  • 8 years ago

    I just love it too. Looks so rich and bigger, without the soffit. Great job!

  • 8 years ago

    Echoing the cheer for stained cabinets AND let's not forget your colorful backsplash. I would love to cook here. Reminds me of my last house layout. Beautiful job!

  • 8 years ago

    Love your backsplash.

  • 8 years ago

    I love the counter stools. Do you have a source for them?

  • 8 years ago

    Very nice, enjoy!


  • 8 years ago

    Congratulations on your new kitchen! It looks lovely and functional. I especially love the backsplash and stained cabinets - it's refreshing to see some color, and yours look great together!

    Jennifer Paul thanked salex
  • 8 years ago

    cpartist - the stools are working very well. They are metal so they clean up easily (I have two little boys). They also have a more narrow seat than some so if we have guests over, I can easily put in a 4th stool that I usually store in the basement. I got them on wayfair. They come in lots of colors but mine are white.

    https://www.wayfair.com/furniture/pdp/latitude-run-fitzgerald-24-bar-stool-lder8463.html

  • 8 years ago

    Love it! Beautiful job! My kitchen layout is almost identical to yours (except our dining nook is open to the family room where you have that awesome buffet!) would you mind sharing how high off the floor your second window is?

  • 8 years ago

    Pretty!!

  • 8 years ago

    sowkmom - It's 36 inches from the floor to the bottom of the new frame. If you look closely, the window used to have the same frame all the way around that it still has on the top and sides. They took part of the bottom of the frame off and finished it with a different piece of wood. I had never thought of that and so hadn't considered extending the peninsula under the window. When the house was built in the 1970 it had a peninsula, but it wasn't eat-in and turned out about 3 inches before the window starts. Then you were supposed to squeeze a kitchen table in that 6 ft space. When our designer said it was no big deal to change the bottom of the frame, I was thrilled! We definitely didn't have the money to move the whole window (and didn't want to lose any light) so I think this was a good compromise.

Sponsored
Bella Casa LLC
Average rating: 5 out of 5 stars17 Reviews
The Leading Interior Design Studio in Franklin County