Software
Houzz Logo Print
hzdeleted_1075323

HELP! First time designing/building/planning

8 years ago
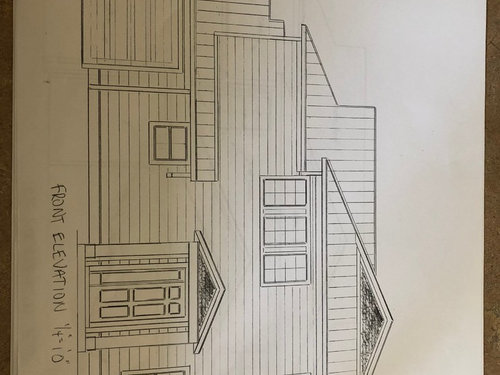
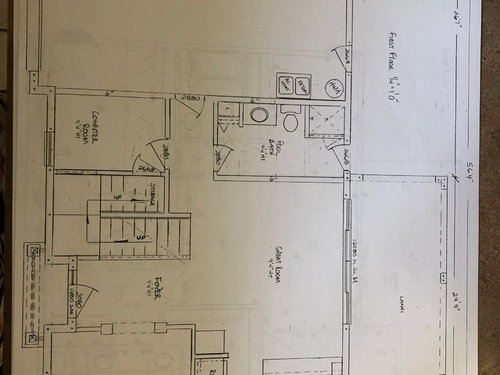
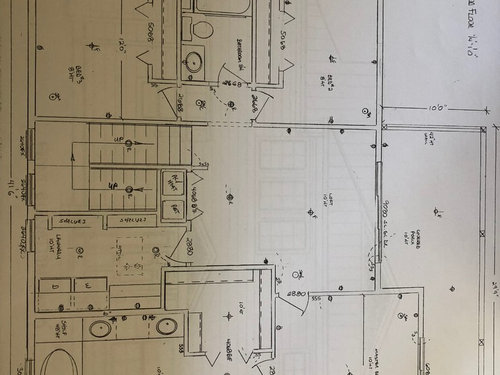
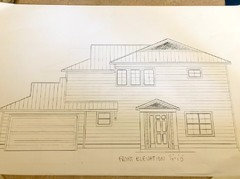
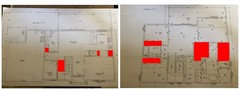
A little back story--- my home was completely flooded by Hurricane Irma in Florida. After the insurance game/nightmare, we've decided to knock down and start over again. The lot size we have was almost impossible to build with any local builders, so I came up with general ideas I wanted and had a friend that is also a GC draft them up. First time doing a two-story so any/all feedback is appreciated :) I cannot get past the windows in the front----I'm still working on that. And considering making the office downstairs bigger. Behind our home is the salt water canal so views from the back are extremely important!


Comments (51)

  • 8 years ago

    What are your plans to mitigate any potential future flooding from another hurricane? Are you raising the house or ??

  • PRO
    8 years ago

    I think you will find working with a local architect is a very good investment.

  • 8 years ago

    Per insurance changes, we are required to put a stem wall. Also, that will alleviate any future flooding issues. Sophie---if you can read correctly you would see that I am working with a GC and once my plans are final in drafting, they go to the architect/engineer :) Your rude comments you should kindly keep to yourself. Thanks and please MOVE along

  • 8 years ago

    I've got to agree with Sophie on this. Take your ideas and plans to an architect whose work you like. There's much more involved than you can imagine. I highly suspect the house I live in was primarily designed by the people who built it because there are/were design elements that make no sense - even after an extensive remodel.

  • 8 years ago

    Oh, well forget my previous post. It wasn't clear from your post that you were planning on consulting with an architect.

  • 8 years ago
    last modified: 8 years ago

    Builders do not design. Drafters just take dictation for any silly thing that someone dreams up, whether it works or not. Architects design. And they do so on the front end. They don’t take someone’s chicken scratching and draft it up. That isn’t designing. That is a stenographer.

    If you can rebuild your car’s engine from a pile of parts, with zero education in how to do so from anywhere, just because you drive a car, then I’ll eat my words. But you are wasting time here that could be better spent with someone with education and training.

  • 8 years ago
    last modified: 8 years ago

    Even though you’ve perceived Sophie’s comments as “rude”, I don’t. You did state “any / ALL feedback “ appreciated. My feedback is: my rule is NEVER to do business with friends, relatives or neighbors.

  • 8 years ago
    last modified: 8 years ago

    Making plans for houses is fun. I like your plans so far. The upstairs rooms look fairly large and I love the flex space at the top of the stairs, perfect for a second office or a lounge or a library/telescope.

    On the main floor I like how you have the services in an out of the way but easy to access area. The bathroom has a nice layout and is accessible from outside, ideal!

    Where is the entry closet?

    I would want a larger kitchen. I would also plan to tweak the plan a little so the fridge is not blocking the walkway into and out of kitchen when open.

    Can the covered back deck get a little longer so you can step into the bathroom? It would be nice to see an elevation of the back part of house to get a better idea of the height of the deck and door to bathroom... are there stairs down to the yard or is it a ground level patio?

  • PRO
    8 years ago
    last modified: 8 years ago

    "Stem-walls are structures that are used to connect the foundation of a building to its walls. Predominantly constructed concrete footings with masonry walls, they rise above the ground level to provide a raised platform for placing the building slab."

    So we are perfectly clear about this situation, a stem wall in no way will keep rising waters from flooding a home that is at grade level, which your home appears to be since the garage is at no higher elevation than the front door.

    Here are ways that others in Florida have built to protect their homes from torrential flooding.

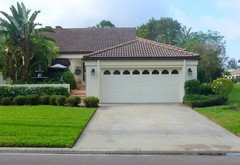
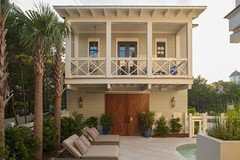
    This home below has a garage at grade level, but the actual house door in the courtyard is 6 steps up from grade. As you can see from last October's flood, having that rising grade from the street level was enough to keep the homes dry, although everyone had about 3" of water in the garage.

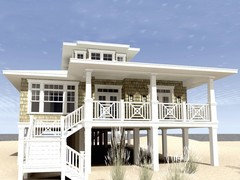
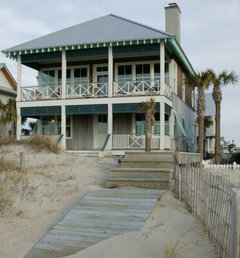
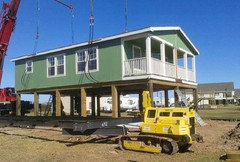
    A home on piers with parking at grade will largely eliminate any possibility of flooding. Houses can be prebuilt in a factory at less cost & then brought to the home site and placed on the piers. There are a few companies like this in Florida.

    Your decisions now will affect your insurance premiums later.

    I know that Sophie doesn't have a great 'bedside manner', but she has a tremendous amount of knowledge and does not suffer fools.

  • 8 years ago
    last modified: 8 years ago

    What is the BFE and how many feet above that are required to be designed into the structure? What type of shear walls are being designed into the structure to allow it to comply with hurricane wind resistance requirements? What kind of windows are you required to have? Impact resistant is a given, but are you also required to have turtle glass?

    Do you understand the design constraints imposed on a structure from just those 3 elements? They are not tacked in at the end. The structure has to be designed from the first pencil sketch to incorporate correct engineering for the required codes. It is very evident that no thought was given to any of those elements in that sketch. You need to hire someone with a clue as to how to design something that can actually be permitted. You don’t even understand what a stem wall is, or how to design a structure that must use one.

    And do not ever hire friends for anything unless you want to lose the friendship, or you are willing to continually bite your tongue and accept things that you don’t like at the best, or that are egregiously poor work at the worst.

  • 8 years ago

    I love "designing" houses but you just don't design a house with a GC friend and then take it to an engineer/architect to stamp it. You hire a house designer or architect.

    If you don't know what your BFE is and what flood insurance premium is based on height above BFE, then you should ask for help. If you don't know what roof design will give you an insurance discount, then you should find out. A hip roof all the way up in NC gives you a 7% discount on wind which is more expensive insurance than flood.

    Heck, either way you should ask for help.

    Bifold doors are not good - especially in the master. Why oh why would a bedroom not have a window looking at the canal? I am tripping over your shoes. That seems like a tiny fridge and a tiny pantry. And you are right the windows are wack on the elevation

  • 8 years ago

    OP said:

    "The lot size we have was almost impossible to build with any local builders"

    I don't understand that sentence. Are you saying that no local builders wanted to work with you? Was it a budget issue?

  • 8 years ago

    Per insurance changes, we are required to put a stem wall. Also, that will alleviate any future flooding issues.

    A stem wall has nothing to do with alleviating future flooding. You need to be above BFE to alleviate flooding. A stem wall is how your house walls are attached to your foundation.

    Your first floor must also be above BFE, so what is BFE for where you are?

    What type of windows are you using and what will your building walls be? Cement block?

    Additionally did you know that a gable roof like you have shown will cost you more in insurance premiums versus a hipped roof? (I'm in SW Florida so had researched all this before building my house.)

  • PRO
    8 years ago

    Even if you don't care a whit about good efficient design, aesthetics, curb appeal or re-sale value, you need professional engineering and design help to build a structural that will stand up and not flood in extreme conditions. Contractors don't do that.

  • PRO
    8 years ago

    This situation is not good...the OP doesn't understand about architectural design, flooding and high winds.

    And I have to say it...never start the design of a custom home, in challenging environments, by turning first to "a friend who is a builder to draft up one's personal ideas"...

    Please...do this the right way and only do it once...

  • PRO
    8 years ago

    My take on this is different. I see nothing wrong with working with a GC friend to explore and develop a draft concept. Though the OP has not commented much beyond the original posting they, having gone through a flood and insurance nightmare, seem to have an awareness and an appreciation for the fact that flood and hurricane resistance will have to be addressed. This really does not impact significantly on designing/exploring basic floor layouts and space use planning.

    Concerning the stem walls, this is not rocket science and the only real impact it will have is on the elevation of the living level floors. Yes, the front porch will need to be adjusted and the garage along with some exterior adjustments but again it's not that big of a deal.

    If an Architect for some reason feels their so called creativity would be stifled then I'm certain there are many out there that would be more than happy to tweak this up for them. Given the current draft, space planning and overall size I really don't think they are looking for the next Fallingwater house.

    My suggestion is to keep exploring and testing out your ideas, that way when you find the Architect that is right for you you'll both be able to roll up your sleeves and get this tidied up and permitted. Just one recommendation while working on your draft version before getting to locked in on a concept, make sure to check your lot to know what the height restrictions are, setbacks, build coverage and any other zoning requirements. You should be able to get this from your local planning and zoning office. You don't want to find out about this at permit time or you will be back at the drawing board.

  • PRO
    8 years ago

    Any architect that would merely tweak a client's plan without verifying their program and performing a site analysis would be doing the client a disservice; akin to a very old profession.

  • PRO
    8 years ago

    Mark - Obviosly the Architect would have to perform due diligence, that's a given. That part of the work has nothing to do with creativity, it's just crossing the T's and dotting the I's. Yes, it is a necessary and important aspect of the process but that has nothing to do with whether or not a client should or should not pursue exploring design/layout concepts outside of the oversight of an Architect.

    Also, while somewhat discussing what's necessary it might be worth mentioning that in many regions there is no requirement whatsoever to have a project of this size overseen by an Architect. Despite this fact I would always recommend someone undertaking such a build do so under the guidance of an Architect, but as in any field of endeavor there is a varied level of competency, personalities and service offerings. One just needs to identify the right fit for their specific needs.

  • PRO
    8 years ago

    Creativity starts with truly understanding the problem and coming up with a thoughtful and appropriate solution.

  • PRO
    8 years ago

    Part of that "due diligence" may likely include crumpling up the paper the design is on and throwing it in the trash. Many times I have had clients come to me with a preconceived plan and want me to "draw it up". I do "draw it up", and I draw up a design the way I would do it based upon the site and my client's needs and my client. Most of the time they choose the design I came up with, unless they are too closed minded to do something other than what they came up with.

    I try to tell my clients that I would rather not see what they have drawn or what a drafter has drawn or even what another architect has drawn. I try to eliminate any negative influences on the design I come up with for my client. I have no idea what influenced any of the aspects of someone else's design. I do not want to be the sheep that jumped because the sheep in front of them jumped. My first and foremost driving force in designing architecture is to meet the needs of my client.

    In designing a home, the design process is a fragile and complex thing, more than what most people understand.

  • PRO
    8 years ago

    Certainly, every owner is free to proceed with the design of their new custom home in the manner they choose.

    By state law (in at least most U.S. states), any designs produced and stamped by an architect must have been fully and completely prepared by, or under the direct supervision of, that architect. It's a consumer protection law. Architects may lose their license if they do otherwise.

    "...My suggestion is to keep exploring and testing out your ideas, that way when you find the Architect that is right for you you'll both be able to roll up your sleeves and get this tidied up and permitted..."

    Unfortunately, this procedure is one which drafters, CAD operators and builders may follow. An architect may not legally follow this, for the reasons stated above.

    Plus it just a time and dollar wasting bad idea...for everyone!

  • PRO
    8 years ago

    I don't mind if a client brings me a plan (a surprising number do). I use it as a starting point to talk about adjacencies and flow. Usually there's an "oh, we didn't think about that" moment.

    However, there are much more useful things a client can be doing to prepare like: getting to really know their property, organizing finances and determining what they really need or don't need in the home.

  • 8 years ago
    last modified: 8 years ago

    A little back story--- my home was completely flooded by Hurricane Irma in Florida. After the insurance game/nightmare, we've decided to knock down and start over again. The lot size we have was almost impossible to build with any local builders, so I came up with general ideas I wanted and had a friend that is also a GC draft them up. First time doing a two-story so any/all feedback is appreciated :) I cannot get past the windows in the front----I'm still working on that. And considering making the office downstairs bigger. Behind our home is the salt water canal so views from the back are extremely important!

    Oh my, so sorry you're going through this.

    I agree that the windows in front are problematic -- the biggest problem being the master bath window -- it seems undersized. What if you flip-flopped the master bedroom and bath? That is, bring the bedroom to the front. I understand that you want the views from the back, but this is a room in which you're sleeping -- I think I'd prioritize the house's exterior over views from the bedroom, and I think you'd probably take in the view from the bathtub more often than from the bed.

    Also the massing of the house is odd /less than pleasing. The front door looks "off-center" under the pediment -- I think you need to do away with the pier glass (and have glass in your door) OR add a twin on the other side to make it balance. I don't know how to fix that without saying, "Start over".

    What are your plans to mitigate any potential future flooding from another hurricane? Are you raising the house or ??

    This has to be Question #1. You don't want to put the effort and money into rebuilding, only to see it washed away again. Don't skimp on this topic.

    The upstairs rooms look fairly large and I love the flex space at the top of the stairs, perfect for a second office or a lounge or a library/telescope.

    I don't 'specially love that flex space. It won't have any acoustical privacy from the downstairs, and the bedroom doors limit it somewhat in furniture placement. Will this be the kids' space? If so, will they be watching TV /playing video games or music while others are trying to sleep?

    Other thoughts:

    - I can't read numbers everywhere -- is the garage 16' wide, or is the door 16' wide? I'm not sure your garage is big enough for comfort.

    - The great room isn't big enough for comfort ... mentally place furniture in it, allowing walking space on three sides (to allow for the foyer, back door access and bar stool placement) ... this is a tiny room.

    - The kitchen is small, but it could be made efficient. I wonder, though, if you have enough storage.

    - I'm assuming a wall-to-wall built-in desk in the computer room? With wide shelves above, this could be an efficient space. I'd end up leaving that office door open 90% of the time ... this could be a good place for a pocket door.

    - Do you need that storage IN the office? If not, I'd turn that under-stair closet into a place for coats (raincoats and light jackets still need a place to be stored) and a place to keep the vaccuum, etc. Overall, I think downstairs storage is an issue.

    - With no bedrooms downstairs, I think you're over-doing the bathroom; I think I'd give up the shower so you could have nicer storage downstairs. The door forces the shower to be tiny ... do you really need the door? People could enter through the garage /go right into the bathroom without traipsing through the house.

    - Circulation downstairs looks good -- except that I don't like the stairs sticking out into the hallway.

    - Upstairs looks simple and straightforward.

    - The kids' bathroom is small ... they'll have no drawer storage at the sink ... where will they store towels and extra toiletries? They have no space for a hamper; even a trash can won't have much space.

    - In the master bath, I'm not sure you have enough wall space for that pocket door on the toilet closet. Same concerns as the kids' bathroom: towels, extra toiletries, hamper, trash can?

    - I'm concerned about your storage upstairs as well. The master has good-sized closets, and the kids' closets are average ... but what about extra bedsheets, etc.? The red shows ALL the storage you have in the whole house ... you're good in the master bedroom, but the rest? I suggest you list all the things you have stored in various places around your house: Presents you've bought for next Christmas, batteries and light bulbs, board games, bulk-purchased paper towels, your turkey roaster pan, tote bags and luggage, candles, emergency supplies, hobbies and crafts, your kids' baby things ... where's it going to go?

  • 8 years ago
    last modified: 8 years ago

    Following Mrs Pete's excellent comments (vs chest thumping), I'd add that since you are starting with a blank sheet....

    Move the Kitchen next to the garage - Currently a long walk from one to the other.

    Move the Kitchen and Bath closer together - Mainly to improve plumbing and shorten the hot water run(s).

    I would keep the shower downstairs. You may need it for the pool.

    I'd open the plan up, combine the Great Room and Dining into one open space which will give some flexibility as to the size of the rooms.

  • 8 years ago

    Another one bites the dust...

    Poor girl, I can't imagine completely losing everything and having to start over. :(

  • PRO
    8 years ago

    If the OP were posting on a medical forum where at least 5 Doctors were telling her that she needs to see a Doctor for her condition, would that be "chest thumping"? Or, would it be considered wise and helpful advice from professionals with over a century of combined experience?

  • 8 years ago

    I have not read the comments but get a good support system...building is not for the faint of heart. Ask me how I know....

  • PRO
    8 years ago

    The doctors will of course be using aliases due to liability insurance. HEY, wait a minute. Why are most all these people on Houzz using aliases?? What are they trying to hide??

  • 8 years ago

    Sometimes its best to start from the beginning... How many people will live here? What ages? Overnight guests? How often do you eat at home? How many people typically? Do you entertain much? Mostly indoors or outdoors? Sit-down or graze? How many guests? How often do you cook? What styles of food? What are your hobbies? What kinds of work and storage space is needed for them? Will you likely be living there in to later years and need things to be functional for someone using a walker or wheelchair? What styles of houses do you like? Are there things about other houses that you like or don't like? ...

  • 8 years ago

    That's an odd analogy considering 99% of the population actually goes to a doctor whereas 98% of new homes are constructed without hiring an architect. Eventually there will be no more "chest thumping" as the dinosaurs die off...

  • PRO
    8 years ago

    Here we go again...there's been no demeaning or derogatory talk on this thread except for the last two accusatory postings. There's been a range of good and constructive advice. Building in a threatening environment is a serious business and requires sound, practical experience.

    What is it with some people...?

  • PRO
    8 years ago
    last modified: 8 years ago

    I think they are looking for the Name This Animal discussions in Garden Web's Nature Forums.

  • PRO
    8 years ago

    Did anyone else see that hit-and-run??

  • 8 years ago
    last modified: 8 years ago

    Guess I took offense to the reference to chicken scratching and you don’t think this is demeaning in nature?

    Sophie Wheeler

    Builders do not design. Drafters just take dictation for any silly thing that someone dreams up, whether it works or not. Architects design. And they do so on the front end. They don’t take someone’s chicken scratching and draft it up. That isn’t designing. That is a stenographer.

    If you can rebuild your car’s engine from a pile of parts, with zero education in how to do so from anywhere, just because you drive a car, then I’ll eat my words. But you are wasting time here that could be better spent with someone with education and training.

  • PRO
    8 years ago

    Actually I think Sophie is dead on correct 90% of the time. The other 10% it's probably me who's wrong.

    I do hope the OP will find the help she needs and get through this awful situation.

  • 8 years ago

    Sophie may not be the most tactful but her advice is usually dead on.

    I too hope the OP will get the help needed and will be able to build a house that will withstand the test of time.

  • PRO
    8 years ago

    OP - The windows are problematic because the entire design is problematic. The design is problematic because it was designed by a person who has a different skill set than an architect. You will be well served by meeting with a talented architect. Any advice here is not meant to insult, only to help.

  • 8 years ago

    Here’s some tangential advice: your skin is way too thin to build a house right now, and the chip on your shoulder is too big. You don’t know what you don’t know.

    I’m not trying to be rude. I’m trying to be honest.

  • PRO
    8 years ago

    I think the OP left Houzz.

  • 8 years ago
    last modified: 8 years ago

    That usually what happens when the Stepford design team shows up. I guess that's better than sticking around, getting rolled on your new build, and then becoming one of them.

  • PRO
    8 years ago

    ksc36 - "You" are exactly right. "You" can live in ignorance, unwillingly to take constructive feedback, even when you ask for it, and then live in a poorly designed home because your ego got the better of you. Seems reasonable.

  • PRO
    8 years ago

    ksc - What happen to your previous comment?

  • 8 years ago
    last modified: 8 years ago

    Perhaps it's the late hour, or perhaps that second glass of wine, but I find myself wishing this forum had hand gestures other than "thumbs up". My choice for some of these nasty posts would use a different single digit...

  • 8 years ago

    I am sorry for people who can't take advice from others because they don't like the way it was delivered. They miss out on a lot. Everyone has different personalities and interacts differently especially on the internet.

    Non pro here. The vast majority of houses built have poor design. Very few people have design sense but many think they do. I guess it helps make my houses seem better by comparison (I don't design them).

  • PRO
    8 years ago

    Well...this thread keeps on having it's wonderfully helpful and civil posts...and now an advertisement for cut-rate drafting while you wait...

  • 8 years ago
    last modified: 8 years ago

    I can't get around the disconnect from the OP and others that the home has a requirement to be elevated above flood levels, but it's all created flat on the ground as if that requirement doesn't exist.

    You can't just say, now put this on a stem wall. Design doesn't work like that. That is such a huge fundamental thought error. Especially since a contractor was supposedly involved? You cannot get past that.

    And you can't get past the fact that if any professional actually was involved even peripherally in the creation of those plans. they are not the pros that you want to work with on a job like that. There are just too many errors.

  • 8 years ago

    OP-I'm so sorry you went through this. We did as well but were fortunate to suffer little damage. I only have one suggestion for you regarding the kitchen-I would push the peninsula out just a bit further so you have room for the dishwasher to the left of the sink and not in the peninsula. It's incredibly awkward to load the way it's currently designed. Another suggestion is to use as many drawers in the base as possible-it greatly increases your storage space. Good luck with your new home!

  • PRO
    8 years ago
    I'm sorry you had to go through such traumatic experience. I would suggest you hire a local architect who knows the regulations as well to comply with your local jurisdiction and to provide you with a plan that works for you.

    I know that my advise goes again the Houzz succes
    like you don't take medicines without a doctor or go to trial without a lawyer, don't design without and architect.

    Good luck with your new house.
  • 8 years ago

    Summit is always so helpful and kind.