




Help with location for detached garage
8 years ago
Featured Answer
Sort by:Oldest
Comments (10)
 8 years ago
 PRO8 years ago
Related Professionals
Middletown Architects & Building Designers · Lake City Design-Build Firms · Tucson Design-Build Firms · Huntsville Home Builders · Sierra Vista Home Builders · Newburyport Accessory Dwelling Units · Lubbock Accessory Dwelling Units · Little Rock Interior Designers & Decorators · Nashville Interior Designers & Decorators · Grand Junction Interior Designers & Decorators · Kahului Interior Designers & Decorators · Saint Joseph Architects & Building Designers · Florence Kitchen & Bathroom Designers · Hagerstown Kitchen & Bathroom Designers · Elgin Kitchen & Bathroom Designers 8 years ago
- 8 years agolast modified: 8 years ago
- 8 years ago
- 8 years ago
- 8 years ago
- 8 years ago
- PRO8 years ago
Related Stories
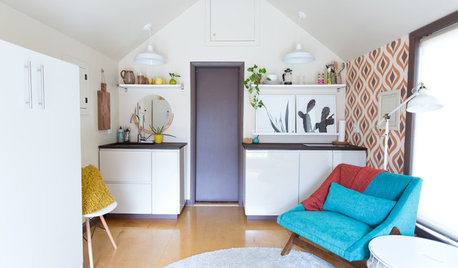
SMALL HOMESMy Houzz: Retro Style in a Detached Garage-Turned-Tiny Home
Groovy wallpaper and jewel-tone accents help transform a Missouri couple’s garage into a bright, inviting guesthouse
Full Story
HOUZZ TOURSHouzz Tour: From Detached Garage to First Solo Studio
Postcollege, a daughter stays close to the nest in a comfy pad her designer mom created from the family's garage
Full Story
MY HOUZZDetached Garage Converts to a Dream Lounge Space
See what’s on tap for this sports-loving California family and its chic-industrial entertaining and play space
Full Story
GARAGESRoom of the Day: Detached Garage Turned Teen Cave
New room serves up Ping-Pong, disc golf and board games, and hosts movie nights and sleepovers
Full Story
HOMES AROUND THE WORLDHouzz Tour: Ingenious Garage Helps a Home Keep Its Familiar Face
A historic house with a contemporary addition retains its curb appeal thanks to an innovative approach to car storage
Full Story
LANDSCAPE DESIGN10 Planting Ideas to Boost Your Garage’s Curb Appeal
See how to use vines, shrubs, colorful perennials, succulents and pots to enhance this overlooked planting spot
Full Story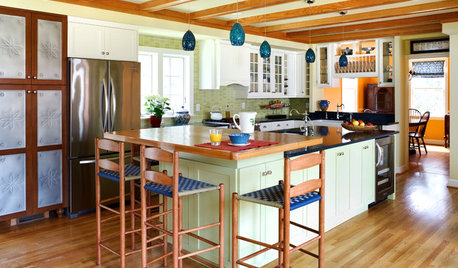
KITCHEN DESIGNKitchen of the Week: Transformed Garage in D.C.
A smart spatial arrangement and cheery colors helped turn this Washington, D.C., garage into a functional and family-friendly kitchen
Full Story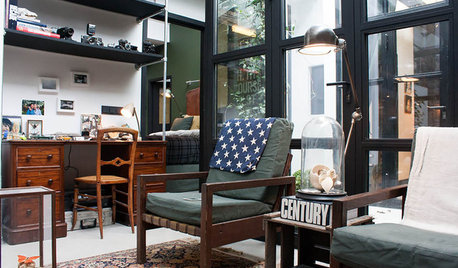
HOUZZ TOURSMy Houzz: Domesticating a Rugged Amsterdam Garage
Strong contrasts, myriad collections and vintage touches give a designer’s converted home in the Netherlands creative flair
Full Story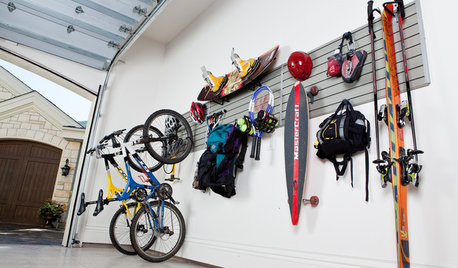
ORGANIZINGHow to Do a Serious Garage Clean-Out
Downsizing or decluttering? This guide can help ease the pain of paring back
Full Story
GARAGESDesign Workshop: The Many Ways to Conceal a Garage
Car storage doesn’t have to dominate your home's entry. Consider these designs that subtly hide the garage while keeping it convenient
Full Story





Virgil Carter Fine Art