Software
Houzz Logo Print
ej63090

Living Room Setup

8 years ago
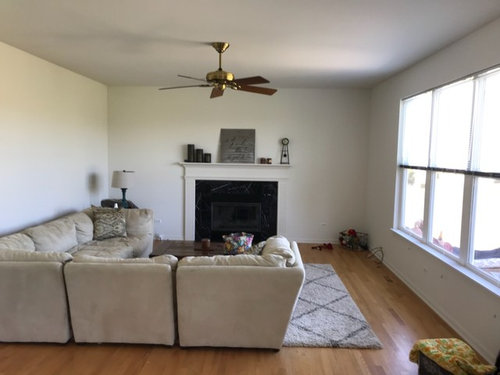
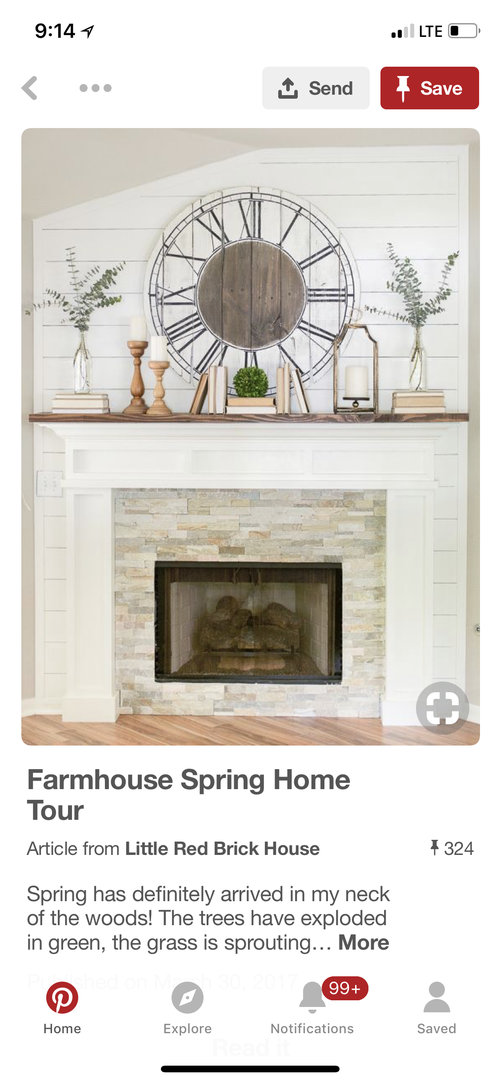
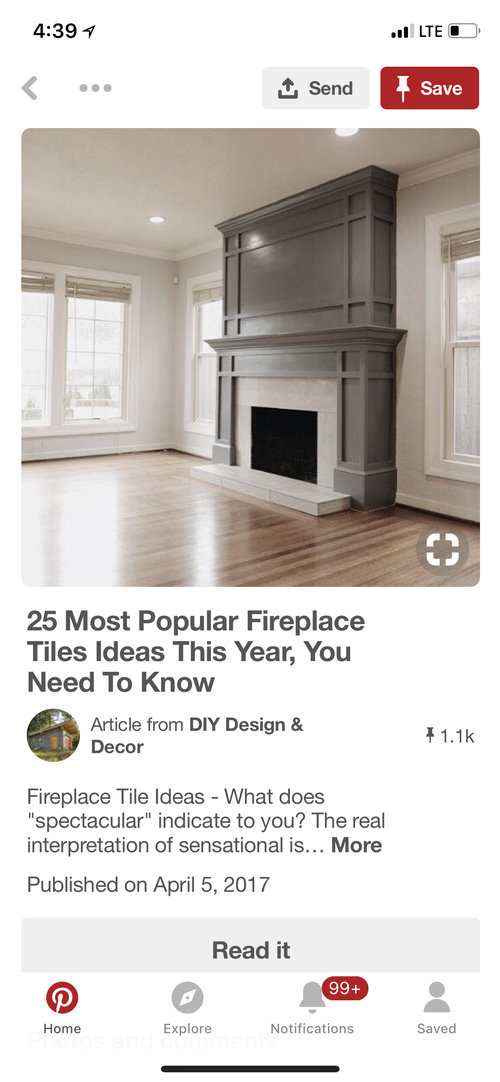
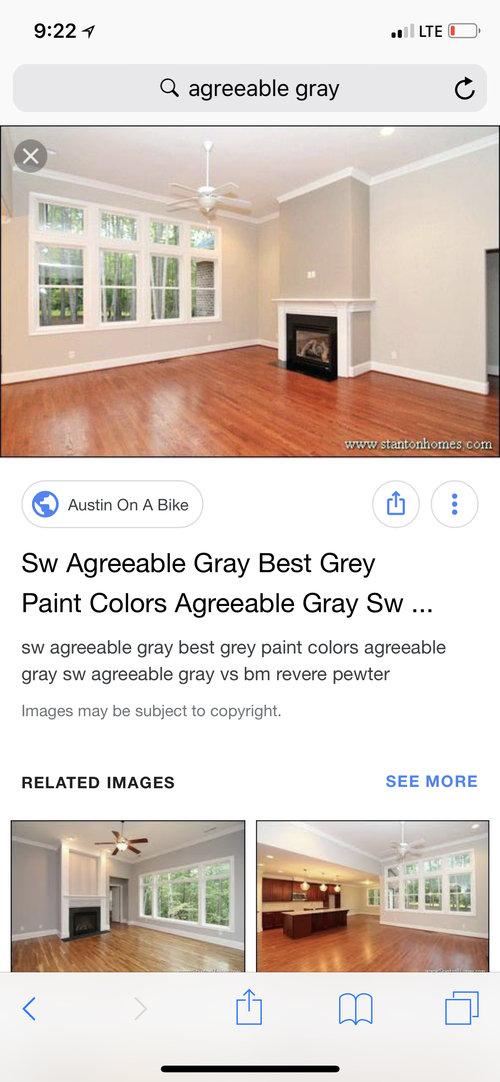
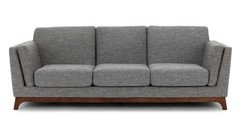
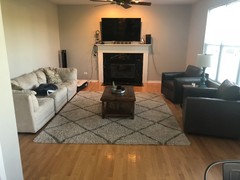
Now that we are getting settled in our new home we are trying to get our living room set up. It is about 18x14 space that opens up into a dinette and into the kitchen. We would like to replace the sectional with two facing sofas (I posted one I like). We plan to paint it agreeable gray and I would like to rework the fireplace with stacked stone and some type of trim work to extend to the ceiling. We will be hanging the TV above the fireplace (I know). Any suggestions? We will add color in spots well. rug will stay.


Comments (34)

  • 8 years ago

    Turquoise and red accents? Maybe a funky piece of furniture like a console to give it a little edge? Dramatic curtains?

    https://www.target.com/p/penn-marble-top-gold-foil-console-table-gold-pulaski/-/A-53388764

    https://www.target.com/p/aqua-medallion-throw-pillow-pillow-perfect-174/-/A-15095506


  • 8 years ago
    Book shelves make a home feel
    And a sofa under the window alays looks beautiful
  • 8 years ago

    OK so 2 facing sofas with TV over FP is not a comfortable for watching TV set up. Have you sat on the sofa you posted? You would always be leaning on the arms to watch TV so make sure they are comfortable against you back. 2 options I think might work better: sofa facing FP with a swivel chair on each side of FP or TV on wall opposite the windows, sofa on window wall & 2 chairs facing FP.

  • 8 years ago

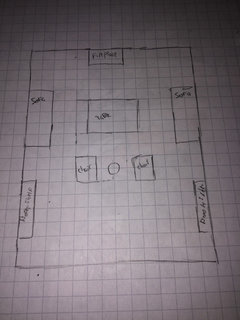
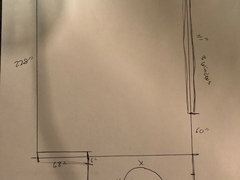
    Here is a photo of the floor plan. We are pretty open on layout suggestions. Also looking for recommendations for couches. We’ve only had hand me downs.


  • PRO
    8 years ago
    Nice room. I would place TV on console on wall opposite windows sofa in front of windows with 15” deep sofa table for a pair of lamps. Two comfortable swivel chairs with ottoman bench in front of sofa for comfortable TV watching. Nice art over fireplace and your rug with cool lamps. Very nice room. Might put pair of mirrors either side of fireplace. I will find some ideas for you. Bbl.
  • PRO
    8 years ago
    I selected a color palette to go with your SW Agreeable Gray. I suggest a dark paint on the fireplace wall such as BM Kendall Charcoal. Then a gray sofa, carmel bench, warm modern pair of floor lamps, a wood wall TV unit mirrors either side of wall, swivel chairs in complimentary color and your rug. Lots of details but a concept to get you going. Select sofa first, then art, then chairs, then ottoman bench, tv unit, last mirrors and tables and pillows and accessories.
  • PRO
    8 years ago

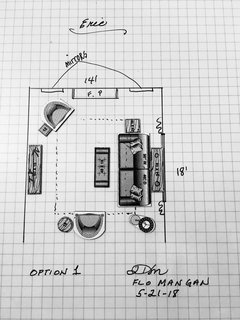
    I couldn't read the small print on the room sizes, but I think I am fairly close. I did this layout to scale, each square is equal to one square foot. My scale is 1/4"=1' on my drawing. Here is the layout I suggested in words. Picture is more helpful I believe. I used a sofa 90" x 40" deep; bench/ottoman 48"long x 18" deep (could also be used in front of fireplace for extra seating when needed.); two swivel chairs approx. 30x30; a floor lamp, 3 small accent tables and the wall unit 60x15 for the TV console or wall unit of some kind. Two mirrors either side of the fireplace would bring greater dimension to the space. I might paint the fireplace surround a deep gray, but not as dark as I mentioned for the wall so there is a little dimension and difference. Of course, your choice on color palette. But with a gray sofa, carmel works, and so does navy blue, and some other tones as well. Just wanted to give you a start.

    layouts · More Info
    The dotted line is the rug. I didn't recall the size when I was drawing this, but it looked about 8 x 10, which is a good size for the room, and is the size of the dotted lines. Enjoy!

  • 8 years ago

    Wow that is amazing. Thank you very much! The room is actually 15x19 and you were correct on the rug size. I love the camel leather.

  • PRO
    8 years ago
    Ok thanks gives you a bit more room but same layout works. How else can i help?
  • PRO
    8 years ago
    Btw, if you want to purchase from Houzz let me know and i can arrange to get you my Trade Program discount of another 5%. You can email me at manganflo@gmail.com.
  • 8 years ago

    What are thoughts on protruding built ins next to the fireplace? I’d probably have to toss the idea of the Kendall charcoal color, it would probably darken the space too much.

  • PRO
    8 years ago

    Trust me, the pop out built ins are passe and uninteresting. Buy nice bookshelves if you want but don't do built-ins. Plus you can take free standing furniture to next house. People always make the mistake that dark colors make rooms look darker. Not so. It is lack of lighting. You have huge window with loads of natural light, so darker will be dramatic and wonderful. That would help make your fireplace wall a real focal point visually. Built-ins will limit you tremendously.

  • PRO
    8 years ago



    My SW London Edwardian House · More Info
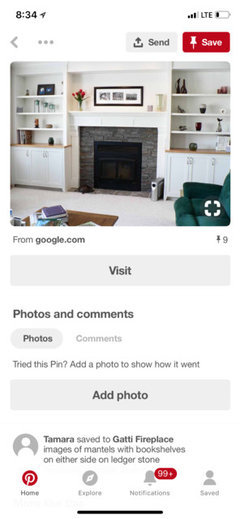
    Something like this wall could work in your space. Just imagine whatever furniture styling you like. Select your main sofa first and let things flow from there.

  • PRO
    8 years ago

    Additionally, your fireplace doesn't appear to protrude into room much at all so you wouldn't have the "sides" you need for a built in. Are you leaning toward mid-century modern furnishings? If so, paint that fireplace wall the Kendall gray and then get some great mid-century modern book shelf units for either side of the fireplace. Much better investment. MCM items have stood the test of time.

  • PRO
    8 years ago

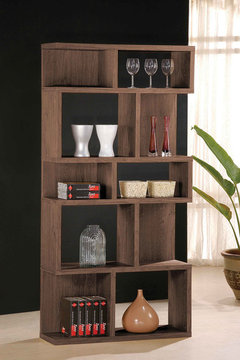
    Here is example of what you could purchase instead of built-ins.

    Kasey Bookcase in Dark Oak · More Info

  • 8 years ago

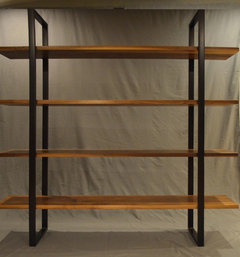
    Correct. The fireplace is recessed in the wall. Furnishings would probably fall under contemporary, which is drawing MCM/rustic (natural woods) tendencies. I am a hobbyist woodworker so I’d build something myself. I would probably look to utilize walnut, white oak, or reclaimed oak for shelves with square metal tubing for vertical runs.

    The bones of the house are completely contemporary, far from a pure MCM.

  • 8 years ago

    Something like this

  • PRO
    8 years ago
    last modified: 8 years ago

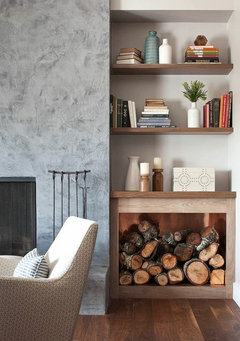
    You could consider something with more clean lines like this, concrete fireplace as well:


  • PRO
    8 years ago

    I would keep the depth 12"-14" max otherwise the fireplace will look too small in comparison so scale it well. My drawing was off based on your latest numbers so how much width do you have on each side of the fireplace?

  • 8 years ago
    Following as I am interested to see how this evolves. Great ideas.
  • 8 years ago

    4.5 feet on each side of the FP.

  • 8 years ago

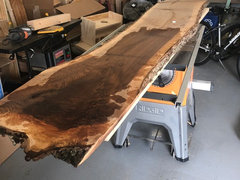
    Picked up this slab for a different project today

  • PRO
    8 years ago

    Oh that is great! Is it walnut? What are you doing with it? With 54" on each side of fireplace, I would probably keep the units to 48" wide. That would give some "breathing" space each side and keep the fireplace focal while enhancing the overall view.

  • 8 years ago

    Yes, black walnut. It’s definitely my favorite. Will end up as a desk in my office.

  • PRO
    8 years ago

    I thought it was black walnut because of the bark. Great find! That will be stunning! will you do some butterfly inlays? I see some cracking on the one end? How about any turquoise inlays? Should be really fun and can't wait to see what you come up with. What legs are you considering? Metal I assume?

  • PRO
    8 years ago

    btw, you probably have sources, but there are some good sources on Etsy for metal legs for this type furniture. Just make sure you get heights that work for a work surface. Exciting!!

  • 8 years ago

    I’m contemplating bow ties vs. epoxy pours for the cracks. We need to pick a paint for the room, will probably use that.

    Good point on the Etsy. Huge assortment of choices there, and mostly local artisans.

  • 8 years ago

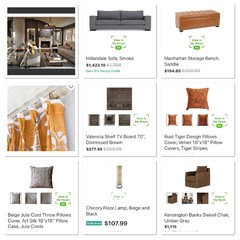
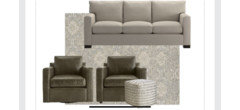
    We ended up going a different route. Here is the idea board of the furniture we purchased.

  • 7 years ago
    Would you mind posting a picture of your completed room? I am interested in seeing how it looks. Thank you.
  • 7 years ago

    Will do. Almost two weeks in on the 8-10 week delivery timeframe.

  • 7 years ago
    Thank you - I look forward to seeing it.
  • 7 years ago


    We got the chairs delivered today. Looking for a new rug in the next size up to get the front legs of the couch and chairs on it. The mantel will be cleared and we are thinking of a movable cabinet on each side. Also plan to add art to the big open wall.