Software
Houzz Logo Print
mrgym

help my kitchen layout please

8 years ago
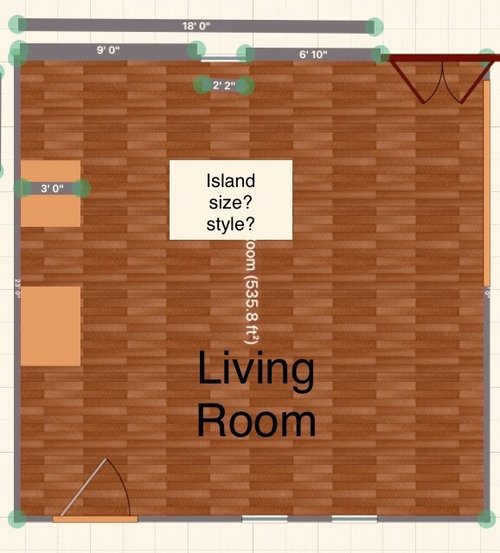
Hi all,
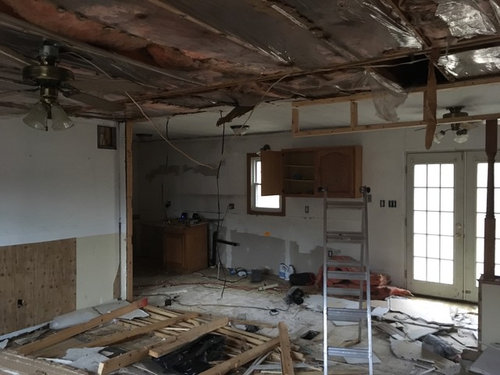
Please be patient, as I am new. I need to install a kitchen from this blank slate, but I am lost.
1. There is a 5’ x 3 nook in the NW corner, caused by a closet that houses the furnace.
2. There is a window 9’ from the west wall.
3. The old cabinet bases spanned 16ft, but I can go to 18ft. (The old ones ended 2 ft from the patio doors.
4. This was a galley kitchen, but I removed the south wall separating the kitchen and living room. In this area, I was thinking an island.
5. I am open to the island housing a sink or stovetop.
I have no clue where to put appliances or cabinets, so any help would be greatly appreciated.
Thank you for your time!

Comments (18)

  • PRO
    8 years ago
    last modified: 8 years ago

    I will patiently say you demo'd a space with no plan.......and patiently tell you, you need a kitchen designer pronto. You need to tell her or him your storage needs, what your thoughts are as to appliances, the overall feel you want in the kitchen. .....and your BUDGET. Note I did not say a cabinet salesman. A pro KD. A kitchen is more than cabinets and island style. It is plumbing, and electrical codes and lighting and finishes and exacting specs and inches. Make a call for one in your area.Today would be good.

  • 8 years ago
    last modified: 8 years ago

    Seriously!!....You've torn apart a kitchen without a plan and you're coming to a website for a plan. I am being nice...What The........!!!.

    Follow Jan's advice.

  • PRO
    8 years ago

    Listen to Jan for sure and even if you want some advice here we need a proper floor plan detailed with all the measurements and window , door and plumbing placement.

  • 8 years ago
    Well, I can see it was a big mistake posting here. The judgement here is no different than the judgements on Facebook!
    A. No! I didn’t demo a kitchen with NO Plan! I bought a house that had the entire kitchen already removed! But thanks for the judgement!
    B. Since the entire area is open, and there is access to the underneath, I can move plumbing, electrical, etc, to anywhere I want. This is literally a blank slate!
    C. I literally have 1 wall, and part
    If a wall (5ft) to place cabinets and appliances! So I was just asking for how someone might place appliances.
    Again, sorry I came here!
    I thought this was a sight where people offered their design thoughts and ideas!
    Thank you again for the JUDGEMENT!
  • 8 years ago
    Mister Gym,
    We had a house fire so the house was gutted to the studs including the kitchen. It was incredibly helpful to have a person actually walk through the space with me to discuss placement of cabinets and appliances as well as a host of other considerations I had not thought of. I did a lot of looking online for ideas, but having an expert onsite to help implement the ideas was extremely helpful. They knew things I would not have even thought to ask on an online forum. Even knowing how to vent in my particular home was essential and not as straightforward as it seemed to a homeowner. They saved me money on mistakes I could have made and were flexible with my personal preferences.
    However, it can be inspiring to talk about it with others so if we can offer inspiration to you we are glad to play with ideas. To do that we would need a bit more info and for you to answer some questions. I am not an expert so my questions will be amateur...
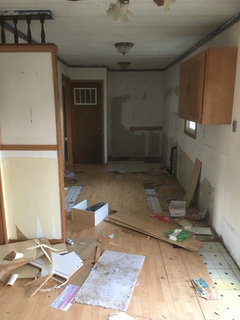
    In the diagram it seems like one big open square. In the photo it seems like part of the kitchen (NW section?) runs off to the left in the photo behind a wall. Do you plan to knock down the rest of that wall? Also, on the right of the photo appears to be a half wall with posts running up to the ceiling. Will that stay? Where in the photo is the furnace closet? Beyond the photo edge to the left? I do see the back doors in both diagrams so I understand the orientation of both pictures. If you can help make sense of the photo vs diagram for us (since we can’t see the space in person, we could offer some ideas.
  • 8 years ago
    One more question: You mentioned you purchased the house with the kitchen gutted. I think I read correctly that you personally removed the wall between the kitchen and living room. Just for safety’s sake, did you confirm that the wall you removed was not load bearing?
  • 8 years ago
    Ok, I think I may understand...
    Do the two lighter peach squares make up the wall we see to the left of the photo? If so, does the furnace closet door face north? If so, just as an option, is the furnace closet door door moveable to face east (essentially placing it on the living room wall) so you could do cabinets or fridge on the west wall of the kitchen?
  • 8 years ago
    Well Shirlpp, again with the assumptions.
    A. I never asked or posted this on Facebook. My Facebook is a general comment on how people make judgements without knowing the facts on Facebook.
    B. I didn’t see the importance of anyone knowing anything more than the current condition. Does it make a difference on who demolished the kitchen? (Other than someone to pass judgement?)
    I posted the dimensions and what I have, I was just hoping someone might share their thoughts on appliance and cabinet placement.
  • 8 years ago
    Kmpwylie:
    Thank you for the response. Of course I check the wall before removing it :)
    The door on the furnace room faces East, sorry I forgot to put that door on. :(
    I removed the wall, as with it in, it only left only 3ft between counters (galley). Also, left virtually no room for a table.
    This picture is with the wall. Looking east to west at the furnace closet
    It may also help to know that this is a modular home, which my explain why the original kitchen was so tight.
    It does have the kitchen plumbing under the window. But I can move anything (water, Electric).
  • 8 years ago
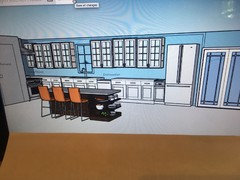
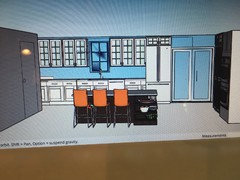
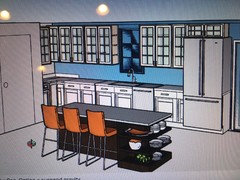
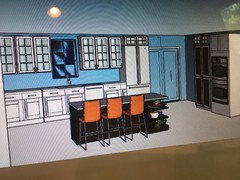
    This is just for fun. Rough scale. Just a visual aid for ideas. The problem with that corner is the 5 feet. Aren’t standard depth cabinets 24”? If you have a 36” range in this space your may not have the space for both AND have room for counter overhang or oven door clearance. A pro kitchen designer will have all the needed specs for these decisions, but I thought you might enjoy imagining a kitchen in your demo’d space.
    Another possibility is to put the stovetop in the island, but can you also put the oven there? I have not seen that before.
    One concern...with the island you don’t seem to have much space left for your living room. You took down a 4” wall, but are considering adding a minimum 24” wide island. However, do you have dead space in front of the back doors? Are you planning to put a table there or do you have another dining option? If dining is elsewhere, you mights consider skipping the island and do either and L cabinet configuration just to the left of the back doors or add cabinets and possibly a wall oven/cabinet/fridge combo on the east wall. What helped me was to actually tape on the floor the size of an island and tape where the living room furniture will go. That helped me a ton to see where my space limitations were.
  • 8 years ago
    Kmpwhylie:
    First and foremost, thank you for your time!
    I love the picture and ideas you provided!
    If I did an island 4’ deep, it would leave my living room about 20 x 14.
    Like your picture, I was thinking my island could double as table seating.
    I was thinking a small round table in front of the patio doors. I will be replacing them with sliding doors to try to save room.
    In the island, I could put the sink or a cooktop.
    As far as that goes, I could possibly build a custom island to house a stove with the oven.
    But yes, that 5’ area is the pain. :(
    I have considered moving the furnace and removing the closet, but not sure I’want that expense. :/
    Thank you again for taking time and sharing your thoughts!
  • 8 years ago
    Other configurations...
  • 8 years ago
    In the above configurations the stovetop could be in the island or in the nook.
  • 8 years ago

    Your welcome!

    What I have seen several people do is include counter overhang and seating on two or three sides of the island so people actually feel like they are dining together when they sit there. Those families say they use the island seating a lot more now with seating on more than one side. If you do that you may not need the round table by the doors. (I am a table person, but I am in the minority.) If you eliminate the table then you could do the wall oven AND a pantry...which is a huge help. I would consider trying to keep sinks and stove tops off the island if possible. If you really want a sink or stove top in the island, I would chose stove top. Less likely to be looking at a pile of dishes all the time! If you put the sink in the island, strongly consider putting the dishwasher in it as well so you aren't rinsing in the sink and dripping across the floor to the dishwasher against the north wall! However, the stovetop could easily go in the nook. Then the sink could stay under the window and you would have lots of counter space on the island for entertaining, eating, or paperwork without mixing with food or dishes. The big question is: can you relocate the furnace door???

  • 8 years ago
    Shirlpp,
    I don’t get your point?
    Yes, this house has 5 Br, 2 Bath, 10’ tall double garage, an inground pool, all needed remodeled, so yes.... I guess I need good luck. :) All while maintains the 1.25 acres.
    Thank you.
  • 8 years ago
    Again, I don’t see your point.
    How how does the size of your kitchen pertain to my post?
    Here I thought you were wishing me luck. But I guess it’s A “pi$&ing contest” lol.
    My point of explaining the size of my 6th property, which will be my first flip, was that I do indeed need a lot of luck, with so much to do.
    Thank goodness I don’t have to renovate my own 5000 sq. ft home (6 Br, 3 Bath, attaches 2 car garage, detached 3 car garage, inground pool, on 13 acres, until after I sell this one.
    I will need more luck.
  • 8 years ago

    Calm Down!

Sponsored
High Point Cabinets
Average rating: 5 out of 5 stars21 Reviews
Columbus' Experienced Custom Cabinet Builder | 4x Best of Houzz Winner