Software
Houzz Logo Print
101newkitchen101

48" range hood over 30" range

8 years ago

I'd like to get a large built in style range hood similar to this:


http://www.wood-hood.com/images/spec-sheets/XSeries.pdf


I'd like to stick with a 30" slide in range, instead of upgrading to a 36".


Do you think it will totally dwarf my range? I'm okay that the range hood will be large, and I think I'll like the statement it will make. But I also don't want it to look ridiculous. I've googled and can't find any example photos showing a similar sizing combination.


Any thoughts are welcome! Thanks so much!


Comments (52)

  • 8 years ago

    It all depends on the rest of your kitchen, not just your range.

    101newkitchen101 thanked mark_rachel
  • 8 years ago

    Way out of scale.

    101newkitchen101 thanked User
  • 8 years ago

    Thanks everyone.

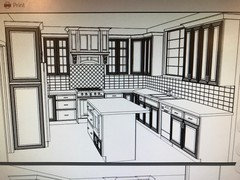
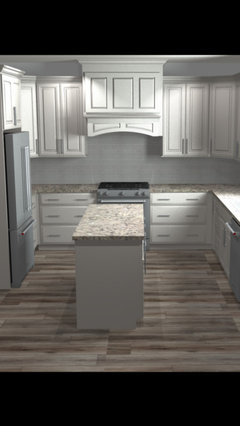
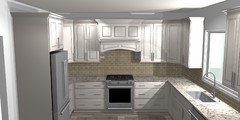
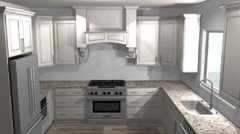
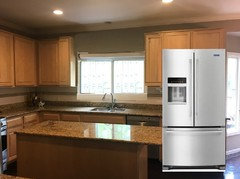
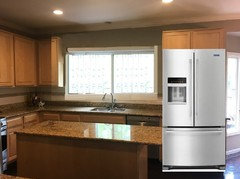
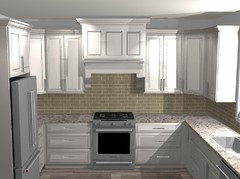
    This is a rough photo of my kitchen. This depicts a 42" hood and 30" range. I think I'd like the hood to be wider, but do worry about how the range will look. I think the range size looks okay here with the 42", but I feel like I want the hood to be wider.


  • 8 years ago

    Sativa McGee Designs...do you happen to have a photo?

  • 8 years ago
    last modified: 8 years ago

    That kitchen is too small for that hood in any form. It’s mass is too heavy. It needs less mass, not more. As in remove all of the wall cabinets on that wall, tile the whole thing, and do a simple stainless hood, or a much more simple shaped wood hood.

    Your aisles are also too small. That makes it feel even more like 20 lbs in s 5 lb sack.

    101newkitchen101 thanked User
  • PRO
    8 years ago

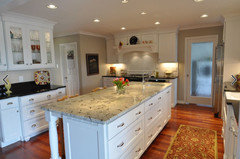
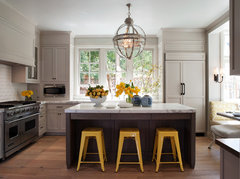
    60" hood, 36" range

    101newkitchen101 thanked Sativa McGee Designs
  • 8 years ago

    ... you're putting seating in the aisle facing the DW? Not a good idea, especially since it looks like your aisles aren't wide enough for seating. How wide is your kitchen? How wide are the aisles.

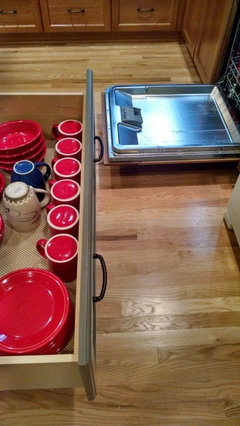
    For reference, here's my open DW facing a drawer in my island.

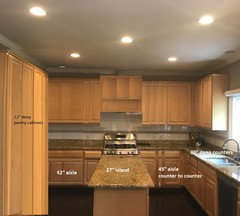
    I have 45" between counters. I wouldn't want a stool here. There's too much chance someone will climb off and trip over an open DW door.

    Have you considered moving the fridge to the right of the sink? That's a better meal prep path plus you'd gain wider aisles and you could move the seating overhang to face the window not the wall.

    It could be all the line geometry on your drawing but your range wall looks busy. If that impression is correct, my advice is to pick a star and let that element shine, whatever it is.

    101newkitchen101 thanked lisa_a
  • 8 years ago

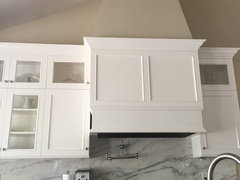
    Here's a picture of our 48" hood over a 36" cooktop, just for some perspective. As others have said, I'm concerned the 48" inch hood over a 30" cooktop would look top heavy.


    101newkitchen101 thanked Shasta
  • 8 years ago

    You can add a grill to widen your range -- we do not use our grill, but thought we would. However, it serves a valuable purpose, and gives us the opportunity to pull a pot off the heat when needed. I recommend that you add a grill and a larger oven. A disproportional hood to range relationship could be a deal breaker if you try to sell your home. This makes it look as if you did the kitchen peace meal and not all at once. Trust the pros.


    101newkitchen101 thanked mathomson532
  • 8 years ago

    Sativa Mcgee... I love the kitchen hood and range of the photo you provided. I am doing a large hood 42 inches over a 30 inch range. I love how it looks. I never like a hood to be too small. I have seen a few kitchens on here where the hood should have just been enlarged to make a better focal point. But instead it looks like a tiny hat too small for the range.


    101newkitchen101,

    I like the hood you have chosen. I think it will be big and massive but this is a look you must love. I do agree with Lisa-A... having seating by the DW can be difficult to navigate when people are socializing and you are washing up dishes.


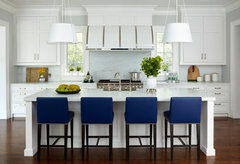
    Powder Coat White · More Info


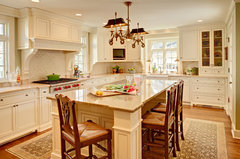
    Elegant home · More Info

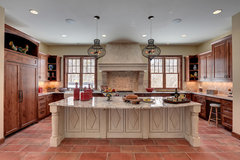
    TC Homebuilders - Edina, MN · More Info

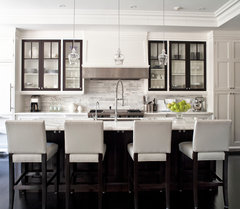
    City Homes · More Info

    French Country II · More Info


    101newkitchen101 thanked Boxerpal
  • 8 years ago
    last modified: 8 years ago
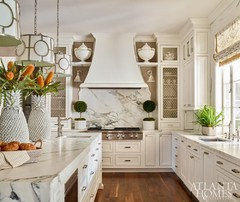
    Thanks everyone!

    The designer who drew this sketch added the counter overhang, but I don’t plan to have an over hang or seating there at all. We have a narrow kitchen and island! Thanks for all the advice related to that, and I’m totally in agreement.

    Ugh. I really like the idea of a solid and large built in range hood, but it sounds like some of you are saying skip it all together! Do you think it would be totally out of scale even if I did a 42” (instead of 48), as the sketch shows?

    This is a 45” hood over a 30” range. I don’t think it looks too large for the space, so you guys? Though, I don’t have a designers eye at all!

    And here is the same hood, but leveled with the cabinets instead of to the ceiling:

    If I do the hood, any thoughts on taking it to the ceiling vs top of cabinets? This set of photos reflect a simpler style of hood, but I think I prefer the one with columns and corbels.

  • PRO
    8 years ago

    In a kitchen this size I would forego the raised panel design of the upper cabinets and I am sad to see that your lower cabinets have no framing details on the drawers at all. The hood appears to be overly detailed for this installation.

    I don't think your hood must be made of cabinet pieces to be successful in this space.

    Please note how the counters mimic the oversized hood. You could do that around your range so the pieces complement one another.

    101newkitchen101 thanked BeverlyFLADeziner
  • 8 years ago

    BeverlyFLADeziner...you’re suggesting simple upper doors and then more drawers? I didn’t know it was okay to mix! Do you think my kitchen is too small for raised panel doors?

    I picked “profiled” drawers because the store had them on display and I thought they looked nice. Beyond that, I have no idea why or why they would t be a good choice!


    i like the Mantle hood style, but I’m getting the feeling it might not be the best choice in my kitchen?! I really want it though!!!

  • PRO
    8 years ago

    I would recommend framed doors with no raised panels throughout on both top and bottom and no curve over the range. Only one handle on the bottom cabinets. I've adjusted your rendering and raised the hood so the panels on the top are also rectangular and not square. No curve at the bottom of the hood.

    See the details for the hood and cabinets in this photo. I like the way this looks. Note single handles on the bottom drawers.

    101newkitchen101 thanked BeverlyFLADeziner
  • 8 years ago
    last modified: 8 years ago
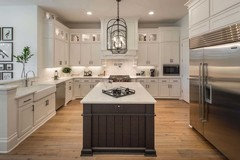
    aside from the hood being over large, i think your cooktop/stove is under small. i have a 30" slide in glass top at my vacation home, and a 36" gas cooktop at my home.... and gosh golly if i redo the vacation home i'm going for a 36" something. so much more room and flexibility for woks, large skillets, small pans, etc etc.

    so if you love the looks of a big hood - and kind of you are mostly alone here on your proportions looking right - i'd go with a larger cooktop and make everyone happy, yourself included.

    101newkitchen101 thanked Judy Mishkin
  • 8 years ago
    last modified: 8 years ago
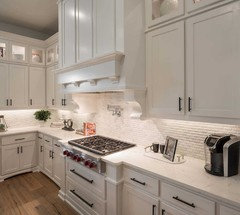
    Thanks!

    i would get a 36 range, but wanted to try to keep costs down. Maybe I can find a reliable off brand one that isn’t $5000+. Honestly, I do think the larger range would be better, but really wanted the 30” to look okay.

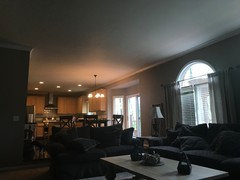
    Beverly...I was planning on using handles just as you’ve shown. I really like that look! And I do like the squared off look of the hood. Not sure if that style is offered, but I’m going to look into and consider something less curved. Why is it that the curved and decorative look doesn’t work in my space? Is it just too small and narrow? My kitchen has curved doorway openings and my adjacent family room had arched windows, so I was thinking to carry that same look throughout.

  • 8 years ago

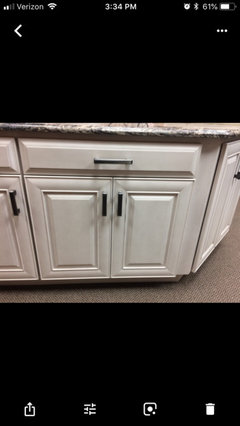
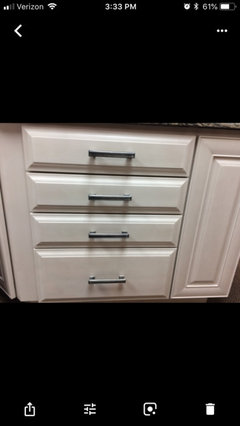
    Btw...this is the door style and color I was thinking. I’d like pulls just like shorn too. Just like the showroom because I can’t visualize things in my own. I thought the profiled doors stood out nicely, but now I’m maybe rethinking these choices. Bottom photo is a close up of the door.

  • 8 years ago

    You’re not keeping costs down by choosing a 5K hood with insert, a mitered pillowed door, raises panrls, and paint. That’s 10-12K of your cabinet quote right here. Those are all expensive upcharges.

    101newkitchen101 thanked User
  • 8 years ago

    Sophie, I know. Trying to balance what I want while cutting other things. The struggle is real.

  • 8 years ago

    "the struggle is real" how true! how true! best of luck.

  • 8 years ago

    I may do another post about the cabinets. The insight has been very helpful.


    Back to my original question about the hood, can my space handle a 42 or 45 hood? Originally I was worried about the range sizing, but now wondering if my kitchen will support the look? I really hope so, because I think it would be a great focal point in my long room.


    ill be getting a counter depth fridge and slide in range. Also new floors and counter, and maybe enlarging the window to 60”, but I’ll save that question for another post! ;)


  • 8 years ago


    Cabinet doors · More Info

    Cabinet doors · More Info


    Do you really want to do a 100K remodel in a 300K house? Because that’s what you’re getting caught up with I want-itis.


    101newkitchen101 thanked User
  • 8 years ago
    last modified: 8 years ago
    Current pricing isn't anywhere near 100K, I'm at about 22K for cabinets, and trying to cut that amount if I can.

    Hmmm...didn't know that about mitered. Honestly, I don't know much about door styles at all. I just picked one that looked nice. This is all very enlightening and helpful. I live in a state that has crazy weather, hot and humid and then cold and dry...so if that can affect doors, then this may be something I need to consider. If they are known to crack, why does anyone get mitered to begin with then?

    Maybe I need a more thorough designer, because so many great points have been mentioned in this post, and honestly, my head is now spinning and I'm feeling quite lost and overwhelmed!

  • 8 years ago
    last modified: 8 years ago
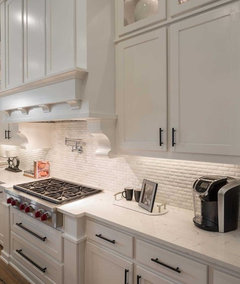
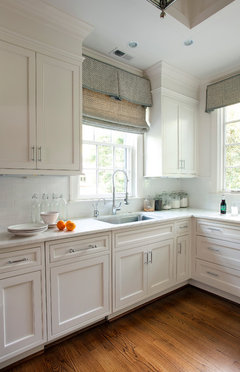
    Sophie is spot on. You need to ask yourself what's appropriate for my house and it's architectural style. Your vision doesn't realistically relate to the rest of your house. Regardless of whether you can afford your vision, the scale of what you're proposing is exploding beyond the confines of your space. I think something like these pictures might be little more realistic for your architecture and space.

  • 8 years ago
    last modified: 8 years ago
    MissEnigma...do you mean in relation to the door style? I like the door style in the bottom photo...do you know who makes them and what they're called? I see there's a built in hood in the top photo...I love that one.

    No one who I've talked to or worked with design wise has mentioned any of the things that have been mentioned here...about scale, sizing, balance, or issues with door styles, etc. I know NOTHING about design or what works or doesn't work, I was just picking what I thought was pretty. I'm pretty disappointed, but these things are making sense. And now I'm totally lost in all aspects of this project. But still thanking everyone for all and any help offered or suggested!

  • 8 years ago

    Cabinets are about a 30-40% of an overall kitchen remodeling budget. And you want to do structural changes to you home by tearing open a wall and putting in a bigger window, which might not be a bad idea, if you get the rest under control.

    Your overall is likely right around 75-80K right now, given the cabinet selection choices and structural changes. But that is going to come as a shock to you, because you aren’t focused on the whole project as a whole. You aren’t working with a KD and GC together.

    But you aren’t putting the brakes on. Your list is expanding, not contracting. Your overall target to keep this at all reasonably in scale with the rest of the neighborhood would be 60K, which is just below the national average. Without the structural changes, moving to a much more simple stick and cope raised panel door, giving up the hood, and scaling back on the ornateness, you can make that budget.

    Forget floof as a priority.

    Put money into a smarter more functional layout with mostly drawers. Put money into adding a lot of lighting in a good lighting plan. Put money into a great quiet ventilation system that you will use. Put money into a decent value cooking system and a quiet value DW.

    Put money into hiring a good KD on the front end. You need someone who can help you choose things that will work in your home and that you can afford. If your cabinet salesperson isn’t talking you about appliances, lighting, flooring choices, and how to pull it all together, then you are not working with a real KD. You are working with a cabinet salesperson.

    101newkitchen101 thanked User
  • 8 years ago
    last modified: 8 years ago
    101newkitchen101 -

    The cabinets in those picture are both by Mouser. And I think both are in Mouser's semi-custom Centra line. They are photos I copied from here on Houzz awhile back. I'm going with Mouser cabinets for my kitchen and I was looking for inspiration.

    If I had to guess, the doors in the first picture might be their Stockton or Reno. The raised panel doors in the bottom photo might be Newport. I'm sorry I don't have the link to the actual Houzz photos.

    Sophie is giving good direction. Get a firm foundation established first - any structural changes (e.g., bigger window) and a well designed layout. Bake the cake first before you start frosting!

    101newkitchen101 thanked missenigma
  • 8 years ago

    Thanks Sophie! Our quotes haven't been crazy high (22K for cabinets with hood, 11K GC including window enlargement, 6-7K counter). I agree that I may be working with a cabinet sales person instead of a designer, because I do feel like I'm out on a limb just making random decisions about what I think looks good.

    Should I just give up on having a "focal point" above my range? I don't even know what would look good there.

  • 8 years ago

    Most photos I find online while looking for inspiration aren't similar to my narrow layout, so I'm having a really hard time figuring out what to do.

  • PRO
    8 years ago
    last modified: 8 years ago
    The island should not even be there, let alone the hood in out sized proportion. You have a common 1990 house plan, kitchen plan, the usual breakfast bump. Get a real KD......an excellent contractor. What you really want is the sink wall of the house blown out, lose the breakfast nook..... etc.

    And a lot !!! more money , perhaps, thrown at the kitchen than the house or neighborhood may even warrant. There are at least 20 million kitchens identical to yours across suburbia........maybe more. Not one of them should ever have had an island......and every one should have had a peninsula. But every single builder? LOL..... that's the problem.

    101newkitchen101 thanked JAN MOYER
  • 8 years ago

    Why is there an island in the kitchen at all. I'm totally confused as to how it adds any function to the kitchen - I am imagining working in the kitchen and all it does is add an obstacle between the sink and the refrigerator.

    Maybe I'm missing something though in terms of is purpose.

    101newkitchen101 thanked Helen
  • 8 years ago

    If you want to do this right, then get the larger range to match the hood you want. If you are going to spend the money on an expensive hood like that, you should have it hanging over a higher end stove of a similar size.

    Flannel Guy DIY - Youtube

    101newkitchen101 thanked FlannelGuyDIY
  • 8 years ago
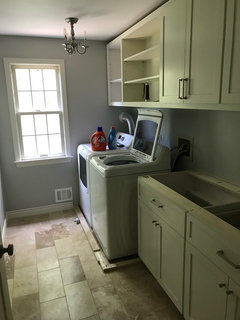
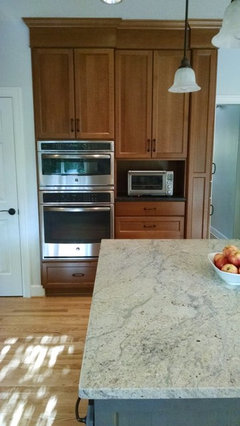
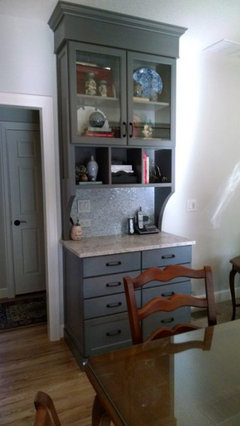
    This is a laundry room but cabinets are very simple. I think it looks great. Don’t get caught up in cabinet door up charges. It’s a great way to keep costs down.
    101newkitchen101 thanked Diana
  • 8 years ago

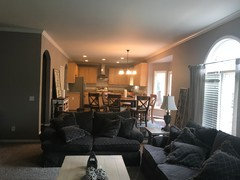
    our kitchen is very similar to yours. Around 17 feet deep and 13 ft wide. Breakfast nook is in approximately the same location. We have a peninsula between the kitchen and the family room with a door entry in a similar location to your door closest to the countertops.

    I personally love the island and we use it every day. We moved the island towards the family room so there is a clear path from the fridge to the sink.


    We also put in a 48 inch range/hood which we love.

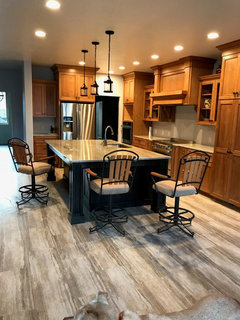
    Here is a picture (not quite done). it is funny how it looks like the island completely blocks the refrigerator, but the path is clear from the sink to the fridge. There are 39" aisles on both sides.

    101newkitchen101 thanked Anthony C
  • 8 years ago

    Anthony C...thanks so much for posting! Your kitchen looks incredible! And so close to my layout! I’m having such a hard time finding inspiration photos with my layout! Do you have to have additional photos or views?! Thanks so much!!!

  • 8 years ago

    Yes! The island was there when we moved in, and I do agree it’s a pretty tight fit, but I use it constantly! Wouldn’t it leave too much empty floor space if I removed it?

  • 8 years ago

    Jan...yes, blowing out the entire wall would be amazing, but budget wise not an option.

    I was planning to enlarge the window from 36” to 60”...I was hoping that would help to open the room. Should I go even larger? This is pictured at 60x48.

  • 8 years ago
    last modified: 8 years ago
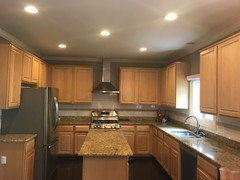
    A couple of items that your designer may have omitted:

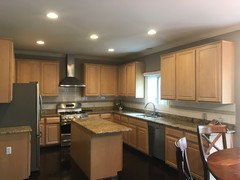
    Now that I've seen your kitchen, I am wondering why the cabinets in your drawings aren't going up to the ceiling. They should.

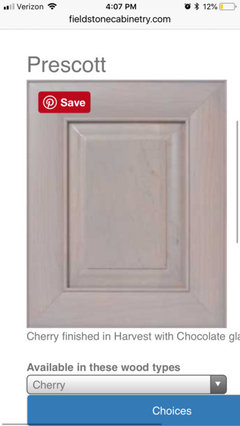
    The Prescott door you pictured has nooks and crannies that will need cleaning more than just a wipe and the minimal crannies that e.g. a plain shaker style would have. People have different tolerances for extra cleaning chores, so what is your tolerance level for cleaning out grooves and corners?

    If you are getting new counters, get rid of the 4" ledge along the perimeter. The backsplash should go from counter to bottom of cabinets. No extra horizontal lines or embellishments in the backsplash. Those would just add time and materials to the backsplash installation. The distance between the counters and bottom of uppers should be 18".

    Given the size of your kitchen and your budget, your range and hood combination should be a 36" range and a 42" hood. There are many people with small kitchens who can't fit anything more that a 30" range and 30" hood, and would be thrilled to fit 36" range/42" hood. You appear to be stuck on the idea of an oversized hood that is analogous to the lady wearing the huge hat with feathers and flowers in the movie theater that no one can see around and likely cost a fortune.

  • 8 years ago

    Friedajube...haha on your analogy! I get it, and with all this insight, I’m leaning towards agreement!


    We have 9 foot ceilings, so they didn’t take them to the ceiling because they said it would make them tall and skinny, but also that the cabinets aren’t made that tall...we’d have to get extra box Cabinets on top, which would then add a lot to the budget.

  • 8 years ago

    This is a 54” over a 36” range. This is the one I actually loved the most. I see the designer failed to add my island to this rendition. Nothing was said about it, but I wonder if that’s because the sizing of the hood with the small island would look weird? I can’t imagine giving up the island that I use every day, but wondering if I’d like the open look of it better?!

  • 8 years ago

    "We have 9 foot ceilings, so they didn’t take them to the ceiling because they said it would make them tall and skinny..."

    Really? I call BS. Here are my cabinets to the ceiling with 9 foot ceilings.


    I am beyond happy that my cabs go to the ceiling, eliminating the need to dust above them. My kitchen looks larger and brighter without the dark shadows above the cabs, too.

    My cabs are custom so we were able to spec 46" uppers with 8" crown but you can go with 42" tall uppers and 12" crown.

    Second sink location · More Info

    Advanced Renovation Projects · More Info


    Transitional Kitchen · More Info

    I asked but you didn't answer: is there a reason why you haven't considered moving the fridge to the sink wall? That would give you wider aisles and a larger island, plus more room around your range and a better meal prep flow of fridge to sink to counter to range.

    I mocked up how that might look. You can use your existing fridge (that saves $$) and pull the base cabs out to create 30" deep counters, which will make your full size fridge look like a counter depth model.

    I decreased the depth of the cabs on the opposite side of the kitchen to 12" deep for a full run of pantry cabs. You may be able to eliminate more uppers in your kitchen with the additional storage the pantry cabs provide, which means that you could make the window over the sink even wider.

    Mill Valley Classic Cottage · More Info

    Here's how that might look in your kitchen.

    I didn't draw it up this way but your one window would become either 2
    slider windows or 2 single hung windows or, as they did in the above
    kitchen, 3 single hung windows.

    I shifted the island away from the sink counter, giving you 45" aisle between counters (42" between fridge door and counter) and 42" aisles between pantry cabs and island (assuming that your kitchen is 13'/156" wide).

    That also gives you more room around your range so a wider range and
    hood would look more in scale. That said, I agree with others: an
    oversized hood isn't the right fit for your kitchen. I also think it's
    an odd choice to spend so much $$$ on a very detailed, oversized hood
    over a 30" range. I think it will look like you ran out of money half way through the remodel so all you could afford was a 30" range, not the 36" pro style range you had intended to get.

    And definitely spend the money to upgrade to drawer bases. That's a splurge that you will never regret. Ever.

  • 8 years ago

    I'd suggest before going the route that lisa_a is suggesting you take a look at this:
    The 108 inch tall Kitchen Ceiling Dilemma

    The article is on the Main Line Kitchen Design blog. The owner is Paul McAlary, a frequent contributor on here.

    Essentially what lisa_a has done is traded a drywall soffit for a wooden soffit trimmed with crown molding between her cabinets and ceiling. Molding and flat stock pieces in the same wood species as your cabinets and finished to match adds up quickly.


  • 8 years ago

    "Essentially what lisa_a has done is traded a drywall soffit for a wooden
    soffit trimmed with crown molding between her cabinets and ceiling."

    That's not what I did. I had the same situation as the OP: empty space above my cabs. Here's my before:


    "Molding and flat stock pieces in the same wood species as your cabinets and finished to match adds up quickly."

    In our case, this was likely true since we upgraded to quarter sawn oak cabinets (we didn't ask for a cost breakdown of cabs without molding vs cabs with molding to ceiling). However, the OP is choosing painted wood cabinets so the flat stock and molding will be reasonably priced, especially if the OP choose MDF instead of wood. MDF is about half the cost of primed finger joint wood, IME.

    101newkitchen101 thanked lisa_a
  • 8 years ago

    I like your tall cabs Lisa-A

    And 101kitchen101... I like the large hood. Get what YOU want. If you like the look of a larger hood or taller cabs go for it.

  • 8 years ago
    last modified: 8 years ago
    lisa_a -

    I didn't intend any offense. Whether clad in wood, drywall, or some other material, it's still a soffit.

    A soffit's purpose is to bridge significant gaps (gaps that crown molding alone can't bridge) between the top of the cabinets and the ceiling. There's nothing wrong with soffits. Unfortunately, they acquired a bad reputation because builders started slapping them up everywhere to save money and install cheaper 30" tall cabinets regardless of ceiling height.

    Soffits are perfectly acceptable and lovely, especially when designed and finished to look like an extension of the cabinet itself, as yours are. There's nothing wrong with them.

    The price difference between a paint grade maple and a stained quarter sawn white oak or select cherry is smaller than one might think. In my kitchen proposal going from paint grade maple painted white to a stained select cherry or quartersawn white oak was $200. Many people have their sites set on a white painted kitchen and don't realize the premium they are paying over stained. Painted finishes are more difficult for the manufacturer to produce.

    MDF and finger jointed pine factory finished to match the cabinet, may or may not be available from your cabinet manufacturer. It's best to check. And while it may cost less, it can still get pricey depending on how much linear feet, intricacy of the profile, and width you want.

    In the end it's only money, right? :-)

  • 8 years ago

    Thanks for all the insight Lisa_A. I'm not sure the fridge will fit there, there's the dishwasher, the new window, and also the sliding door right next to it. Is it okay to normally line up the sink, dishwasher, and then fridge? I thought I was supposed to try to keep the kitchen triangle. i do like how it would allow for more room around the island though, so something to think about, thanks!


  • 8 years ago
    last modified: 8 years ago
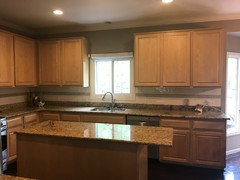
    Right now I only have 37" on each side of the island. It may be a tight squeeze, but I'm probably used to it by now. I don't even think twice about it. I've never had a large, roomy kitchen, so it's nothing that even bothers me. Would I LOOOOVE a large island and way more room? For sure....I wish!

  • 8 years ago

    ummm make sure you have enough room to fit your fridge into place. it will need to be carried in sideways... they only roll front to back. tight aisles can get tricky!

  • 8 years ago
    last modified: 8 years ago
    "I thought I was supposed to try to keep the kitchen triangle."
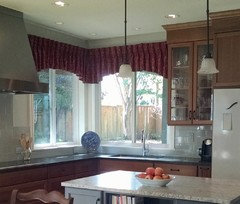
    Yes but the longest distance is between sink and fridge so your triangle's center point is the range, not the sink. And yes, it's okay to line up sink, DW and then fridge but that's
    actually working backwards. It's fridge, sink, counter, then range. For a humorous explanation, read [Looking for layout help? Memorize this first.[(https://www.houzz.com/discussions/looking-for-layout-help-memorize-this-first-dsvw-vd~2699918?n=95)

    "I'm not sure the fridge will fit there, there's the dishwasher, the new window, and also the sliding door right next to it."

    If you're increasing the window's size, you can adjust the center of the window and where the sink is to the left so that there is room for the fridge to the right of the DW. I don't follow your concern about the sliding door. It's in the bay, away from where I placed the fridge so I don't see a conflict. Please tell me what I'm missing and why you think that's an issue.