

Do I try to minimize this plan?
We are tossing around getting rid of the bonus room, but we could always keep that unfinished until later. With two children (14 & 3) and one more future child we would like a secondary family room.
We are currently living on the land we would build on. That’s not an exception. It’s 7th generation land. We are here for life until our children decide to take it over. Our septic and well need to be updated if not completely redone, and we are currently hooked up to natural gas which we plan to continue. We plan to do a slab foundation (I have lived in houses with basements my entire life and can not stomach another one). I’ve heard reports of cost to be $180/sq ft or more in our area. Anyone else have experience in this area with a similar build?
Very very very early stages of deciding on this routeAny suggestions would be appreciated. TIA!!
Comments (44)
 8 years ago
Assuming you're uninterested in working with an architect (something that I'd encourage you to research if you're even the least bit curious), my favorite tip in hunting for house plans is to look for one that is 1-1.5 rooms deep, no more than 2. That number includes garages and covered porches/patios.
Having a "skinny" house allows for better placement of windows for natural light and ventilation. It also gives you a well-proportioned/less expensive roof, and gives you more add-on options in the future, should you or your great-grandchildren need to remodel or increase the size of the house.
That doesn't necessarily mean a rectangle -- although plenty of nice rectangles exist, lol -- but the house could also take the shape of a letter like L, T, U, C, H, or I (I hate that the forum uses a sans serif font).
This sounds like such a great opportunity. Take your time and be careful. <3
 8 years agolast modified: 8 years ago
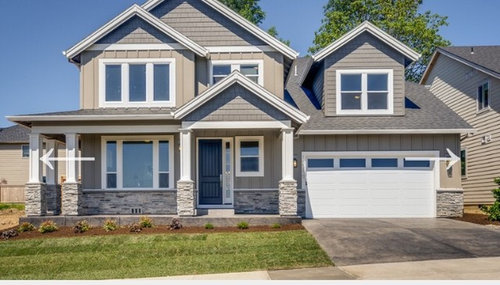
How much land are we talking about because this house is meant for a narrow city lot and not for acreage.
Additionally depending on the roof, and shape of the house, a 2500 square foot house can wind up costing more to build than a 2900 square foot house. For example, angles both interior and exterior increase costs. Dormers increase costs. The more exterior bump outs you have increase the costs.
Related Professionals
Oxford Architects & Building Designers · Galveston Architects & Building Designers · Pittsfield Architects & Building Designers · Pierre Architects & Building Designers · Sarnia Architects & Building Designers · Marietta Design-Build Firms · Danville Design-Build Firms · Manchester Design-Build Firms · Hudson Design-Build Firms · Pueblo Design-Build Firms · Minot Design-Build Firms · Starkville Home Builders · Bloomington Home Builders · Jamestown Home Builders · San Francisco Home Builders 8 years ago
Why the basement hate? Have you ever lived on a slab and had to do repairs or wanted to update some electrical or plumbing? Having a slab will involve jack-hammering the concrete to get at some of the utilities. In your area, if you ever needed to sell, not having a basement will be a big negative.
- 8 years agoWe are in the early stages of building as well. We are almost finished making changes to our house plans with our builder.
A couple of things to take into consideration that our builder told us...1. If this is your forever home then have the master bedroom on the main level. As you get older you will not want to have to climb the stairs everyday to get to your bedroom. 2. The cost of building has gone up, but it is not going to go down anytime soon. If anything, it will continue to go up. So, if you are hesitant about the price now the price tag will just keep going up. On the other hand, don't build just to build. Build because financially you can and are ready too. If you are concerned about cost then you don't want to build a beautiful home and then not be able to go on vacation or go out to dinner. ashley_ahrens18
Original Author8 years agoGood tips! Yes we have acreage, but our current house sits on about 1 1/2 acres with an additional 20 acres surrounding the property. Due to the current zoning we are stuck with the 1 1/2 acres we are on. The remaining 20 acres of tillable land are in a trust with my husband and his sister. I would love to build this house exactly as is, because we fell in love with the layout. We love that there isn’t a huge waste of space and it won’t take up too much room on our 1 1/2 acres. I’m simply concerned that 2,900 sq ft is too much for us to bite off as far as construction loans go. PRO8 years ago
Talk to a few local architects to see if they can convince you to design a home in a proper manner that will meet your needs, budget, and site. Your "minor" changes may not be as minor as you think. Bri is right, it is a suburbia house.
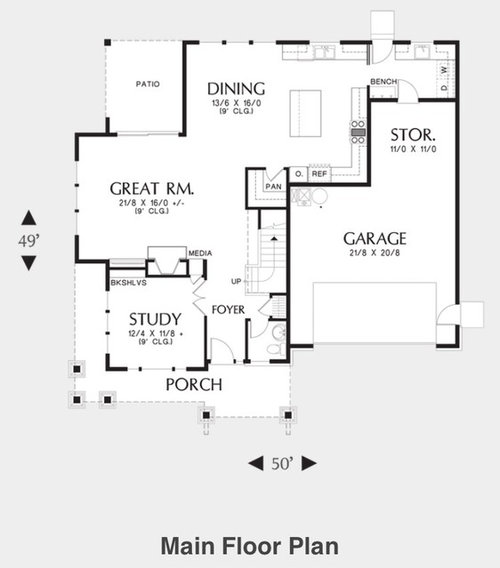
Any house where you can sit in the half bath with the door open and see someone in the living room is bad design.
- 8 years ago
I have to agree with the others. This is not a well designed house. You can do so much better. On land why would you build a house with the garage stuck on the front like an appendage?
Why would you build a house where you have to walk clear across the house and down the stairs just to do laundry?
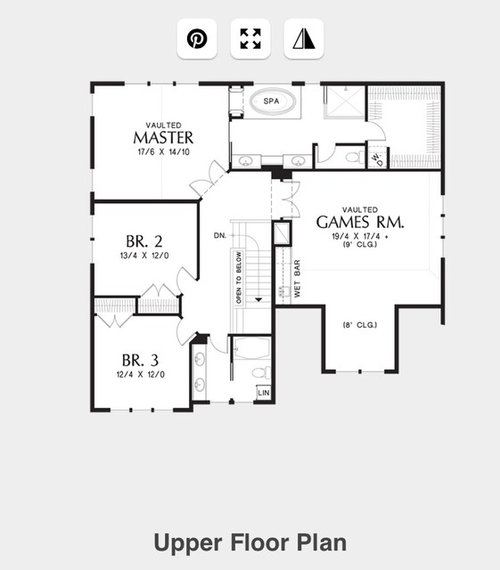
Why would you build a house where the person in bedroom 2 will be able to hear every thing going on in the master bedroom? (Mommy, why is Daddy making funny noises?)
Why would you build a house where the master closet takes up prime real estate on a corner?
- 8 years ago
I want to echo chispa's comment above about the downsides of a slab. I recently renovated a rental on a slab and I wasn't able to put appliances in the kitchen where I wanted them because of the prohibitive cost of moving water lines. The floor is also cold throughout the winter, and the only shelter during a tornado warning is above-ground. If I were building, I would want a clean, dry, well-insulated basement with 9' ceilings and egress windows.
 8 years ago
I'm looking at your route from the car to the house, with groceries, backpacks, luggage, etc. You're walking through the storage area, with bikes, trikes, Little Tykes, plus (because you don't have a basement) seasonal decorations and seasonal clothing/sports gear and more luggage and camping gear, AND out-of-season patio gear. There's no room to walk. And it's far. And when you come in, see that first bit of counterspace next to the kitchen sink? It will always be cluttered with thermal coffee mugs and water bottles. The main route into the house takes you all right through the working part of the kitchen.
and seriously, you'd build in MN without a basement? Storm cellar? Something?
- 8 years ago
monon, I just went through the same, but for my own kitchen. Our house is 1/3 slab and 2/3 crawl space. I needed a couple more 220 lines run to the new appliances. Of course, the electrical panel was on the other side of the part with slab. 30 hours in labor to get the lines to the kitchen. I'm in LA, and in my town, most new houses and major remodels include a full basement.
 PRO8 years ago
You will spend more in fees to shrink this house than you would save in construction costs. And, all the problems with the plan get worse as it gets smaller. I'm curious if the people who created this have a version without the game room.
If I were building for my family on a tight budget on acreage and wanted to do slab on grade with a main level master, I would look seriously at a very simple single level plan. It doesn't make a lot of sense to put 100 s.f. of stairs to access the 400 s.f. the two kid's bedrooms will require.
- 8 years ago
Why do some here advocate a garage that is separate from the house?
these folks live where it’s cold 3-4 months of the year, and snow like you wouldn’t believe.
im building in the south and want an attached garage so I don’t get wet going to my car. Even a breezeway, not for me?
- 8 years ago
Why do some here advocate a garage that is separate from the house?
these folks live where it’s cold 3-4 months of the year, and snow like you wouldn’t believe.
im building in the south and want an attached garage so I don’t get wet going to my car. Even a breezeway, not for me?
No one is saying a separate garage, but the garage doesn't need to be the first and most prominent thing you see as you drive up.
And there's nothing wrong with a breezeway. It can work as a mudroom and be heated.
 PRO8 years ago
I would never want a separate garage unless it was for "extra" vehicles that were not used on a day to day basis. Over my years on GW, I've only seen one person who advocates for this - she is concerned about toxicity getting into the house. I'm not.
But there is no reason for the garage to be a focal point of the house! It should not be given "star" placement. That's for the unfortunate who are building on a tiny subdivision lot with no room elsewhere for the garage (a travesty, in my opinion).
As cpartist said, garages can be accessed through breezeways etc if it is necessary. There are many, many options, especially with acreage.
I will say what others have about having a basement. I would not live in a house without one under threat of death! I want one for storage and for ease of getting to HVAC/plumbing/electrical. Slabs limit one horribly. And of course, invaluable in any area with storms (I live in Tornado Alley!). When my children were little, we had a finished basement playroom. I would not have survived the toys without it as I was not about to turn the entire 1st floor of my house into a daycare center. Out of sight, out of mind, in the basement!
I actually prefer my laundry down there as well. Oh, if I could have a room that was about 13x15 on the 2nd floor for laundry, that would be my first choice, but that only happens in mansions and that's not what I live in. I like my ironing board up all the time, my rotary iron set up, tubs, and plenty of room to sort/soak/fold laundry. A small laundry room or a closet with a W/D would be a nightmare for me. I do wish I had a dumb water to haul it up and down to the 2nd floor. If I were building a house, I would absolutely put one in!
- 8 years ago
I hope you look at engaging an architect. He/she can help design an amazing plan that may be cheaper to build, and larger too. This looks like a standard builder grade home for a narrow suburban lot...nothing special. It’s the kind of home you buy in a planned subdivision crowded with similar homes...look at all the homes your can see around it in the pic...not on a large lot that you own. Not trying to be mean, but you can do much better than this. :)
- 8 years ago
Bri said separate garage with breezeway. I’ve read separate garage on another post, can’t find it now.
a breezeway is that. It’s not an enclosed room.
- 8 years agoYes, I meant attached via what I would call a breezeway but would be an enclosed room. Thanks for clarifying that.
- 8 years ago
But now you have added cost to the house and these folks have a budget. Seems like a shared wall house-garage would be less costly.
i agree that having a huge garage door on the front of a home is not attractive
but side entrance looks better.
- 8 years ago
The cost for a breezeway like that would be minimal since we're not talking adding plumbing fixtures.
- 8 years ago
What's the point of the dormer over the garage other than a place for ice and snow to accumulate and test how good the flashing job is?
ashley_ahrens18
Original Author8 years agoLol! I’m loving this thread. Thanks everyone for the interesting points of view! We do have acreage, however, the placement of the house is already determined. We are set up on a hillside with a lake at the bottom, but the other 3 sides of the property are nothing. The north and west sides have lines of pine trees. The east is looking out toward the BUSY county road we live on. The only “view” worth looking at is the south. I need a plan that has all the important “viewing rooms” facing the south all while having the front of the house face the east for entry. That’s why this plan was almost perfect for what we needed. Master bedroom and family room face the lake. The crap rooms worth giving up face boring pine trees. Lol. Maybe we can get close in a sense with an architect. We DO NOT want a one story rambler with a basement. That is all that’s built around here. Plus we really want our master to be up a level to see the lake better from above. We will have an office with a closet somewhere on the main level which can double as a master bedroom when we are old and crippled. By that time we are hoping one of our children might want to inherit the property anyways. Keep it in the fam.
As far as the breezeway discussion I wouldn’t be opposed to it, but I don’t like the look. It would be a last resort situation.
 PRO8 years ago
"...Do I try to minimize this plan?..."
Well...I think what some of the experienced folks are trying to tell you is that it's a lot smarter, better and likely cheaper to try to design a "right sized" house from the get-go, than trying to take an existing plan factor plan and shrink it.
Your choice.
Good luck!
 8 years ago
The cost for a breezeway like that would be minimal since we're not talking adding plumbing fixtures.
It's not nothing, either, though. It isn't JUST about the space. As I had pointed out to me by the first architect we worked with - you must also factor in all the siding that has to now be placed onto the walls of the garage and house that would otherwise have touched, PLUS the breezeway. Foundation - and you just introduced more "corners" into the plan. Flooring, Finish, etc. Windows and doors in that breezeway. It actually adds up to a considerable sum and might be one of those "compromises" we were talking about. They're cute - but might not be worth the $$.
- 8 years agolast modified: 8 years ago
Have you explored a renovation/addition on the current home? It may prove to be easier, cheaper and get you more of what you want? I suggest finding an architect. Have the conversation and ask the questions. Let them educate you as to the possibilities.
I would also consider talking with a general contractor, too. Get more information before you decide your direction. It's more cost effective in the long run to get it right than trying to make something fit that doesn't belong.
ashley_ahrens18
Original Author8 years agoWe have tossed around the idea of remodeling our existing home. The list of repairs and updates is endless sadly to say. We already will need to dig a new well and septic, the furnace is 60 years old, the foundation is cracked and we would need new frost barrier as it floods every spring, all the walls are plaster and falling apart, all the wiring needs to be redone as it is still tube and knuckle, we would need to add on somewhere to accommodate our growing family (it’s a 2 bed 1 bath for a 4 person family at the moment), every room needs to be gutted and redone as we don’t even have one singular closet in the entire house, we would need to add a garage (I’m sick of living Minnesota winters without one!), the existing kitchen is about 5x6, so I’m desperate for more space there, we need a new roof and new siding. The list goes on. Plus the existing house sits in the goofiest spot on our property. We can’t even see the lake from where it sits and it’s super close to the road. Due to some original structures on our property dating back to the 1800’s my husband would like to keep them in tact and in their same location. That means we can not build out on either side of our existing house. That means no garage and no kitchen addition. I do still think we need to talk with a contractor and architect to see if it could work, but with everything that needs to be done why not build, right? Or am I wrong?- 8 years agolast modified: 8 years ago
You aren't wrong. But, you won't know for certain unless you ask the questions. I would explore it. Find out for certain.
There are other avenues that you may want to consider. A modular design, for instance.
As you have been advised, simple shapes with simple roof lines and an attention to light. What you are going to find in the on-line plans are a lot of sloppy design. People think architects are only for the rich. That's not true. You want a simple, straight-forward practical design that works for your family, today and in the future.
I built from an on-line plan and did very well with it. But, I was brutal in eliminating any roofline that was complex and minimal corners. You would need to be equally harsh.
 PRO8 years ago
If I missed it, I apologize.
Get with a construction lender and determine the loan limits you are willing to work with, determine all the fixed costs of your projects including septic redo, permits, design, grading, etc.
Do not use $XXX per foot anecdotal stories to make your estimates..... this is a common mistake that results in "residential lot for sale" signs. This phenomena is common now more than ever with the use of online data sources, mostly improperly sourced. Use real current data from real local builders for homes in similar size, style and level of complexity/finish. Building costs change a little quicker than inflation, and lumber has moved significantly in the past 6 months. Other materials also have moved in waves as well as certain labor skills. A home that was completed in early 2017 (a year ago) will have two years of price changes from a home started now and completed in early 2019. Cost increases plateau but rarely retreat.
- 8 years agolast modified: 8 years ago
I can't imagine a slab up there. You have to go down 4' for the frost line for code. You're already half way for a basement. It makes 'no' sense to not have a basement. It's not economical to 'not' have a basement up there. You're going to have a 3rd child, another bedroom could be in the basement. $180/sf 'just' for the house???? That's insane!!!!!! Labor there must be thru the roof!!!! Sounds like it's 'unionized' ??
- 8 years ago
Well, slabs are not that uncommon, even in freeze areas. Sometimes there are reasons for not being ABLE to put either a basement or at least a crawlspace under a house. But I would agree that not doing it for "economic" reasons is probably poor reasoning. It's not going to cost you THAT much more to go down. And the slab will complicate your life ever after. It will alter what sort of flooring you can choose. It will make it more difficult for you to remodel or add on because utilities are IN the slab.
But $180/sq ft (as little as that number REALLY means) would not surprise me in the slightest. While it's not as expensive to build in the Great White North as it is on the coasts, it still costs money.
You should probably consider either drawing up a plan that you can add on to later (where the site plan is designed such that no other buildings are in the way of an addition), or forgo building for now until you really can afford it. Things like foundation are elements you can't go back and change later. That makes them NOT an area in which to try to "save" money. It's a false economy.
- PRO8 years ago
True...but often it can be ...$$$... or ...!!!.... or even ...***...
You just never know...
ashley_ahrens18
Original Author8 years agoAlthough I didn’t really want to deal with a basement I think you’ve all convinced me to do it for the simple fact of ease in the future. I’d hate to put myself in a position where I can’t change something due to a slab. 8 years ago
Instead of a full basement or slab, why not consider a crawl space? When we started building our lake cottage, we were deciding between a slab or a crawl space. No one has a basement in the area. We went with the crawlspace for 2 major reasons, 1) it's cheaper, concrete is expensive, and 2) We needed a space for the hot water tank and furnace. We didn't want to use up valuable space in our main living area and there are furnace and hot water tank options made specifically for crawl spaces. It was really the best option for us and now we have pretty decent storage down there as well without having to do a full basement. Just an idea.
ashley_ahrens18
Original Author8 years agoGood idea about the crawl space! As long as it is under the major appliance routes I think that could work.- 8 years agoWe have a farm in Minnesota where we vacation. I’ve counted my lucky stars that we have a basement there when tornados move through.
- PRO8 years ago
It's very easy (and probably a lot cheaper) to deal with tornado threats using a house with a slab on grade and a 8-inch reinforced concrete "closet", large enough for the family to sleep through the night.
And it makes a great place to store wine and other stuff which wants to be in a cool space.
- 8 years agolast modified: 8 years ago
Mr. Virgil, are there any in-house tornado safe options for a pier and beam foundation?
Can part of the foundation be pier and beam, and then a slab for the tornado rooms and maybe other non-plumbing rooms?
Or should I just install a prefab in-ground shelter, and throw Grandma down the hole, whenever twisters come through? (My mom would laugh, I promise!)
- 8 years agoIn my opinion, if you haven’t even started the estimation process, you aren’t truly ready to build a home. It is going to be expensive. And there are always costs associated with building that you cannot foresee. Do NOT become house poor. Be smart. Spend what is comfortable! A basic square home thoughtfully designed will be priceless. Good luck!
- PRO8 years ago
"...Mr. Virgil, are there any in-house tornado safe options for a pier and beam foundation?
Can part of the foundation be pier and beam, and then a slab for the tornado rooms and maybe other non-plumbing rooms?
Or should I just install a prefab in-ground shelter, and throw Grandma down the hole, whenever twisters come through? (My mom would laugh, I promise!)..."
As a junior and senior high schooler I grew up sitting on the steps of our neighbor's in-ground shelter, watching the clouds and funnels skip overhead. Never thought too much about it.
To your question: I'm not sure what sort of a pier and beam foundation you are talking about, but if there's a reinforced concrete slab as part of any sort of foundation, it's very simple to design a reinforced concrete "storm closet" to sit on and tie into the concrete slab. Any architect or engineer will know what to do.
And you'll make Grandma happy...!











Bri Bosh