Software
Houzz Logo Print
samuel_lightle

Moving a kitchen peninsula.

8 years ago
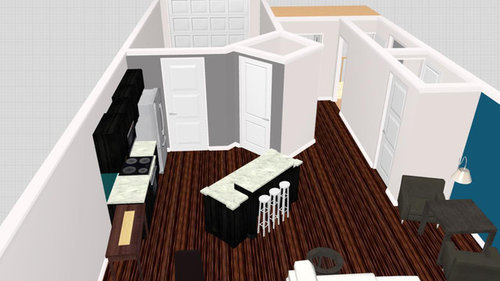
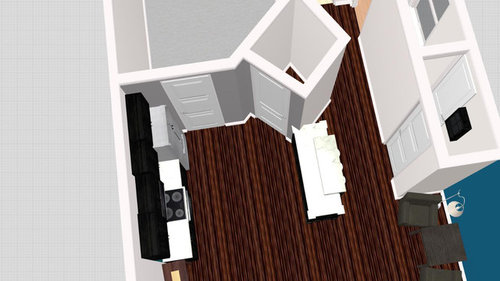
We would like to move our kitchen peninsula to create more kitchen space. The one contractor who looked at it wanted to destroy and replace all the cabinets and counter tops. The tops are granite and the cabinets are solid wood. Destroying "on purpose" is out of the question. Here are two drawings. The first what we currently have and the second what we want. The Peninsula has both a sink and a dish washer in it.


Any suggestions.

Comments (14)

  • 8 years ago
    I would move the pantry to where the bench is located. Square off the garage. Move the garage door closer to the hallway, away from the refrigerator door. Turn the island to square off the space. Minimal repair to the flooring and plumbing.
    Samuel Lightle thanked charaj00
  • PRO
    8 years ago
    last modified: 8 years ago

    Rather than showing us pictures from the clouds, post a drawing of the kitchen with dimensions , and show the adjacent spaces. The reason the peninsula "turned", was to allow passage / stool seating and even with no dimensions , its easy to see your attempt may crowd that passage..

    Also, post a photo of the existing kitchen, with the granite and from several angles. The real issue seems to be a cumbersome "walk in" pantry that isn't ..........and a fridge nearly on top of an entry door. In defense of the contractor, he may have been thinking the reconfigure was deserving of a better thought out kitchen plan in total.

    Samuel Lightle thanked JAN MOYER
  • 8 years ago

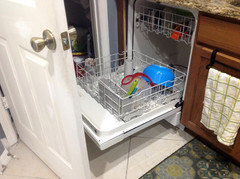
    All great suggestions thank you. Jan, we will try to provide photos and a drawing of the space. Your right about the contractor who wanted to scrub everything and do a complete make over. Our cabinets are solid wood and they look good (no reason to scrub), but he said moving the peninsula would destroy the cabinets and we would never be able to match. We are getting the floor (entire downstairs) replaced as well or maybe just the floor. It's my daughter's house and she makes barely minimum wage. We don't use the stools/bar so losing the space in the hall is not a problem and there is a lot more there than meets the eye. I like the idea of moving the garage door. The "pantry" is an elevator in some models. To make matters worse (another reason to move the peninsula is, as it is now the dishwasher is right in front of the pantry door. If the pantry door is open you can't open the dishwasher and vise versa.

  • PRO
    8 years ago
    last modified: 8 years ago

    They are "your" cabinets, in "your daughters" house. ........? Where is your daughter and what are her thoughts? Your contractor may have been right. You can't always successfully re work a thing. Many times, it isn't worth the money to try. It's not "destroy to destroy." it's to get a more efficient result, more efficiently.

    Get a pro KD ON SITE. That, is step one to a good result.

  • 8 years ago

    I agree with putting the island coming off of the bench from left to right.

    Flannel Guy DIY - Youtube

  • 8 years ago

    Jan, this house is in Fort Myers, FL and I live in Germany with the US Air Force. The rebuild is my daughters thoughts and drawings. I have asked her to take some photos and I know she has a floor plan somewhere with dimensions. This was one of the reasons for posting here was to help her scope out the "possibility" of moving without destroying. If the peninsula can't be saved in the move there is no way she can afford a rebuild. Right now this kitchen is so unworkable. Whoever designed it should be forced to cook meals there for the rest of their life.

  • 8 years ago
    For quick fix can remove the door from the pantry and really make the pantry beautiful. Make the garage door swing INTO the garage. As far as the weird peninsula I would suggest shortening it at the end. Then find some cabinets to add to the wall on the stove wall and down toward the table
  • PRO
    8 years ago
    last modified: 8 years ago

    Well. Bad kitchens abound. The worst being a campfire and a single pot.

    The contractor ? Maybe didn't want to charge you to get ..... still not great. A nit picky reconfigure/ salvage is quite often more labor than the gut to a new.

    Start the piggy bank saving ?

    Samuel Lightle thanked JAN MOYER
  • 8 years ago

  • 8 years ago

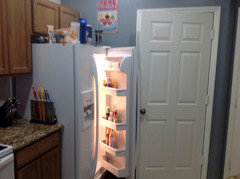
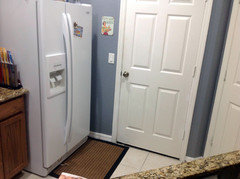
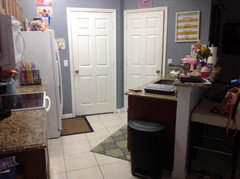
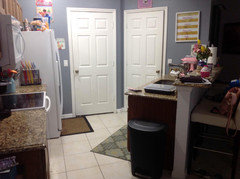
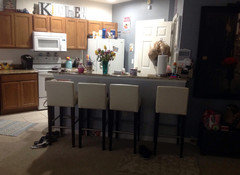
    Here are some photos, my daughter is working on finding the floor plan with dimensions.

  • 8 years ago
    last modified: 8 years ago

    Thanks Jan. I know about bad kitchens, I've lived in Germany for 35 years. I also know about campfires, as a grunt in Vietnam I ate over a small fire more times than not. Didn't have a pot though. :)

  • PRO
    8 years ago
    last modified: 8 years ago

    Truth? The entire thing is a gut, as every appliance but the sink is in the wrong place. The cabinets are "wood" but inexpensive. You need to keep the contractor, get a decent KD, and in the meantime save your/hers/someones money for a true improvement He gave it to you straight up, no sugar on the top. : ) Thank you for YOUR service, your guy did you one as well.

  • 8 years ago

    following

Sponsored
Mary Shipley Interiors
Average rating: 4.8 out of 5 stars34 Reviews
Columbus OH Premier Interior Designer 10x Best of Houzz