Software
Houzz Logo Print
missenigma

Kitchen Corner Layout: Dead, Asymmetrical Cabinet, or Blind?

8 years ago
last modified: 8 years ago
I posted this yesterday but it never showed up in any of the discussions so I'm posting it again.


I'm in the process of finalizing my kitchen layout. It's a small, simple L-shaped kitchen. I don't have an island. I do have a small, narrow pantry closet. I'm trying to decide what to do with the base cabinets corner. I'll be going with an inset, face frame cabinet in the Mouser Centra line. My options in order of preference are:

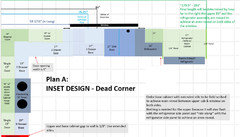
Plan A - Dead Corner. This seems the most logical. I'd have easy, USEFUL, and readily accessible storage. It also give me perfect symmetry on my stove wall. But, part of me is saying "NOOO! Your kitchen is small, utilize every inch!"



Plan B - 42"/39" Asymmetrical Cabinet. This would basically be an EZ Reach base cabinet. They are not as deep as a Super Susan cabinet (see the annotated drawing below). Allowing for the width of the face frame stiles, I would have nice wide openings on either side of 16.5" and 13.5". (NOTE: Asymmetrical Super Susans are not made in these proportions - they top out at 39"/36"). Has anyone use an asymmetrical corner cabinet this large? Did you like it?



Plans C & C2 - Blind Corner. I know the limitations here. I've seen all the various inserts and "solutions" - LeMans, Half Moon Susans, Magic Corners I & II, Pull out Drawers, etc. While slick, they all have their limitations, and in my opinion, are extremely expensive for little value in return. I've read the Houzz discussions and done the math myself to see that overall they offer less USABLE and READILY ACCESSIBLE storage than just making the corner dead and installing a drawer base. I think this ties with an asymmetrical 36"/33" super susan for last place.

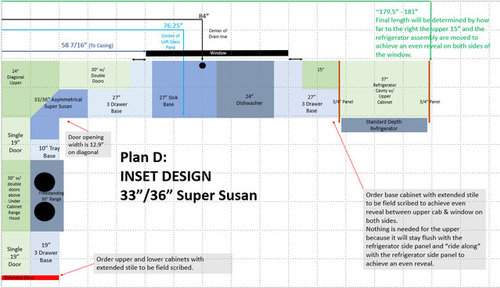
Plan D - Asymmetrical 36"/33" Super Susan. I've seen this, but find the access too tight to be useful. There would be roughly a ~12.9" opening on the diagonal. Very tight, and awkward to get things in and out of.

I'd love get some feedback/comments. Especially if anyone has a 42"/39" cabinet.

Thanks!

Comments (13)

  • PRO
    8 years ago

    Well, I'm a fan of blind corner cabinets. I have an upper one that I use for my good crystal - it's great to have that extra storage space so it can all fit in there. There is no problem "reaching" to get to it - the stuff in front is already out and being used if I'm getting things from the corner.

    I was talked out of doing a blind corner with my sink cabinet and I deep regret it. I could have had a shelf put in it and used it to store paper towels. Now, they are stored in the basement. It would have been very useful space in my small 11x15 kitchen.

    missenigma thanked Anglophilia
  • 8 years ago

    I would do a dead corner for your small kitchen but first of all, move the dishwasher down to where the fridge is. Then instead of two 27" cabinets and one 12" cabinet do two 33" DRAWER cabinets to the left of the sink. That will give you much better and much more needed space for pots, dishes, etc. Dividers in those drawers are your friend. One 7" drawer and two deep drawers.

    Secondly, do not do a diagonal upper. It's a huge space waster. Do a reach in. Much more efficient.


    missenigma thanked cpartist
  • 8 years ago
    last modified: 8 years ago
    cpartist -


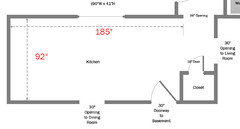
    Thanks for the input. If I do two 33" drawers to the left of the sink, then my sink base has to move. I struggled with placing the sink base. It's beneath a 5', 2 pane sliding window. I felt the sink needed to centered on something - either dead center of the window or one of the two panes. Centering it dead center created odd cabinet sizes on either side. I also played with various sink base widths from 24" up to 33". A 27" fit best - I could center it on the left pane, not have odd cabinet sizes, and maximize drawer base widths. Here's a picture and a diagram that might help show it better:

    With respect to the diagonal upper. I go back and forth on that. I had one in an apartment for 10 years. I didn't love it, but I didn't hate it either. In the end, I decided I liked the symmetry of the wider door widths across the uppers.

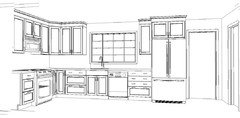

    But perhaps I need to rethink prioritizing aesthetics over function. Here are some renderings from my KD. They were done using a 33"/36" asymmetrical super susan corner base which I don't like at all. You can ignore the base drawer configurations, these renderings were done before we discussed drawer specifics.


    Have you ever done or seen any kitchen that used a 42" / 39" asymmetrical corner base?

  • 8 years ago

    Anglophilia - Great minds think alike! I too thought it might be a good place to store bulk items like papertowels. Unfortunately, my cabinet brand doesn't offer a blind corner with a full height door option - they have a drawer above the door. Also the max opening width would be 13.75". That seems awfully tight to be able to get down and access the full 24" back. Although, if I do this route, I was going to opt for the pull out trays option that would slide from the blind area to the open area.

  • 8 years ago

    cpartist - I just checked the specs for my cabinet brand drawer bases. For a three drawer stack I have 2 choices: 5"/9.75"/9/75" or 5"/8"/11.5" which would you recommend?

  • 8 years ago
    last modified: 8 years ago
    I like cpartist's suggestion. If you decide on a dead corner, are you accounting for 2-3" of filler on each side of the corner? You'll need that space so that drawers will not be in conflict with handles on the perpendicular run. The 19" cabs beside the range could be reduced to 18", and maybe the fridge could move a few inches to the right?

    Measure the items you want to keep in the drawers to decide on the better depth--a tall stockpot compared to casserole dishes.

    ETA, I have a blind corner beside a drawer base (2" filler, plus 1" exposed cabinet face because my cabinets are partial overlay). The 12" trash pull-out is in the perpendicular corner. I just measured, and the opening is a little over 11". In the blind corner I keep items that I don't need to access often--bulky plastic storage containers with covers, used mostly for pot luck picnics. I also keep empty glass jars in the front, since I can reach behind the extended trash can to retrieve those easily. To access the items toward the back, I have to remove the can and pop the trash can housing off the base runners, and get down on my knees--not convenient, but not a huge deal. However, I wouldn't want to store items that I need often, especially paper towels, which I might need in a hurry if I've used the last one to clean up a boiled-over pot. Of course, without the trash pull-out it would be much easier to access items in the blind corner.

    There is no actual cabinet in the corner, and the trash pull-out is not in a separate cabinet. I used cleats on the wall, to support the countertop, with a vertical 2x4 at the inside corner (beside the drawer base) for additional support, and built a deck in the open space to attach the trash can runners. I also built a face frame for the trash pull-out, and used a piece of trim to cover the 2x4. The DW is on the other side of the trash pull-out, so I used a 3/4" plywood panel between it and the open space, to support the countertop. I chose not to put a shelf, or a half-shelf, in the blind corner, but it would not have been difficult to add one. At the time I remodeled my kitchen I wasn't confident in my skill level, therefore I over engineered in several areas. The process wasn't complicated, and involved scrap wood I had on hand, but it took some time to cut and fit all the pieces--if you can DIY, then great, you can even decide how wide you want the opening, since it's not in a stock cabinet (but a contractor will charge for time spent on all the fiddly pieces.)

    missenigma thanked mama goose_gw zn6OH
  • 8 years ago

    Thanks mama goose_gw zn6OH. Good reminder. The cabinets are inset so clearances, when needed are less than for full overlay. Rather than fillers, the cabinets will have extended stiles if needed. I didn't provide that detail in my drawings, just the overall width of the base including any extended stiles. So for example, if I go with a dead corner, the drawer bank to the right of the stove will be 18.5" with a 0.5" extended stile. Inset cabinets can be installed right against a wall or refrigerator panel - the 1.5" exposed face frame provides the necessary clearance for doors and drawers to open so need to do anything there. Sorry for any confusion.

  • 8 years ago

    I noticed that notation on end of the cabinet on the left wall. BTW, I edited to add some info to my previous post, then became distracted (babysitting grandson), so scroll up for info on my blind corner.

    missenigma thanked mama goose_gw zn6OH
  • 8 years ago

    I agree with cpartist on the diagonal upper - I replaced two of them with Easy-reach, and the ease of use is so much better.

    The most efficient corner solution (upper or lower) is entirely dependent on what you want to store there. In my U-shaped kitchen, I have one super susan for small appliances, and one dead corner with drawers on each side.

    If you haven't done so already, plan (in detail) where things will be stored in the new kitchen, putting things near their point of use: cooking utensils, pots and pans, spices, potholders near the range; knives, cutting boards, trash in the prep area; dishes near the DW; bags and wraps, towels, cookie sheets, stock pots, cake and pie pans, storage containers - everything you can think of. As you place all these items in your layout, you will probably see that you need more of one kind of storage or another. In my case, I needed more drawers readily accessible, less space for large, seldom-used things, which is why I blanked off the corner.

    As for drawer stack heights - again, it comes down to what will be stored in each drawer. I have vertical dividers in my bottom drawer for cake pans and pie plates, so I needed a deeper bottom drawer. Measure the things you want to store - and make sure your preferred storage fits in the usable space in the drawer.

    missenigma thanked AnnKH
  • 8 years ago

    Will the sink be exactly centered under the window? No but you'll never really notice it. Especially since it looks like a single window.

    BTW my prep sink isn't centered on my window either. No one picked up on that.

    Here's my suggestion. As to drawer size, that is determined by what you need to keep in each of the drawers.

    missenigma thanked cpartist
  • 8 years ago
    last modified: 8 years ago
    @AnnKH - Thanks for the good advice. I've inventoried things casually in my head, which is how I decided that because of the limited access into a 33"/36" super susan, it wouldn't be good for much than storing food. And I don't want to be rummaging through a base cabinet for my food. Others with a 36"/36" talk about storing pots, pans, and small appliances in them, but that would be tough in the 33"/36" configuration.

    Anyway, I need to follow your sage advice, put pen to paper and create a detailed mapping for what goes where.

    Thanks for taking the time to comment and share your thoughts.

  • 8 years ago

    @mama goose_gw zn6OH

    Thanks for the additional detail. It sounds like you came up with quite a clever solution for blind corner access.