Software
Houzz Logo Print
alicialock

kitchen remodel dilemma

8 years ago
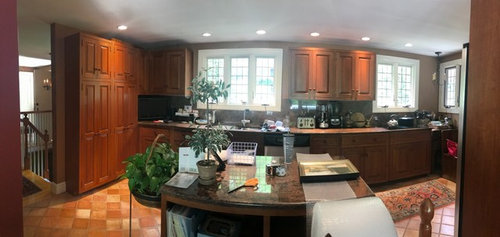
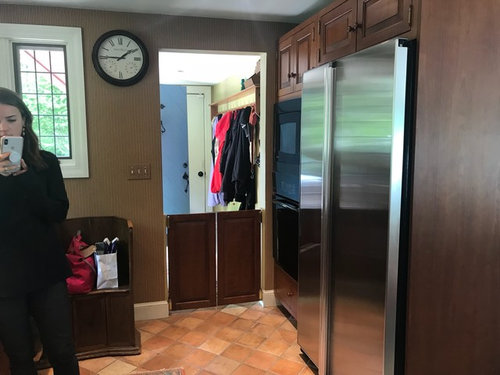
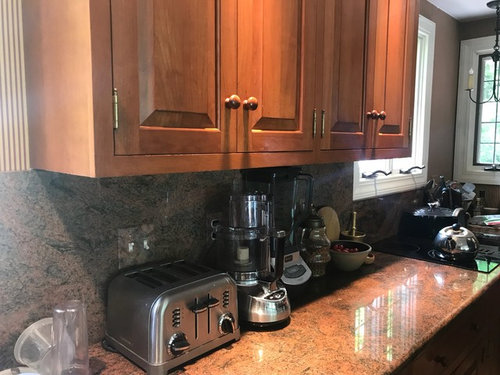
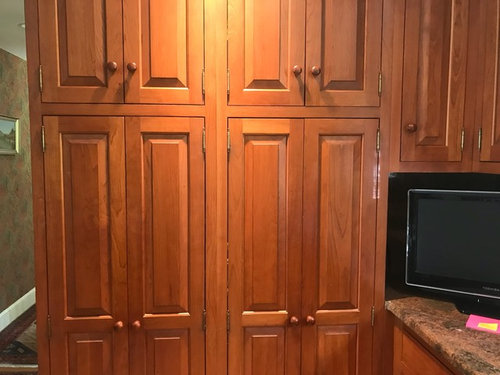
Helping my parents to fully remodel a kitchen in a house they will be moving into next month. The kitchen currently has an electric stove below the window on the right. They would like to change to gas, and would need to relocate the stove away from the window because it is too close to combustible surfaces. How would you configure this? Open to any and all ideas!

Comments (25)

  • 8 years ago
    They will be working with a kitchen designer, but just brainstorming options right now Any suggestions are welcome!
  • 8 years ago
    last modified: 8 years ago

    I designed my own kitchen and while it's not from Ikea, it certainly is well designed.

    In fact Main Line I can see that several of your kitchens would be no fun to work in since the layouts are less than ideal. Can we say crossing zones or dishwashers in prep zones?

    To the OP, I would post a kitchen layout in the kitchen forum and you'll get some folks there helping you who can get you the basics as well as some kitchen designers. Like anything, there are good and bad in every field.

  • 8 years ago
    last modified: 8 years ago

    Rather than lose the windows above where the electric stove is now sitting, have the new gas stove installed beneath the overhead cabinets between the sets of windows against that outside wall.

    You would lose the base and overhead cabinets there but it might be possible to reuse those cabinets -- or at least part of them --

    to help create the base cabinet needed after removal of the electric stove;

    to use above an unvented hood, perhaps by hanging them higher and/or

    to use with a vented hood, to flank and/or cover any vent pipe.

    Reusing the existing cabinets might be preferable to trying to match the existing cabinets which, at least from the pic, appear to be in good shape -- thus leaving more in the remodel budget for other work ... such as creating/recreating a larger island (?island? foreground?) to replace any storage lost to the changes. The base cabinet/island need not necessarily match the other cabinets -- it could be painted.

    Would not waste space using a separate cooktop and oven -- would use an actual stove instead. Would not want induction vent/exhaust for a gas stove.

    Would lose or change the mini-saloon doors.

  • PRO
    8 years ago

    alicalock:


    Indulge this armchair Houzzer by posting the model name and number of the appliance being considered. With the manufacturer's installation instructions compared to the specific existing measurements that you provide, we may be able to determine whether or not relocation is necessary.

  • PRO
    8 years ago
    last modified: 8 years ago

    Cpartist your kitchen is the definition of the IKEA effect even if the cabinetry is not IKEA. During the studies that named the IKEA Effect researchers found that people that did there own origami perceived their amateur creations as better then professional Origami makers. They were so delusional that they believed third parties would agree with their assessments of their flawed creations. The human mind is a wonder.

  • 8 years ago
    Interesting main line, as I would much rather cpartist’s kitchen layout over any of those in your portfolio.

    Also, if you insist on being an armchair kitchen design psychologist, consider checking your posts for grammar. You really come out sounding like a pseudo intellectual.
  • PRO
    8 years ago
    last modified: 8 years ago

    Bri,

    Since Cpartist has no designs to see your opinion is only as valuable as your spell check abilities. But you should stick to your strengths, so that's OK.

  • 8 years ago
    Actually, her kitchen is listed in this forum. New here?
  • PRO
    8 years ago

    Bri,

    Her kitchen isn't on her own page. Is it discussed in another thread? If so can you post it I'd like to see it. I would be happy to be pleasantly surprised by it's professionalism.

  • PRO
    8 years ago

    I have had customers design great kitchens almost completely by themselves. However it is the exception to the rule. While what is common and due to the IKEA Effect is people believing their designs are far superior to what they are. Most customers we work with come to us believing that they know the kitchen layout they want. The majority choose completely different designs once they get the professional help that nearly everyone needs.

  • PRO
    8 years ago

    Main Line Kitchen Design:


    I've been in Cpartist's kitchen before it was even completed; it looks even more amazing now.. I sure hope you love the taste of words, because you're going to be eating a lot of them.

  • PRO
    8 years ago

    Back to the question IMO the best place for the stove is between the windows remove the uppers there and get a good hood above the new stove.THe DW will have to be moved to the left of the sink.

  • PRO
    8 years ago

    I would love to see it and eat my own words. Is there a link? As I said there is always the exception to the rule. That being said, many kitchens other people find amazing good kitchen designers could improve upon or might take issue with. I would love to see this kitchen.

    As far as the kitchen here that Alicia is asking about, It is difficult to have a constructive opinion without the dimensions in the room. I agree that the logical place for a range or a cooktop might well be between the windows. But for example, if the exterior of the home is siding or stucco it would cost very little compared to the cost of the overall project to move a window. Assuming that could help the design.

    The present design was done in very expensive custom cabinetry but the design itself is poor. So the original owners that splurged and spent almost 50% more on inset cabinetry would have been better off spending a little more to get a better design than a lot more for the expensive cabinetry. This type of trade off is why the best design is often not even considered.

  • 8 years ago

    I found chartist's kitchen by searching. I'm pretty sure you could do the same.

  • PRO
    8 years ago

    Can one of you post a link? I tried a quick search but I didn’t find it and if you were on it why not cut and paste a link?

  • 8 years ago
    last modified: 8 years ago

    cpartist did extensive research, problem solving, and opinion seeking, in the Kitchens forum, and Building a Home forum, before completing her design. Her kitchen is not only very functional, but beautiful, too.

    There is a comprehensive planning thread in the Kitchens forum (New to Kitchens?), and links to NKBA guidelines are available to armchair Houzzers, and new posters, if one cares to search.

    alicialock, if it's not feasible to move the windows, then I'd also suggest putting the range/cooktop between them, with a killer chimney hood above. There would be enough space to have a hood 6" wider than the cooktop, which will help with capture of grease and steam.

    ETA, if that leaves a less than convenient counter space for prep, you can have a custom, integrated cutting board made to fit over part (or all) of the sink, to extend prep space. IMO, the cutting board would make a lovely 'kitchen warming' gift. :)

  • 8 years ago

    I was on it several days ago. I don't have the link handy. You'd find it if you wanted to.

  • 8 years ago

    Which link do you want? The one where I planned out my kitchen or the more recent one where I show my almost finished kitchen? Or the one when the cabs were going in?

    Frankly I'd love to know how YOU could have made my kitchen better. Let me know which link you want since you seem to be incapable of finding it. (Hint: It's in the kitchen forum.)

  • 8 years ago
    last modified: 8 years ago

    Isn't it interesting how Main Line pulled his threads that hinted at his negativity and his links showing that the only good kitchens are kitchens designed by KD's?

  • 8 years ago

    My friend, let's go high--we've made our points. :)

  • 8 years ago

    Thank you mama. You're of course right. :)

  • PRO
    8 years ago

    cpartist


    I didn't delete any threads. Either your kitchen floor plan or photos of the near completed design would be fine. I will be the first to agree if it is a great design.

  • PRO
    8 years ago
    last modified: 8 years ago

    I finally found Cpartist's kitchen and it is in fact very well designed and very beautiful. There are some things I might have done differently but they are small differences and matters of personal taste and not design flaws.

    Examples would be:

    Making the top glass door cabinets a little shorter in height and possibly the crown molding a little taller. I would have preferred those proportions.

    I don't understand how the very tall doors on the refrigerator are allowing the refrigerator to vent. Normally I would have had a top panel that allowed ventilation behind it and shorter doors if possible. The pantry next to the refrigerator also has very tall doors. I worry that they will warp over time. I might have used larger handles (like on the freezer drawer) on all 4 of those tall doors.

    But these concerns are a matter of taste and the kitchen is beautiful and extremely functional as is. Nice Job. I don't mind being completely wrong in this case. This kitchen is certainly the exception to the rule.

    Link to kitchen below:

    CPARTIST'S KITCHEN

  • 8 years ago
    last modified: 8 years ago

    I finally found Cpartist's kitchen and it is in fact very well designed and very beautiful.

    Thank you. And other than some thoughts and help from the wonderful folks in the Kitchen forum, I created it myself. I had the design before I went to the cabinet maker.

    There are some things I might have done differently but they are small differences and matters of personal taste and not design flaws.

    Examples would be:

    Making the top glass door cabinets a little shorter in height and possibly the crown molding a little taller. I would have preferred those proportions.

    If I had done that, the crown would have looked out of place with the design of my house. The proportions were based on a few things in regards to the overall trim design in my house. The upper doors are 42" so that the top of the door is at 8'.

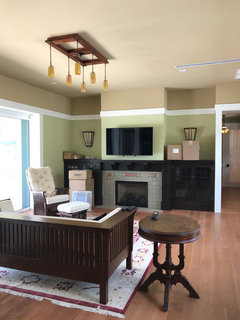
    My hatband that is around every door and window throughout the downstairs of the house is at 8'. You can see the hatband detail better in my living room. So the 42" upper cabinets meet up with the bottom of the hatband.

    The reason I went with a 6" crown on the cabinets was also related to the hatband. The hatband is 6" high. So it was a conscious design decision to repeat the 6" band versus going taller, which would have looked out of character with the rest of the house.

    I don't understand how the very tall doors on the refrigerator are allowing the refrigerator to vent. Normally I would have had a top panel that allowed ventilation behind it and shorter doors if possible.

    This is the Bosch integrated fridge and the vent is on the bottom.

    The pantry next to the refrigerator also has very tall doors. I worry that they will warp over time. I might have used larger handles (like on the freezer drawer) on all 4 of those tall doors.

    The pantry is not a pantry, but a coffee cabinet for my DH to keep his mess contained. I got tired of his pods, his spoon and his sugar packets constantly on the counter. Now he can make his coffee or a drink, and then just close the doors. I don't have to see the mess and can clean it up when I have a chance later on.

    Those doors are tall at 5' but I was reassured by the cabinet maker that the doors would not warp.

    I might have used larger handles (like on the freezer drawer) on all 4 of those tall doors.

    I wanted to distinguish the appliances from the cabinets. Only the fridge and the dishwasher have the larger handles. DH was ok with the knobs.

    But these concerns are a matter of taste and the kitchen is beautiful and extremely functional as is. Nice Job. I don't mind being completely wrong in this case. This kitchen is certainly the exception to the rule.

    Thank you.

Sponsored
J.Holderby - Renovations
Average rating: 5 out of 5 stars4 Reviews
Franklin County's Leading General Contractors - 2X Best of Houzz!