Software
Houzz Logo Print
mike_deslandes

re-thinking living room and work space lighting....

8 years ago
last modified: 8 years ago
Hey all,

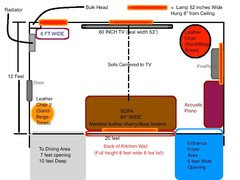
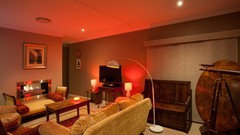
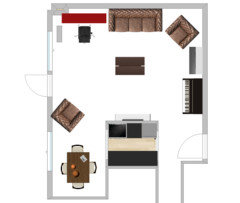
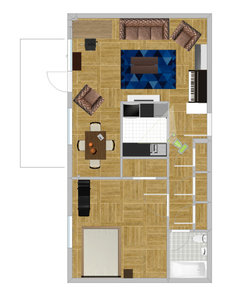
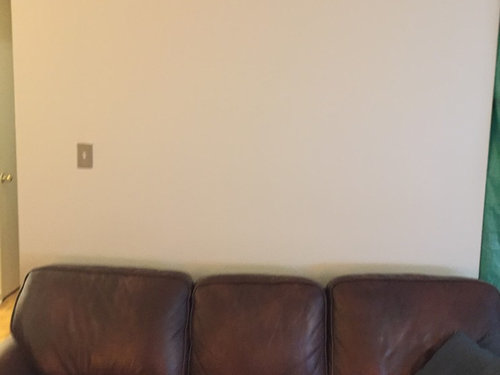
I'm hoping for a little bit of designing help here. I'll include some pics. I have 4 of the same lamps, and their all floor lamps, with rectangular shades, I do like them, but I'm wondering if I can turn them from a vertical plane, to a horizontal plane so it looks like a bar going across, instead of up and down. Here's my basic layout, you can see the lights in their positions. Their used for ambient lighting, and will have the Phillips HUE bulbs (multi-color-dimmable) installed in them. The other question, I have is....for the sofa wall, is Behr's Blueberry Tart ( https://www.homedepot.com/p/BEHR-Premium-Plus-Ultra-1-gal-HDC-WR16-03-Blueberry-Tart-Interior-Eggshell-Enamel-Paint-275301/206488845 ), but I'm also thinking of all the other walls, being this...( https://www.homedepot.com/p/BEHR-MARQUEE-8-oz-MQ6-23-Pumice-Interior-Exterior-Paint-Sample-MQ30016/204995740 ) pumice.

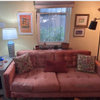
The sofa is below ....


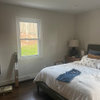
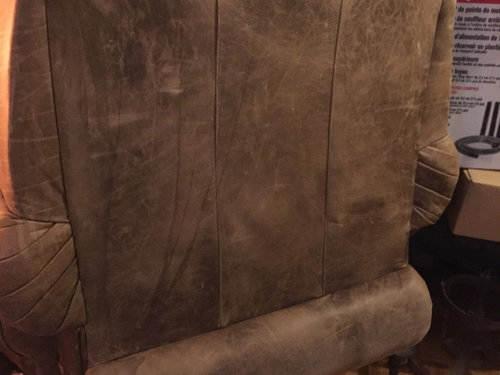
now leather chairs....


( had to save some space during reno's).....hahaha....

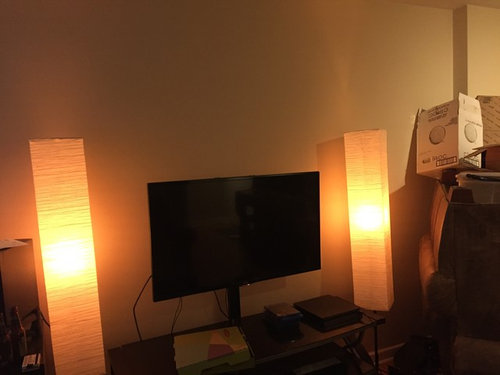
The lamps...


These are the lamps I'm thinking of changing to a horizontal plane, instead of a vertical, they have a hard rod kit inside to keep the paper/fabric shade stretched. so they don't crush down, no reason it wouldn't work on a horizontal (already tried to see if shade would change ...no movement)...i'm just thinking from a design perspective.....I could put them up with bronzed iron pipe.

What are you thoughts?


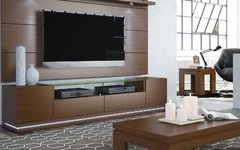
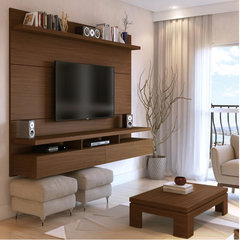
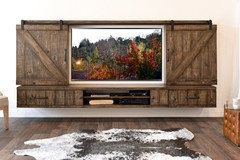
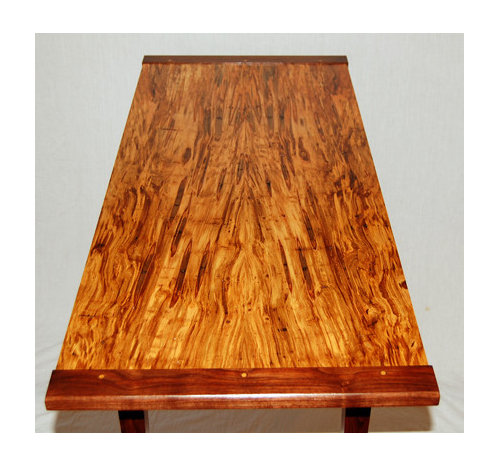
Also foot note: Desk is live edge in this coloration...along with the new entertainment shelves done in simliar tone colors, and lay out. Tv to be wall mounted. The Desk is also live edge in the same color scheme as below. SO its an amber / brown coloration, with sand - beige leather chairs, with deep rich leather sofa, Lotsa of colors at play.


Comments (17)

  • 8 years ago
    last modified: 8 years ago
    Hey Beverly, I'm not sure why this pic didn't load, here's the actually planned layout. The seating scheme wood work, if the room was square. It is not, it also doesn't accomodate everything else that has to go into 1 room.

    The layout is meant to not cut up the space, but rather keep it open and big, The room is actullay 12 x 18 feet. Where the rad is, a 48 inch wide window, the door, is the balcony door.

    Also, I was not giving consideration, to enamel / gloss / satin / type of paint, I was only giving consideration to the actual color, because I'm bored of this pale tan.

    The layout, allows for the accoustic piano to be furthest away from Windows and the balcony door, as they go OUT of tune when humidity levels abruptly change or sit in sun light. The internal door to the hallway, doesn't create this situation as temperature is relatively consistent. The fireplace beside, blows heat OUT not beside. SO there is little temp change with the 2 being relative to each side by side, but the fireplace couldn't sit in FRONT of the piano, as the heat would dry the piano out even further in winter. Piano's want to site between 35 and 45% humidity.

    As for disco lighting? ....please see phillips hue picture below.


  • 8 years ago

    Also is there something better than Behr's Marquee Paint with guaranteed 1 coat coverage?

  • 8 years ago

    Behr paint is rated highly by both Consumer Reports and Good Housekeeping.

    I have used it in some interior applications and have been very pleased with it.

    Mike Deslandes thanked My3dogs ME zone 5A
  • 8 years ago

    but apparently enamel is not for interior walls?


  • PRO
    8 years ago
    last modified: 8 years ago
    Many items factor into selecting the right paint product. If you select a dark paint like that blue, most designers would recommend a flat finish to minimize the appearance any wall imperfections.

    I'm aware of the consumer ratings for Behr, but since I don't often paint, I select a paint that makes up for my painting technique shortcomings. I find that Valspar and Benjamin Moore apply more easily and turn out a better finish painted wall. That's just my opinion.

    Mike Deslandes thanked BeverlyFLADeziner
  • 8 years ago

    Hey Beverly, I'm not partial to the "enamel"......in fact I almost 100% go for a matte finish anyway, just don't like glossy at all. I hardly paint, and this building the walls are less than ideal to begin with (not sure I could find a true square corner...its that old a building)....anyway....its just the colors I'm going, I'm hoping to make the live edge pop out...so because of its vibrant hues, I thought a darker grey background would make them pop out more...

  • PRO
    8 years ago

    For your Dark Blue Wall

    Mike Deslandes thanked BeverlyFLADeziner
  • 8 years ago

    do you think the blueberry ...blue is still too dark?


  • 8 years ago

    There's also, Benjamin Moore 2063-20 (Downpour Blue) and Hudson Bay (1680), Admiral Blue (2065-10), and one called Stunning (826) all by Benjamin Moore, all in matte finish, for grey's I was thinking more like...Stormy Sky (1616), Ocean FLoor (1630), Anchor Gray (2126-30), Trout-Gray (2124-20). All Benjamin Moore, Please note I'm not partial to paint manufacturer, it don't matter to me, if its Behr, BM, SW, Valspar, CIL, as long as its simply easy, hides wall issues, and I don't have to do 20 coats (sarcasim) of it.

  • PRO
    8 years ago

    Accent walls can be outdated. Again, looks to me like you need a floor plan because your sofa does not fit in front of that wall so it much go elsewhere in the room.


    Mike Deslandes thanked BeverlyFLADeziner
  • 8 years ago

    Hey Beverly, I don't mind moving the sofa, I could reverse it with the TV on the really long wall, that's not big deal, but i'm suspending a tv on a wall, and its an internal wall, that isnt very thick, nor it concrete, hope the anchors are sufficient. Let me do up a few floor plans...with some re-arrangements.

  • 8 years ago

    Hey Beverly, just wanted to say thanks for reaching out and replying, the space is difficult to do things with..well at least in my mind, and if it weren't such a cheap space, for its location, I'd move!.....how do you feel about this layout?

  • 8 years ago

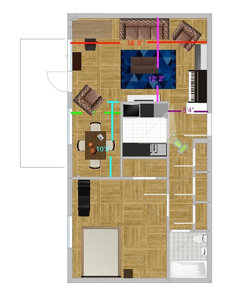
    Here's a more complete layout of the entire thing........

  • 8 years ago
    last modified: 8 years ago
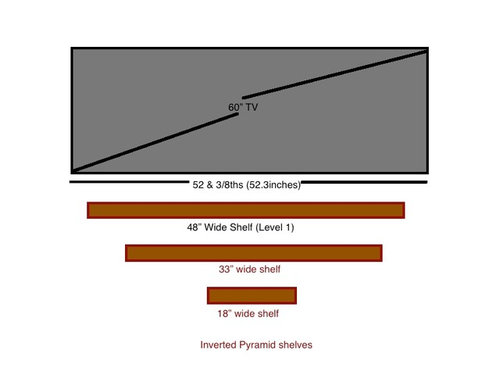
    Hey Beverly.....From Desk area which is correct, the wall that has the DESK and SOFA has no windows, from the chair that's tucked into the corner...the next items is an electric fireplace, then beside it, is a upright accoustic piano, (spinet is a harpsichord, and I don't think these are made anymore)...I digress. The "current" tv size is a 42" (real width = 37"), this will change to a 60" TV (real width = 54") the wall that has the TV now is 84" Wide......where you have marked entrance, is the entrance, and the door where you marked is deck..is the balcony....i'm 8 floors up, facing SOUTH , Fully sunlight ALL day long, floods into the place, but I usually keep blinds closed in summer, because otherwise it just gets to HOT, even with 2 a/c's going on, we can soar up to 110F, and that's with 90 - 95% humidity (hint, walk outside, clothes stick to you in 10 minutes). Total width of room from Entrance (right) to Balcony (left) is 18 feet 9 inches. From the entrance door wall to the entrance of kitchen is (5foot 4inches) 64inches, from the kitchen exit to the window wall (dining area) across that is 7 feet (83 inches), from the TV wall to the SOFA wall, is 12 feet 2 inches. I had thought about making the sofa FLOAT in the middle, but then it cuts up the space, and it only provides 5 feet of walk around on 1 side, and then the 2 chairs are left in kinda limbo. Thanks again! Ohhh and the white rectange beside entrance door is a little bench put your shoes on :)

  • PRO
    8 years ago


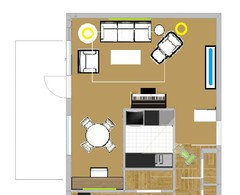
    Here's my suggestion for your room.

    I would arrange your room so that when you walk in you see a pulled together seating area in the corner opposite your entrance near the windows. I would place the TV media unit opposite that area for viewing and use the short wall for your piano/keyboard. If you can I would use a round expandable table in the dining area and place the desk/computer area against the wall.

    Mike Deslandes thanked BeverlyFLADeziner
  • 8 years ago

    thanks a bunch Beverly