Software
Houzz Logo Print
thebear0618

Kitchen Layout Thoughts

8 years ago
last modified: 8 years ago
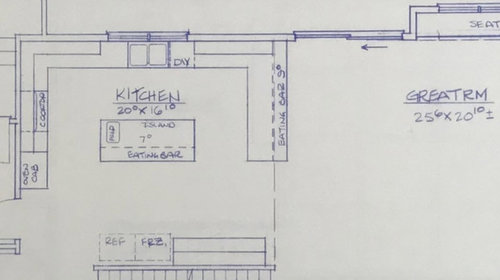
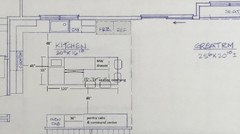
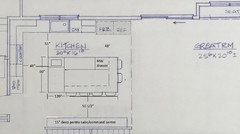
Any thoughts on the current layout of our planned kitchen? Trying to see if someone has a different thought in terms of how the appliances are currently laid out. Right now by the fridge and freezer we will have a 36" wide pantry cabinet and a 48" wide desk area. We're putting in double ovens and side-by-side full fridge/freezer combo. The kitchen has 9' ceilings and we plan on putting a solid hickory hood that extends up to the ceiling over the cooktop area.

Any constructive suggestions would be very much appreciated!


Comments (17)

  • 8 years ago

    Between 2 seating bars and a desk, your kitchen seems more about sitting than about cooking. I'd ditch the peninsula and put the fridge on the same side as the sink. Then you won't have to walk 10 miles to get the vegetables. And you won't need a prep sink. And non-cooks can still access the fridge without disturbing the cook.

    Make the island longer so it will hold another seat or 2. And unless you really think you'll be doing office work in the kitchen, let that area be a floor-to-ceiling reach in pantry cabinet.

  • PRO
    8 years ago

    I like Lisa's revised plan with the peninsula removed, but move the fridge/freezer (unless you enjoy walking a mile to grab things while cooking) so it's on the sink side. Get rid of the desk, they're junk collectors.

  • 8 years ago

    This is what Jennifer K and Sina Sadeddin Architectural Design are suggesting. Or more correctly, it's my interpretation of what they are suggesting. =)

    I shifted the window, sink and DW over to be MOL centered between adjacent run of cabs and fridge/freezer columns. This also gives you counter and cabs between DW and fridge/freezer columns.

    I moved the oven cab to the bottom wall and shifted the cook top to be MOL centered on the left wall. This gives you a lot more room to work on either side of the cook top. The oven is a few additional steps away than it is in your current plan so if you finish off meals started on the cook top in the oven, this might be less convenient for you.

    I added a 36" cab for a more convenient landing spot for oven items than the island counter but you could eliminate that and use the island as a landing zone for oven items.

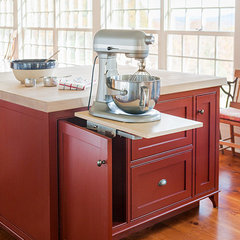
    I kept the prep sink. You'll have multiple places to prep, either between main sink and cook top or on the island. If you like to bake, the island would be a great place for baking prep. You have the cab space to add a mixer stand to an island cab, a handy water source and oodles of counter to spread out.

    Easy access for the kitchen mixer with this pop up mixer stand · More Info

    Also, if you prefer to prep on the island, a prep sink will eliminate water drips as you move from sink to counter to finish prep.

    I didn't change the counter seating but with the fridge and freezer moved to the top wall, you could extend the seating overhang and add another seat at the counter.

  • 8 years ago

    Where is the DR? Is it below where the fridge and freezer are on your plan? If so, your current placement makes them more accessible than moving them to the top wall.

  • 8 years ago

    Hi @lisa_a can you tell me what a DR is? :)

  • 8 years ago
    I’m guessing DR is dining room.

    Prep sinks crack me up. Especially when they are right across from the regular sink. Because 2 extra steps are way to cumbersome to go to the regular sink? I would rather have a free expanse of counter space with no obstructions.
  • 8 years ago
    Put 1 sink on the island
  • 8 years ago
    I always feel bad when I se homes with desk areas that could be put to better use as a landing station with drawers underneath.
  • 8 years ago

    I may have missed this, but where is the microwave?

  • 8 years ago

    Oops, sorry, yes, DR is dining room. Can you guess what LR stands for? Or MW? =)

    PS Living room and microwave.

  • 8 years ago

    "Prep sinks crack me up. Especially when they are right across from the
    regular sink. Because 2 extra steps are way to cumbersome to go to the
    regular sink? I would rather have a free expanse of counter space with
    no obstructions."

    lhutch13, you do realize that the island is 120" long, right? That's 10 feet of counter! I think the OP is going to have plenty of "free expanse of counter space" - 79 1/2" - without obstructions. I'd love to have that much island counter!

    The OP is spending a lot of money on appliances, so it seems penny foolish to me to not add a prep sink to the island in such a large kitchen.

  • 8 years ago

    I like lisa_a's latest interpretation. But if keeping the prep sink, I'd centre it on the end of the island so that you have some counter on both sides. Also, putting in there will mean that it's the stove person's sink. In the other position, you'd likely end up with 2 people back to back working at sinks.

  • 8 years ago

    So the feedback has been great! We've got 4 kiddos and seating/eating space is key for our area. The dining room is not connected to the kitchen, so we built out some areas for different types of seating arrangements. We also host quite a few parties so we've noticed that most of our guests congregate in our kitchen so we were trying to keep it open as possible.


    Microwave would ultimately fit in the island somewhere, or we'd put it in the peninsula island (if it stays)...

    Definitely a lot to think through, thank you for all your insights. Definitely a very experience group of people :)

  • 8 years ago

    " But if keeping the prep sink, I'd centre it on the end of the island so that you have some counter on both sides."

    The downside of that is that there would only enough room for a 15" cabinet on either side of the sink (assuming 21" sink cab). That limits storage. In this large kitchen, maybe that's not a big deal but I try to minimize narrow cabinets because they don't allow as much storage flexibility. Plus, that's means there's only about 18" of counter on each side of the sink, eliminating the option of using the end of the island for prep.

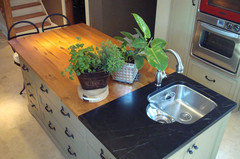
    I was envisioning a set-up similar to elizpiz's in her gorgeous kitchen.

    Her island is only 39" wide so the OP will have 16" more inches of counter than she does. That's still on the slim side but she said it works great. You can view her finished kitchen with 2 sinks very near each other in her reveal thread, Finally - Elizpiz's Finished Kitchen.

    With 48" aisles, I'm not all that concerned about having people working
    back to back in the sink aisle. However, if the OP disagrees with me, he
    can move it to the other end, like this:

  • 8 years ago

    Given the new information, I think this might be a better lay-out for you.

    There's plenty of circulation for family and friends plus 6 counter seats (not sure how many were planned but guessing this is about the same amount).

    The big plus, IMO, is that all appliances are in the working aisles of the kitchen, not the circulation aisles. People can mill about during parties without being in the way as you take trays out of the fridge or hors d'oeuvres out of the oven.

    Plus, you've got a wider island so more room to prep at the end of the island.


    You can do a combo of solid and glass doors on the pantry/command center cabinets to lighten a wall of cabinetry.

    Grey Country Kitchen · More Info

  • 8 years ago

    I get it. My own island is 120". When I am making Christmas cookies with my kids, or having a party with food, I need every bit of that 120" without a hole in the middle obstructing the flow and workspace. The regular sink is right behind me.