




Stacked cabinets with different widths
8 years ago
Featured Answer
Sort by:Oldest
Comments (23)
- 8 years ago
- 8 years ago
Related Professionals
Wilmington Interior Designers & Decorators · Toronto Interior Designers & Decorators · Bloomington Kitchen & Bathroom Designers · Nashua Kitchen & Bathroom Designers · Westminster Kitchen & Bathroom Designers · Columbia Kitchen & Bathroom Designers · Tupelo Kitchen & Bathroom Designers · Huntington Kitchen & Bathroom Designers · Newburyport Kitchen & Bathroom Designers · Phoenix Kitchen & Bathroom Designers · Eureka Kitchen & Bathroom Designers · Wilmington Custom Countertops · Sierra Vista Custom Countertops · Carson City Custom Countertops · Sarnia Custom Countertops 8 years ago
- 8 years ago
- 8 years ago
 8 years ago
- 8 years ago
- 8 years ago
- 8 years ago
- 8 years ago
- 7 years ago
- 7 years ago
- 7 years ago
- 7 years ago
 7 years ago
- 7 years ago
 6 years ago
- 5 years ago
 5 years ago
- 5 years ago
- 5 years ago
- 5 years ago

Related Stories
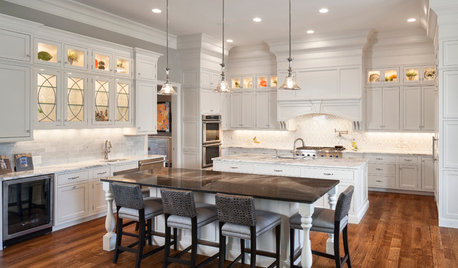
KITCHEN CABINETSKitchen Confidential: The Pros and Cons of Double Stacked Cabinets
Does it make sense for you to double up on cabinets? Find out here
Full Story
KITCHEN CABINETSWhy I Combined Open Shelves and Cabinets in My Kitchen Remodel
A designer and her builder husband opt for two styles of storage. She offers advice, how-tos and cost info
Full Story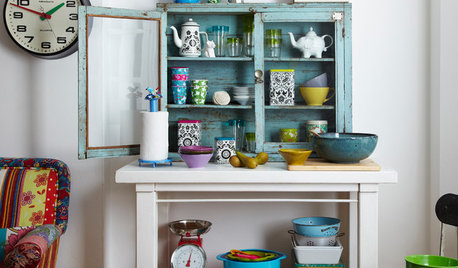
STORAGEVintage Armoires and Cabinets Add Storage — and Character
Traditional armoires and wooden cabinets can keep order beautifully throughout your home
Full Story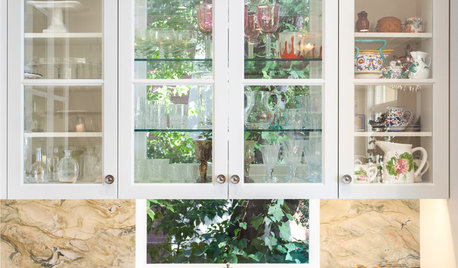
KITCHEN DESIGNGreat Idea: Windows Behind Kitchen Cabinets
This design trend provides kitchen storage while letting more light into the room
Full Story
STORAGEDesign Workshop: 3 Ingenious Ways With Wall Cabinets
For storage, space dividers and more, look to integrated cabinetry that enhances a room’s architecture and helps you live better
Full Story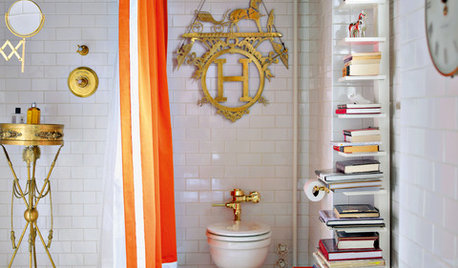
ORGANIZINGNew Classics: Stacking Bookshelf
Create Towers of Titles While Taking Up Minimal Floor Space
Full Story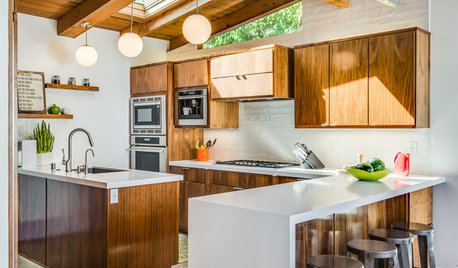
KITCHEN CABINETSNew This Week: 3 Modern Kitchens That Rock Warm Wood Cabinets
Looking for an alternative to bright white? Walnut cabinetry offers the perfect tone to warm things up
Full Story
KITCHEN CABINETSGet More Kitchen Storage With Counter-Depth Upper Cabinets
We give you the lowdown on expanding your upper-storage capacity
Full Story
KITCHEN CABINETSPainted vs. Stained Kitchen Cabinets
Wondering whether to go for natural wood or a painted finish for your cabinets? These pros and cons can help
Full Story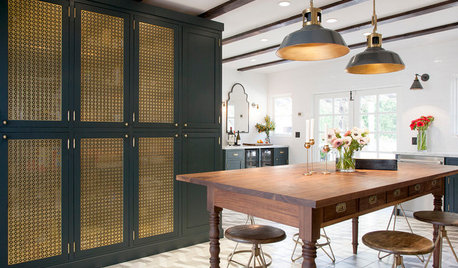
KITCHEN CABINETS11 New Kitchen Cabinet Ideas You’ll See More of This Year
Black, high-gloss, embossed and other new cabinet looks are popping up in homes
Full Story





notsewmuchOriginal Author