Software
Houzz Logo Print
rehaapala

floor plan critique

8 years ago
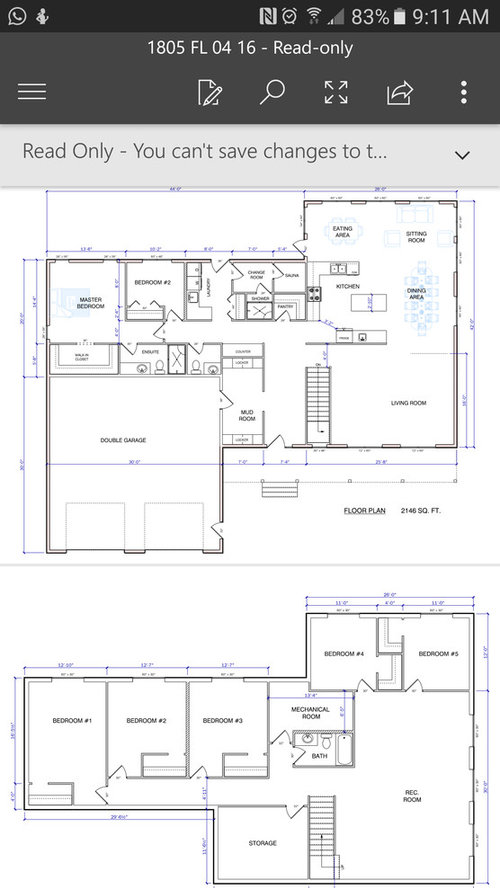
Back of house faces east or southeast.

Comments (47)

  • 8 years ago

    One of my BIG pet peeves: two tables within sight of one another. Am I being completely logical? Maybe not, but I don't like it.

    In this kitchen /eating area, things feel a little cramped ... reaching the smaller table might feel difficult.

    Also, the two living areas and two eating areas are all combined in one big space ... what's the point of having different spaces if they have no visual or acoustical privacy?

    Your mudroom is so wide ... and that width seems to serve no purpose. You could make it a reasonable width /still have cabinets or a closet on both sides ... but have a monster-sized storage closet "behind it" ... or it could open into the hallway /still be a big closet ... or you could use a portion of this space to include a shower for Bedroom 2 /still have space for a good-sized closet. But I can't see using it for a wide-wide mud room ... unless you have some special needs of which we're unaware?


    Bedroom 2 -- on the main level -- has no access to a tub.

    How many people will share the five bedrooms on the lower level? I suspect you need a second bathroom for them to share.

  • PRO
    8 years ago

    7 bedrooms and 2.5 very ordinary bathrooms? Over 4000 sf. and no design professional?

  • 8 years ago

    Literally everything Mrs Pete said. Also, I find the hall opening to the kitchen to be very odd. Anyone who plans to go to the dining area, sitting room, or eating area from the bedroom hall will cut through the kitchen to get there. Traffic nightmare! And, beyond the second bathroom in the lower level, I'd consider adding a second laundry if those rooms will all be occupied.

  • 8 years ago

    Sorry, this won't work.

    At first glance, the front entry view is of a pantry door. The mud room is crazy large. Why do you need an informal dining area when there is a large table, a peninsula and an island within reach? Lower level won't meet code, no exits.

    You don't know what you don't know. Get help.

  • PRO
    8 years ago

    Egress windows are acceptable per IRC. They will be required in all sleeping rooms.

  • 8 years ago

    Consistency is a good thing: Your home has repeated areas and the master bath can't be more basic. Usually and island is also an eating area so in your case you will have 3 eating spaces. Why? To add some versatility, add a porch at the back for outdoor dining/sitting and get rid of the morning room.

    Your kitchen: It needs a window!

    Spaces are nicer with some definition and you have none.

    Hope you get there...

  • PRO
    8 years ago

    Who did this to you??

  • 8 years ago
    last modified: 8 years ago

    Many issues with this plan as mentioned above. One of the biggest issues I see is the bathroom for FIVE bedrooms. There is no way multiple people can be using that bathroom and have some privacy. There is no storage or vanity space. I grew up in a house with 2 baths until the shower in the lower level bath developed a leak that my father didn't have time to fix. It was essentially 1.5 baths for 7 people (including 4 girl children). What saved us was that the lower level bath had a large vanity so that two of us could be using the bathroom at once. This plan doesn't even offer that. The plan has a luxurious shower and sauna space but forces 5 bedrooms to share a tiny bath. I don't know your budget, but you can do much better than this.

  • 8 years ago

    The plan has a luxurious shower and sauna space but forces 5 bedrooms to share a tiny bath


    The plan lacks consistency. Not good for everyday living.

  • 8 years ago

    The upstairs public spaces are not tied appropriately for as many people as may fill the bedrooms. Showing furniture is nice, but move those chairs around those tables to show people actually sitting in them - they crown everything.

    The downstairs reminds me of the "suites" we had at the dorms in college. Except that we only had 3 people share a bathroom.

    The island in the kitchen doesn't appear to be logically situated near / adjacent to anything.

    Lots of bedrooms though - "efficient" use of space, but not good use of space.

  • 8 years ago
    lol we have a big family...thus large mudroom. can't have too many eating seating areas, sauna will be used 24/7, bathrooms will be used occasionally for showers, stairway wall is actually 2 feet back with a turn at bottom, kitchen wall is one foot back with narrow wall pantry on hallway end.
  • 8 years ago
    basement bathroom will change
  • PRO
    8 years ago

    Will the bathrooms be used for anything other than showers??

  • 8 years ago
    yes...of course. showers are most time consuming though
  • 8 years ago

    How large is your family? It seems if you need all those bedrooms, having only 2 bathrooms is not nearly enough.

  • 8 years ago
    we may not keep bedrooms 4 and 5.
  • PRO
    8 years ago

    I think you will benefit greatly from hiring a local architect to help you with designing your home.

  • 8 years ago
    last modified: 8 years ago

    Ditto all the comments above. In addition, consider your sight lines. Walk in the front door and you see straight into the kitchen pantry, or its door if the door is closed. It's just not very welcoming. The bedroom hallway on the main floor has a view straight to the toilet. (At least swap the sink and toilet if you use this plan or move the door to the right. And change the door swing so it opens against the wall and not against the glass shower.)

    Mostly, ditto the comment about finding an architect. Some are scared off thinking it's pricey, but it will save money and possibly heartache in the long run and you'll end up with a better home designed exactly for your needs.

  • 8 years ago

    Your living room faces west. This may cause problems with excess heat and glare just at the time of day when you'd be using it most.

    we have a big family...thus large mudroom

    You would get better use out of that space if you move the door so you have at least one longer expanse of wall. It's not that the mudroom is so large, it's that so much of the space as you now have it is unusable.

    Whatever plan you go with, run the kitchen plan by the Kitchen Forum, and tell them how many people use the kitchen.

    Much of the closet space in the basement bedrooms is unusable/inaccessible; make them more like the one in Bedroom #2. Ditto Kathryn's comment about laundry in the basement; I'd at least put in the plumbing and wiring, so you can decide later.

    I would check all the paths around and through the kitchen and eating areas. They'll be wider than you're planning for now, especially for a large family.

  • 8 years ago
    thanks many of these things were things that bugged me. I'm trading dining and kitchen spaces and eliminating pantry door visible to front door. also reconfiguring entry. how do I delete this post?
  • 8 years ago
    is northwest better to face?
  • 8 years ago

    Lizzy, you don't have to delete it. Just start a different thread for a new plan with changes. Sometimes it's helpful, for the original poster and for those who respond, to have a history of the plans, to see what has been considered, original poster's needs/wants, etc.

  • 8 years ago

    is northwest better to face?

    It's best to face north(ish) and have the back of the house with the living spaces (living room, dining room) face south(ish).

    This is for comfort and passive solar purposes. You want to avoid extra heat gain and glare in the summer, and encourage it in the winter.

    Aside from proper site placement, you also want to give good thought to window placement, for passive solar purposes, and for lots of natural light and ventilation.

  • 8 years ago
    last modified: 8 years ago

    is northwest better to face?

    See becky's response.

    Have you thought about engaging the services of an architect?

  • 8 years ago
    you have to have something facing west...why not the covered porch?
  • PRO
    8 years ago

    Have your architect face west and give you their recommendation.


  • 8 years ago

    Because then you'll not be able to be outside on that west facing porch for most of the summer afternoons. Too hot and too bright.

  • 8 years ago

    We have friends who built their living room and the deck to face west, "to catch the sunset". They, and all of their friends (including us), learned about this the hard way. It is brutally hot in summer (and this is Canada), blindingly sunny, and both places are thoroughly unpleasant places to spend time. They've invested in blackout curtains for the living room, which are drawn for most of the summer. Not quite what they were planning.

  • 8 years ago
    interesting we have west facing living room now and front deck. We manage and enjoy lovely sunsets. It does get hot and we thought a covered porch would help immensely ....back decks work when it's hot
  • PRO
    8 years ago

    As has been said repeatedly on Building A House, the preferred orientation for the main public spaces for a residence is to the south. South! At lease in the northern hemisphere. It's the opposite in the southern hemisphere.

  • 8 years ago
    we will have tons of South windows...many more than shown
  • 8 years ago

    You haven't shared how many people will be living here, how many will be eating at dinner, cooking in the kitchen at once. How do you envision using the dining and eating spaces given that they're essentially in the same room.

    Where are you building the house? (State?) what does the land look like - i.e. can the house be orientated so that the garage is the bulk of your west side?

  • 8 years ago
    I'm switching kitchen and dining around on my graph paper. It opens it up quite a bit by stairway etc. It makes plumbing further away though. I plan to bring to an architect consultation. The dining table will be smaller...Maybe 6 and the other eating area will be longer narrow table with benches. It'll be the main eating area. Dining table will be used for older kids/company, homework etc ... fairly often
  • 8 years ago
    1 to 3 cooking. Island will be prep area only
  • PRO
    8 years ago
    last modified: 8 years ago

    The time to take it to an architect is now . . . or sooner. If you forget to take the plan with you when you meet with the architect, don't worry about it, they will be able to get along without it.

  • 8 years ago
    last modified: 8 years ago

    The downstairs reminds me of the "suites" we had at the dorms in college.

    I almost said something similar! The basement looks very much like the on campus apartment in which I lived for a while.

    can't have too many eating seating areas

    Yeah, you can, especially if they're within sight of one another. These aren't particularly special in any way.

    I suggest you think through exactly how you're going to use the seating spaces: how many people eat with you on a typical day? how often do you host larger groups? do you serve plates from the kitchen, or do you need a space for buffet serving? think through where you'd set out desserts, where people would pick up their drinks. do you use china or paper plates? do you need storage for lots of serving items? do you grill often?

    But blindly saying "just lots of seating" isn't likely to give you a well-functioning dining space.

    sauna will be used 24/7, bathrooms will be used occasionally for showers,

    Respectfully, these don't seem to be well-thought-out answers.

    How large is your family? It seems if you need all those bedrooms, having only 2 bathrooms is not nearly enough.

    I agree that the house seems to be out of proportion.

    As for bathrooms, I grew up in a family of five kids -- and we kids shared one bathroom. It was a small, simple 3-piece bath just like the OP is planning, and we didn't fight over it ... but our house was 4 bedrooms /2 baths, which seems more proportional than 7 bedrooms /2.5 baths.

    we may not keep bedrooms 4 and 5.

    I'm really curious about the make-up of the family that's going to live in this house.

    If you're still unsure of the number of bedrooms you need, I'm thinking you're still very new to this process and haven't yet nailed down your needs-and-wants.

    Because then you'll not be able to be outside on that west facing porch for most of the summer afternoons. Too hot and too bright.

    Yes, my first house's back side faced west, so the sun poured in through our glass doors just at dinner time. This could've been mitigated with a covered porch (or perhaps extra-deep eaves). Being young and broke, we planted trees, which were just beginning to provide some shade when we moved.

  • 8 years ago
    Don't worry about basement. Consider 5 bedrooms and yes we can add a bathroom not worried about that as much as everyone else is. Yes we'd use two tables lots. Yes we want to be able to use all space at living once. How do I delete? So people can quit saying get an architect
  • 8 years ago
    3 full baths if you consider sauna washing area
  • 8 years ago

    It seems you are doling out answers piecemeal and not really answering questions. Why is that? If you truly wanted help you'd answer the questions honestly.

    I'm thinking you were looking for validation about what a fabulous job you did, so let me be the first to say, fabulous job.

  • 8 years ago
    no I was looking for ideas critique
  • 8 years ago
    I took every suggestion into consideration
  • 8 years ago
    My question is how you will really use the lower level? I don’t see any linen closets, extra storage space, workshop for crafts, etc. or laundry. If you have a large family, I would make a list of what you really need which will,I suspect, will be a lot more involved than just extra bedrooms.
  • 8 years ago
    only look at main floor
  • 8 years ago
    plus there's a huge storage room
  • 8 years ago
    I’d suggest everyone stops commenting on this one for obvious reasons...
  • 8 years ago

    Lizzy - there is no way to delete. You're best option is to just stop looking at the post if you don't want the suggestions. Good luck with your planning.