

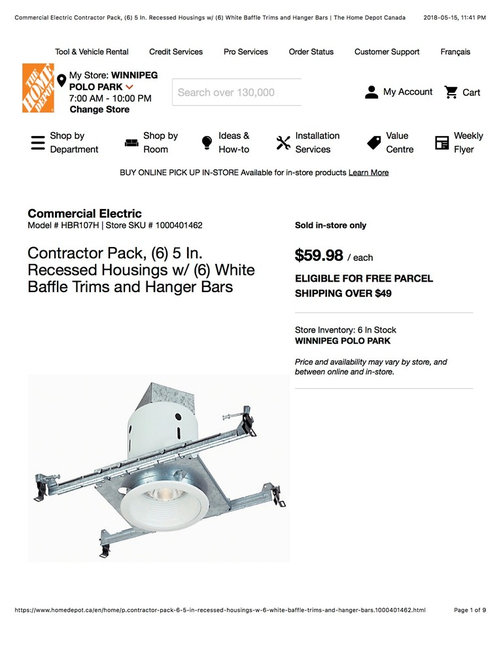
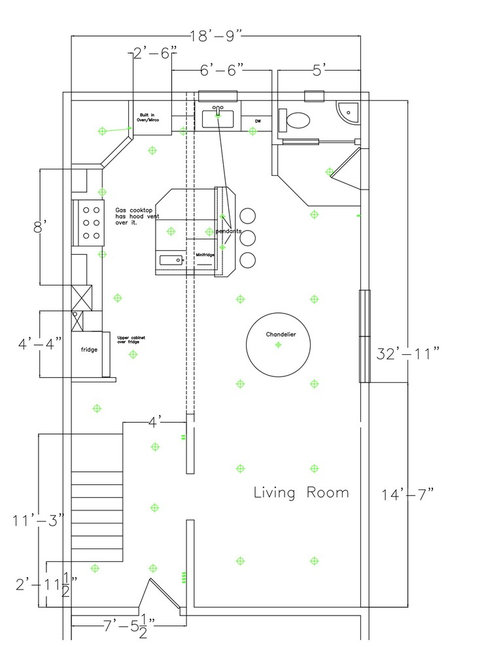
Recessed lighting input
8 years ago
Sort by:Oldest
Comments (5)
Related Stories
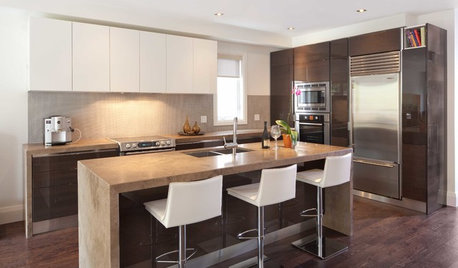
LIGHTINGGet Your Home's Recessed Lighting Right
Learn the formula for how much light a room needs plus how to space downlights, use dimmers and more
Full Story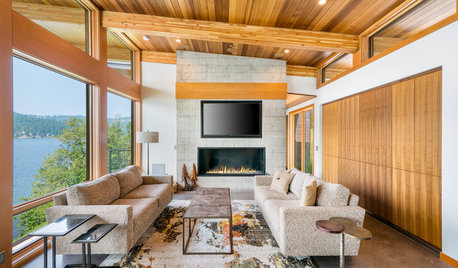
LIGHTINGThe Pros and Cons of Recessed Lighting
A lighting designer shares three things recessed lights do well and three things to watch out for
Full Story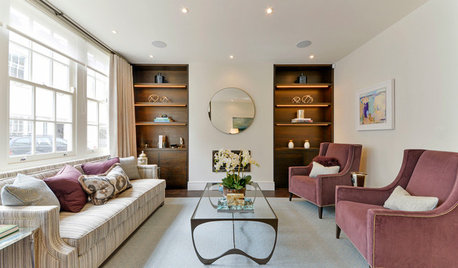
WORKING WITH PROSWhat to Know About Installing Recessed Lighting
Find out what can-light installation costs, how long it takes and what types of lights would work for your home
Full Story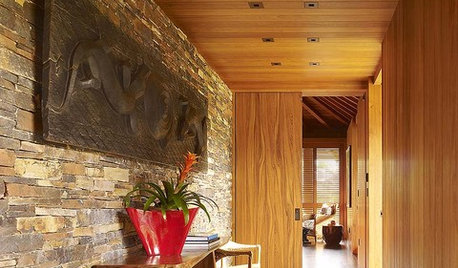
LIGHTINGRecessed Lighting 101
Looking to brighten a drab, dim space? Recessed lighting may be your answer. Here's what you need to know
Full Story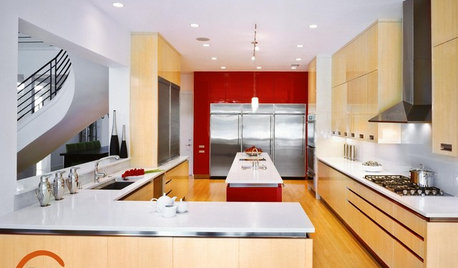
REMODELING GUIDESGet the Lighting Right: 8 Mistakes to Avoid
See How These Great Interiors Found the Right Lighting Solutions
Full Story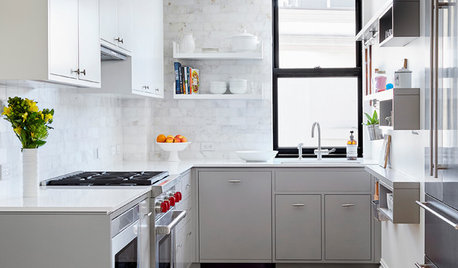
SMALL KITCHENSThe 100-Square-Foot Kitchen: A Dark Space Sees the Light
A new layout and open shelves bring a feeling of spaciousness to a compact New York City apartment kitchen
Full Story
DESIGN DICTIONARYCove Lighting
Tucked away in ceilings or walls, this indirect lighting provides softer illumination for rooms
Full Story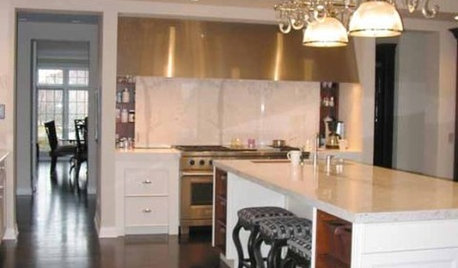
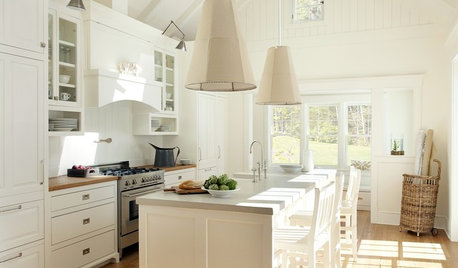
KITCHEN DESIGNIdea of the Week: Two-Arm Lights in the Kitchen
Shake up your kitchen lighting by using a unexpected fixture in a practical way
Full Story
Guide to Undercabinet Lighting
Weigh the pros and cons of undercabinet lighting options and find the best undercabinet lights for you
Full Story0

Patricia Colwell Consulting
Cheryl Hockersmith
Related Professionals
Pittsburg Interior Designers & Decorators · Watertown Furniture & Accessories · Frederick Kitchen & Bathroom Designers · Huntington Kitchen & Bathroom Designers · Burlington Kitchen & Bathroom Designers · Ottumwa Interior Designers & Decorators · Santa Maria Architects & Building Designers · Mobile Kitchen & Bathroom Designers · Mason City Kitchen & Bathroom Designers · Eau Claire Kitchen & Bathroom Designers · Bridgeport Kitchen & Bathroom Designers · Toms River Kitchen Remodelers · Georgetown Kitchen Remodelers · Lansing Kitchen Remodelers · McComb Custom Countertopsrandy427
User
Adam HurtigOriginal Author